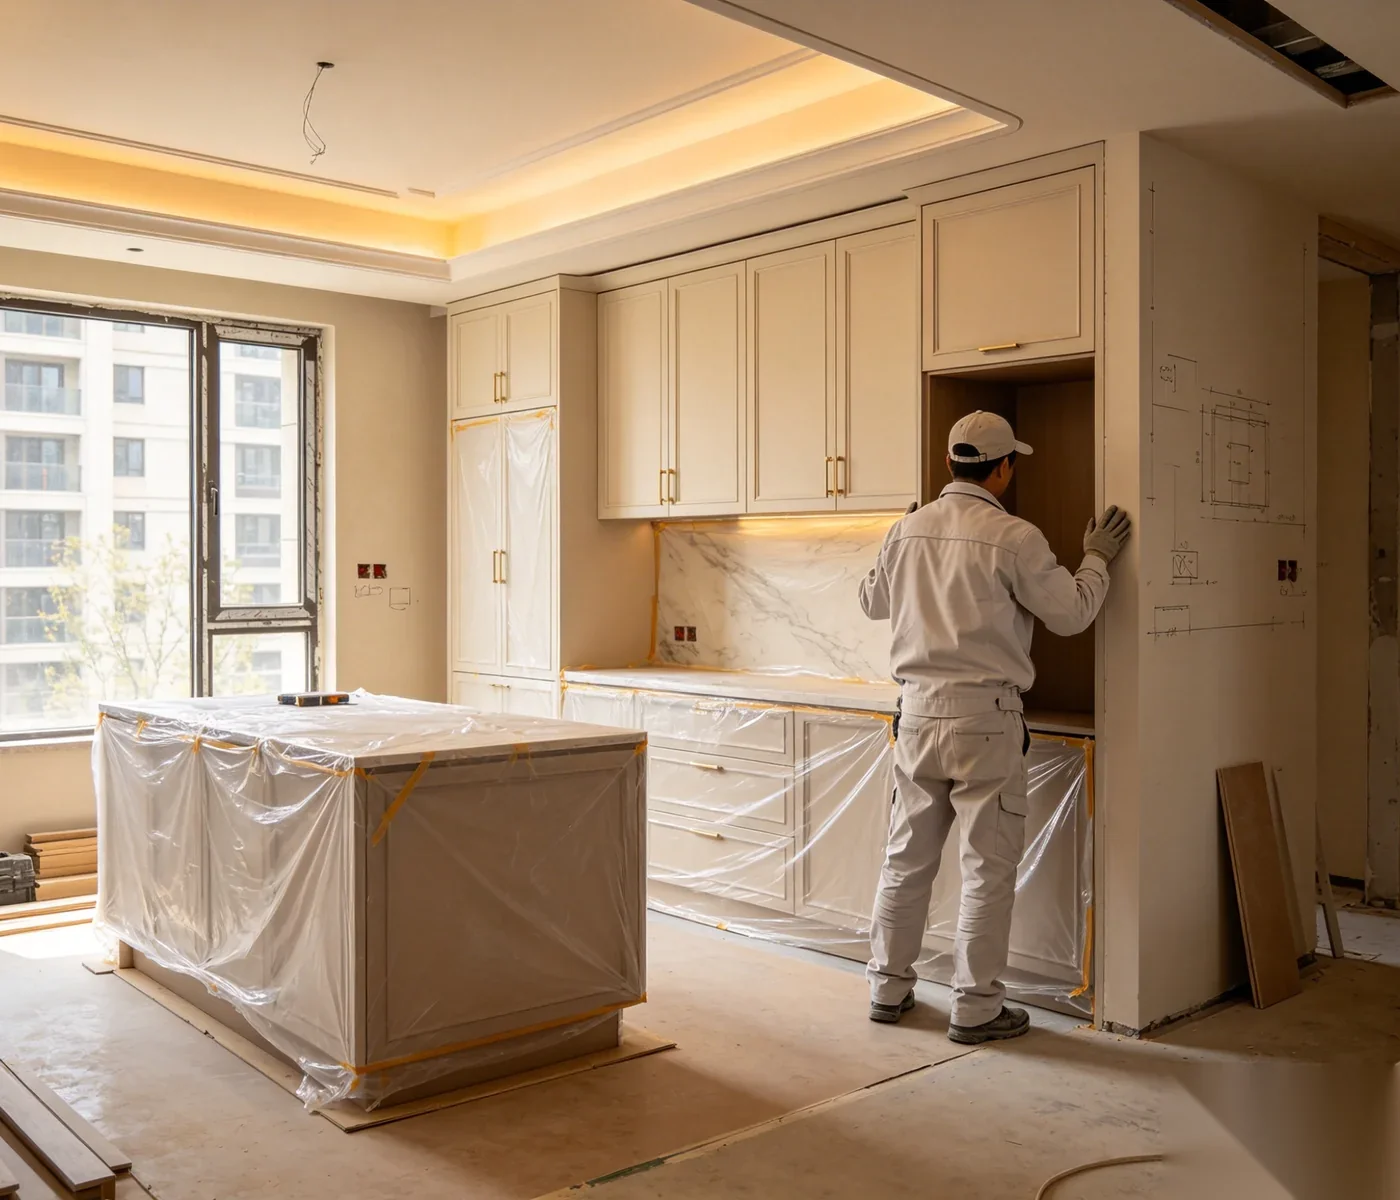
Ergonomic Layouts
Work triangle optimization and zone planning for efficient daily kitchen workflows.
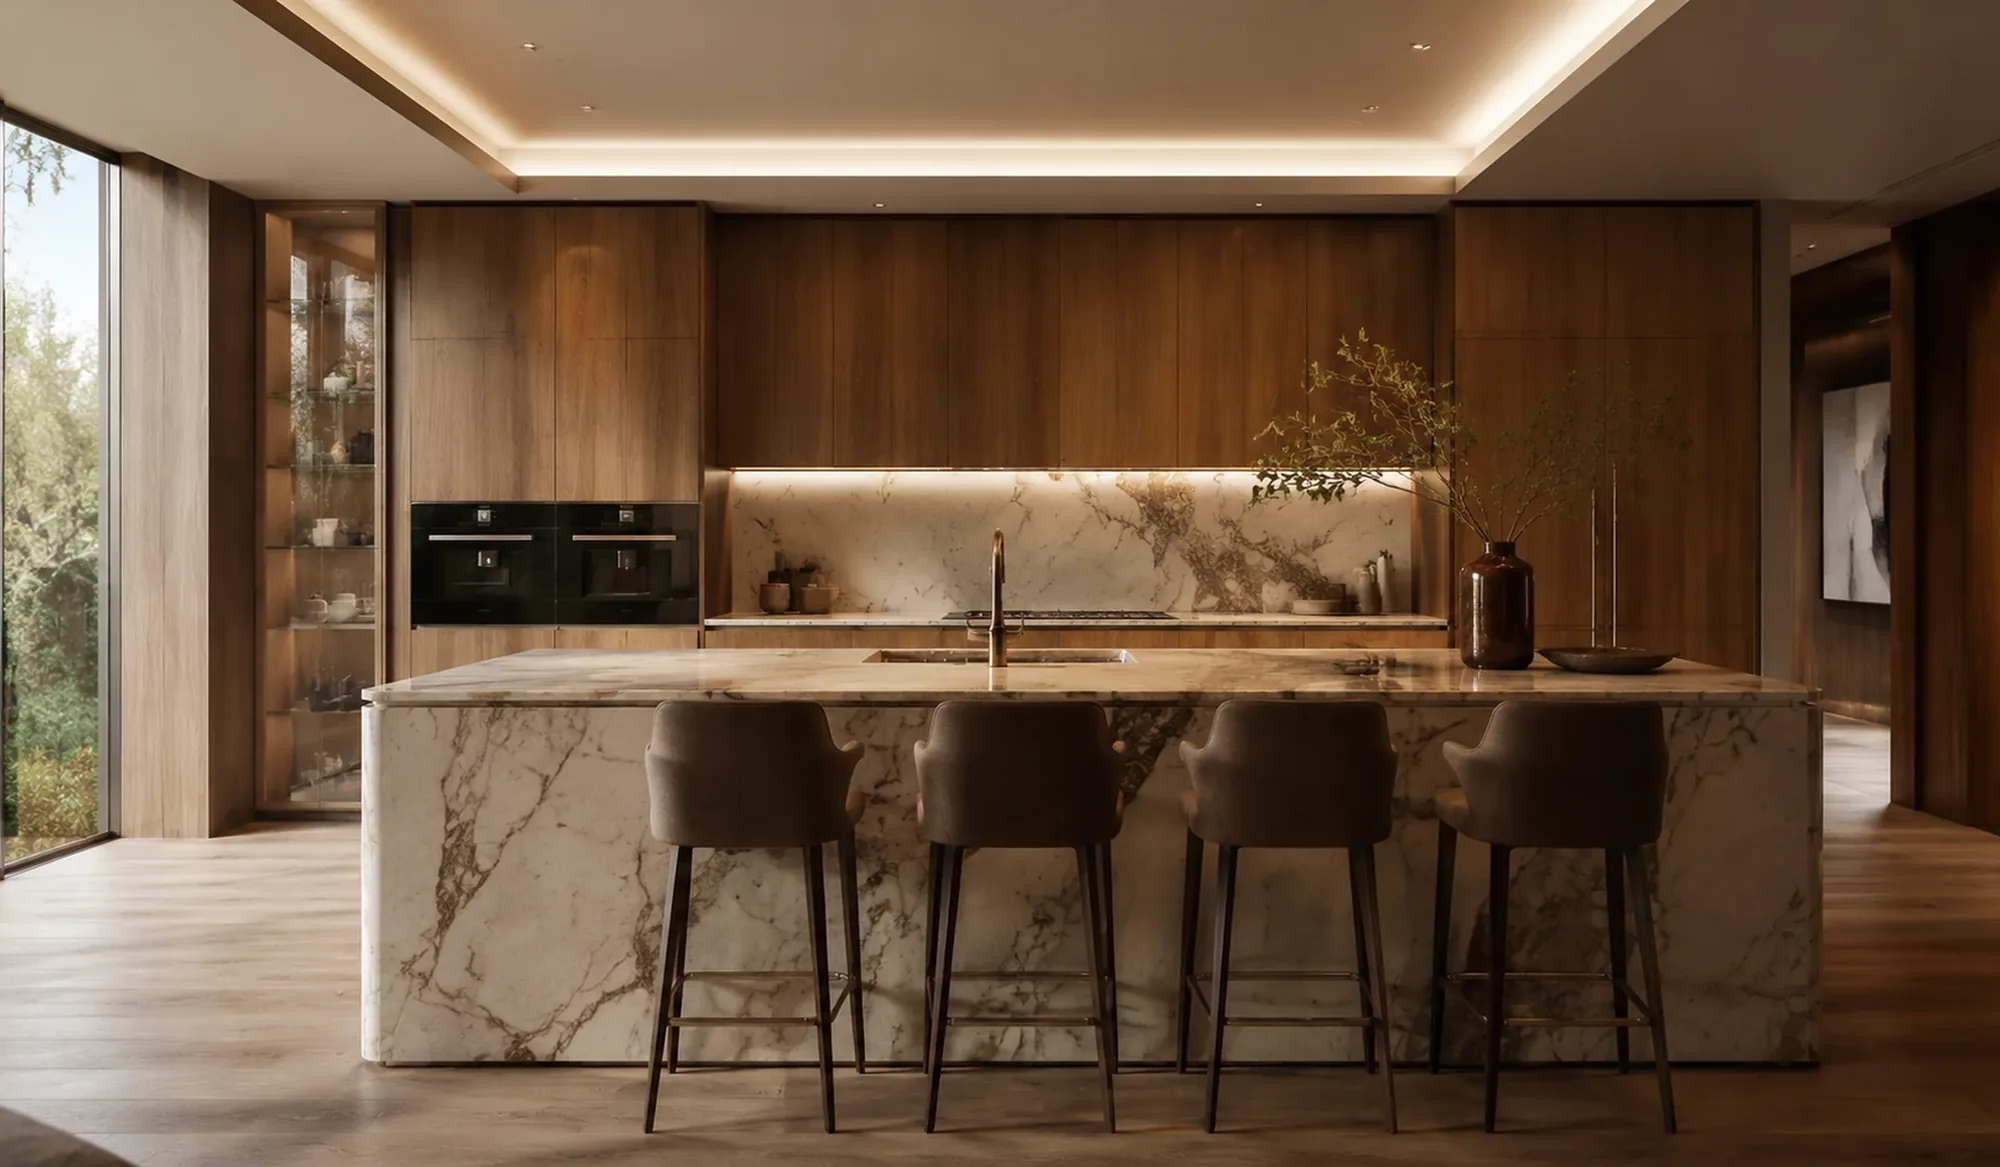
From modern residential kitchens to large-scale hospitality developments, we manufacture premium kitchen cabinetry for global brands, developers, and designers.
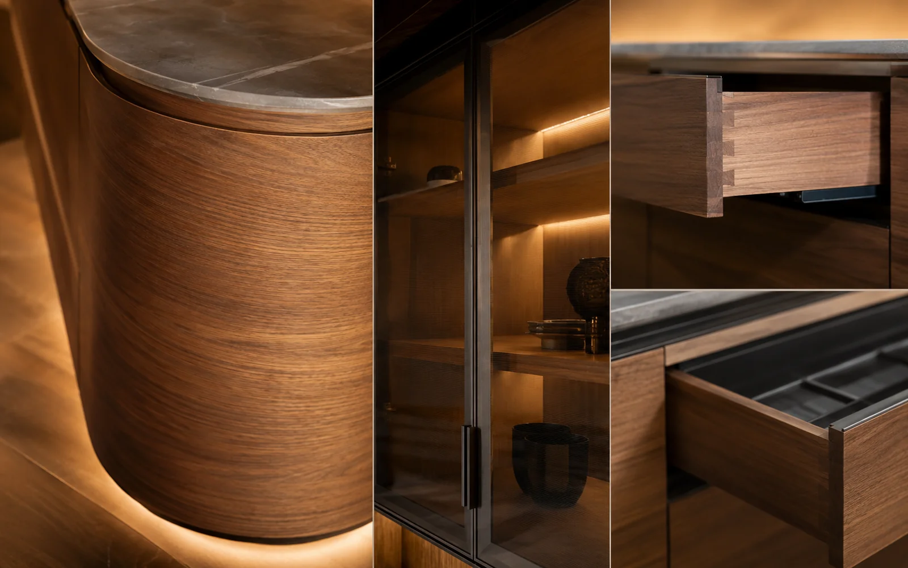
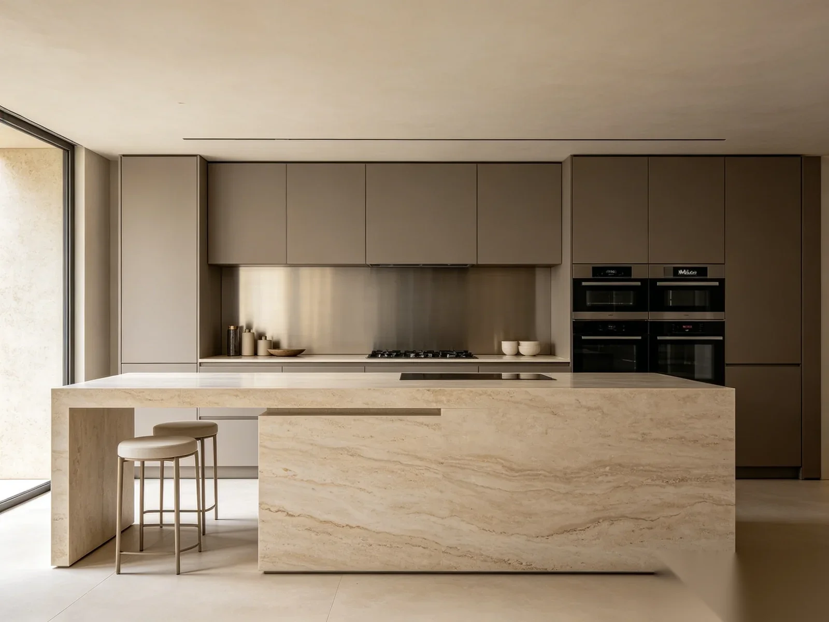
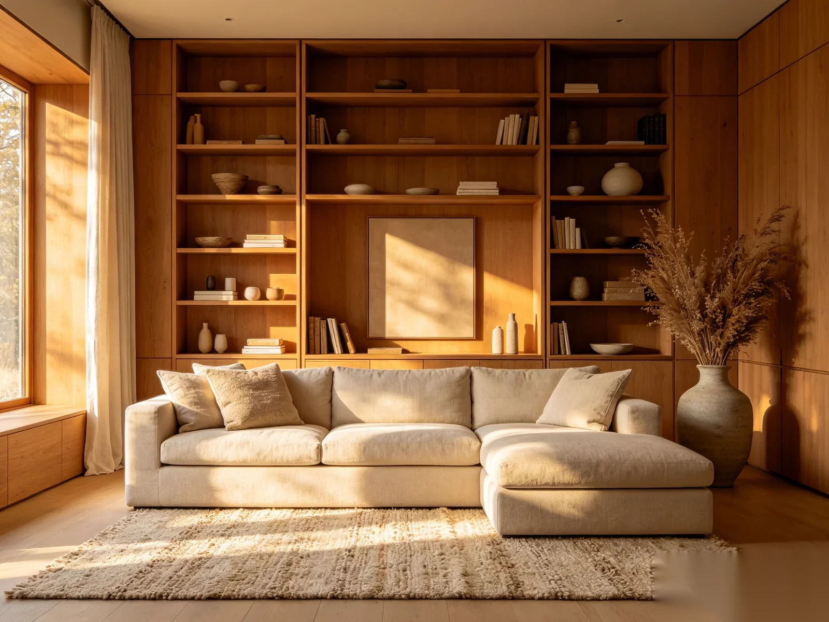
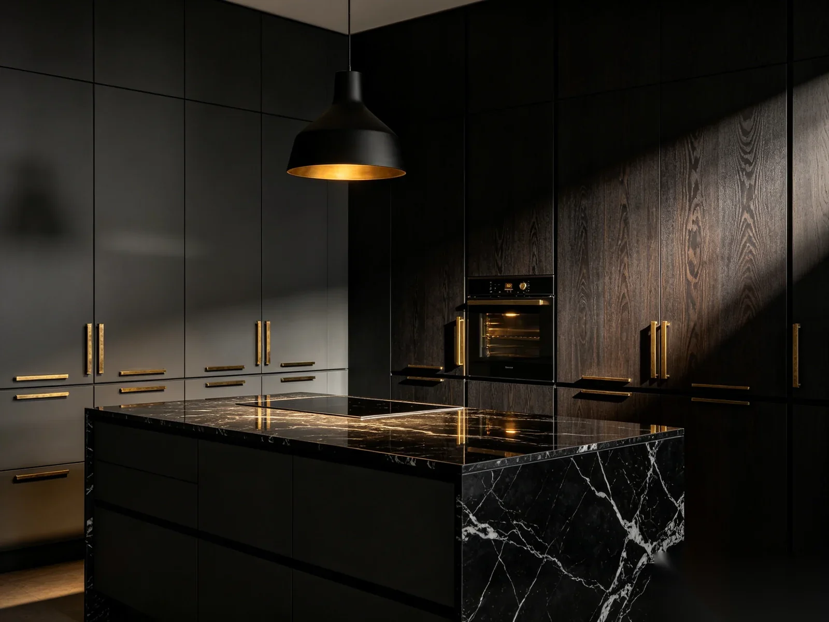
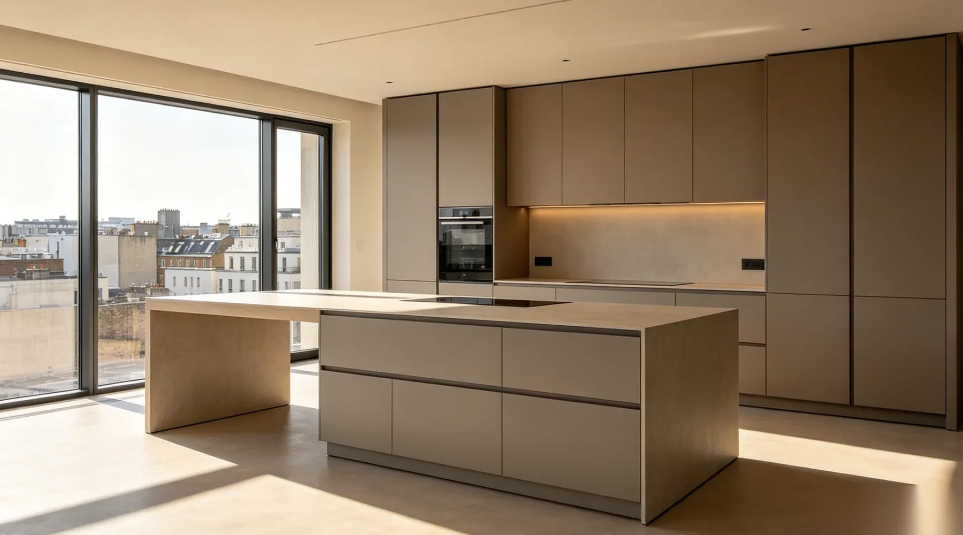
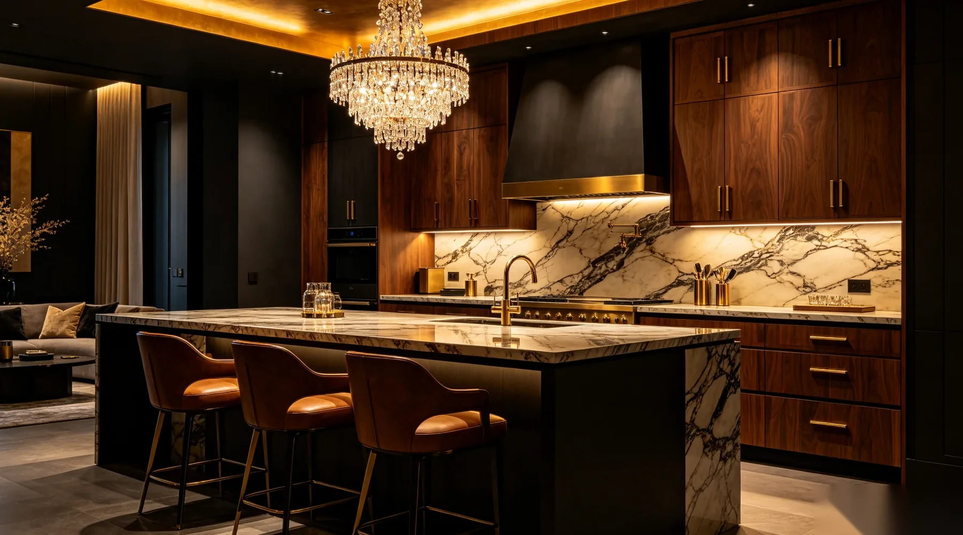
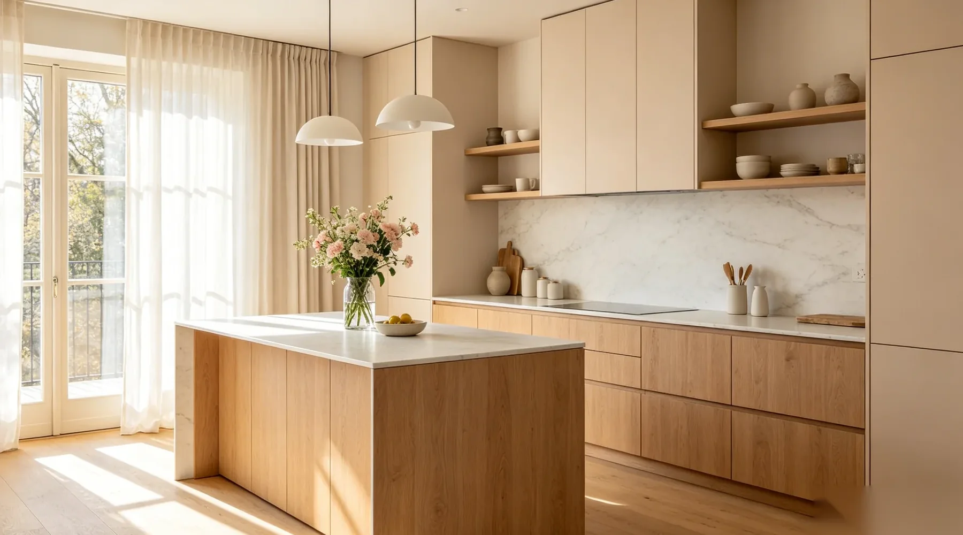
Design reference imagery. Final materials, dimensions and details are defined in the project specification.
Explore our most popular kitchen cabinet systems, designed for modern living and global markets.
For kitchen cabinets, share room layouts, appliance references, cabinet quantities and the box/front specification. Ask for a component schedule, proposed product references and the review points for your order.
Plan drawing, sample and order reviews · Request product-specific documents
Work triangle optimization and zone planning for efficient daily kitchen workflows.
Maximized capacity with internal dividers, pull-outs, and vertical organization modules.
Under-cabinet LED strips, in-drawer sensors, and ambient toe-kick illumination.
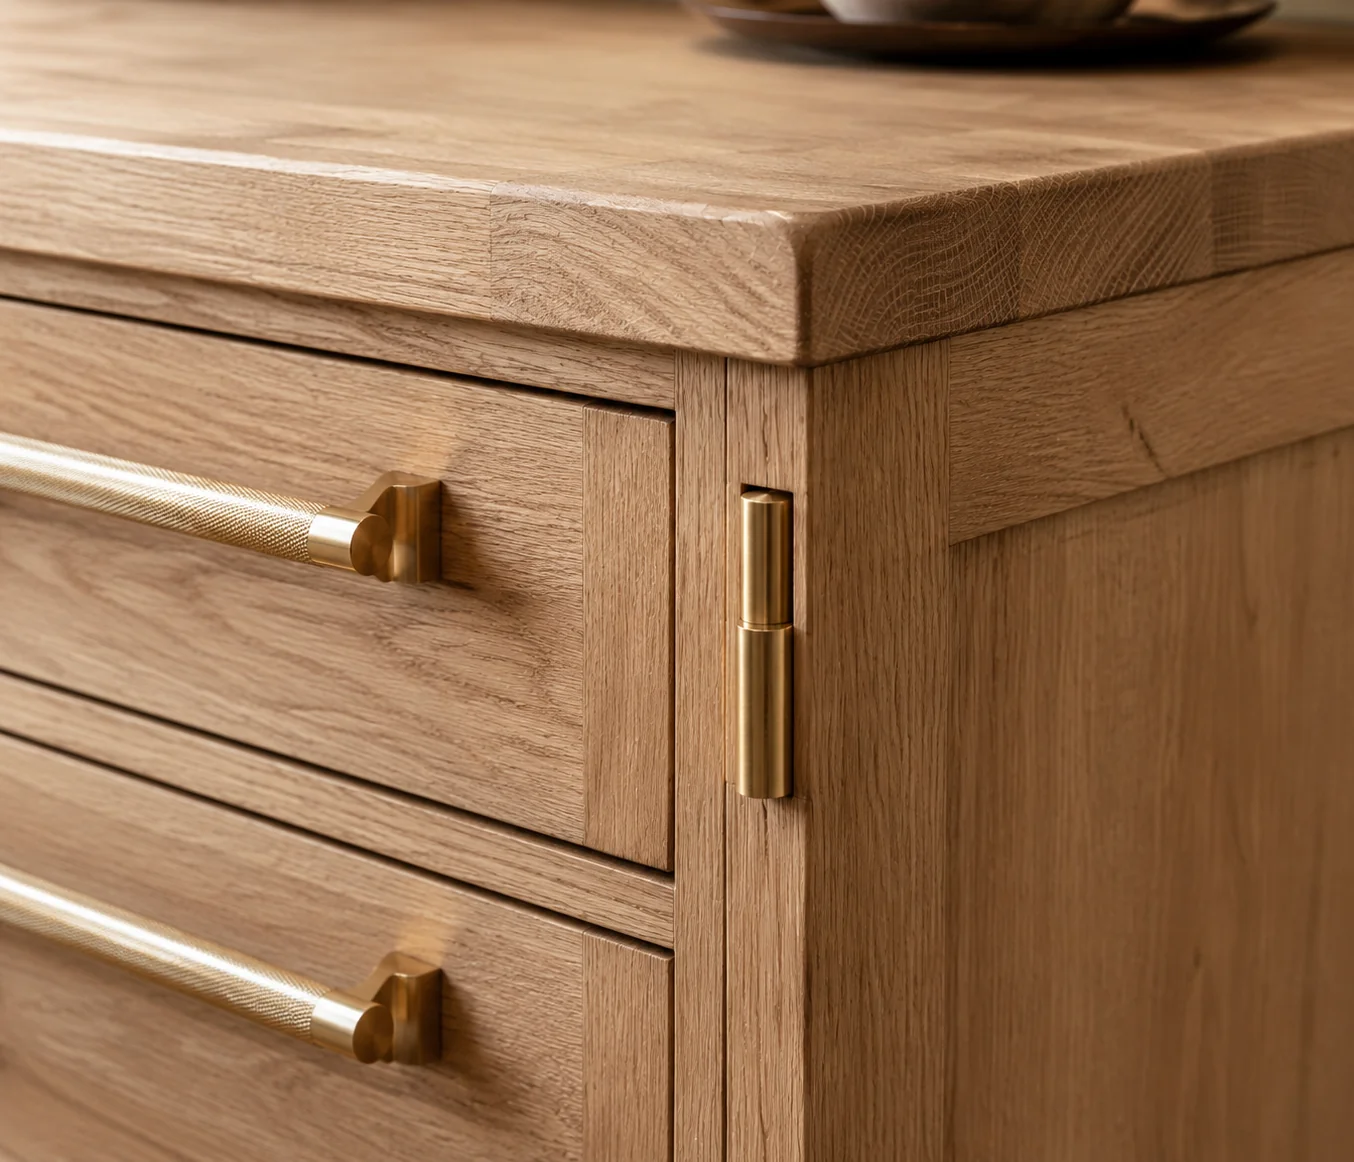
Blum, Hettich, and custom-spec hinges, slides, and lift systems factory pre-fitted.
Damped closing on all doors and drawers for quiet, refined daily operation.
Non-standard heights, depths, and filler panels tailored to your architectural drawings.
Start with the intended rooms and repeated units. Keep quantities, finish references and delivery batches together so the proposal can identify assumptions and exclusions.
Prepare a residential or hospitality project brief · Prepare a cabinet RFQ
Agree the materials, hardware, quantities and document revision. Request written confirmation of lead time, included services and any product-specific test or certification information.
Get detailed specifications, material options, and project references.
Specify the board, decorative finish and hardware separately. Request product-specific documentation for any required material or emissions claim and confirm the final proposed build in the quotation.
Yes. We offer full OEM private-label and ODM collaborative development with custom dimensions, finishes, hardware, packaging, and brand-aligned documentation.
Request the minimum order quantity for the proposed configuration and quantity mix. Keep pilot orders and repeated project units separate in the enquiry; there is no confirmed universal quantity on this page.
Request a project-specific schedule with the quotation. Confirm when production timing starts, which approvals are required, and whether transport is included. Timing depends on the agreed scope and order conditions.
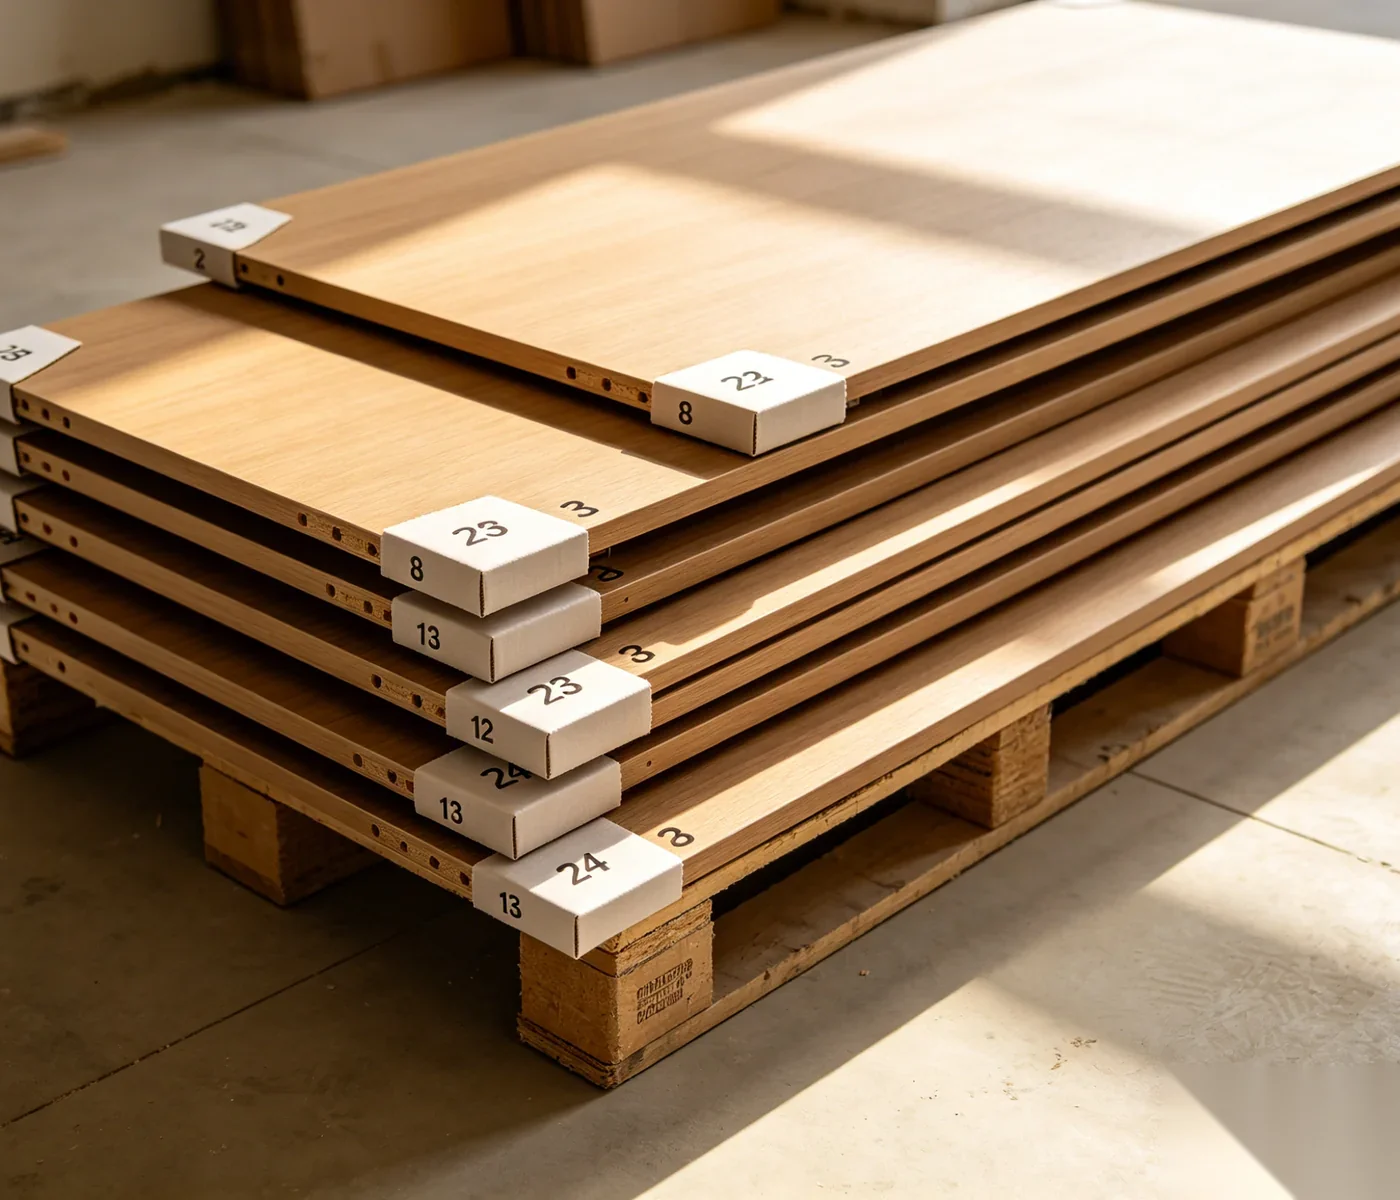
Yes. Every order includes detailed shop drawings, elevation details, and numbered flat-pack instructions before manufacturing begins.
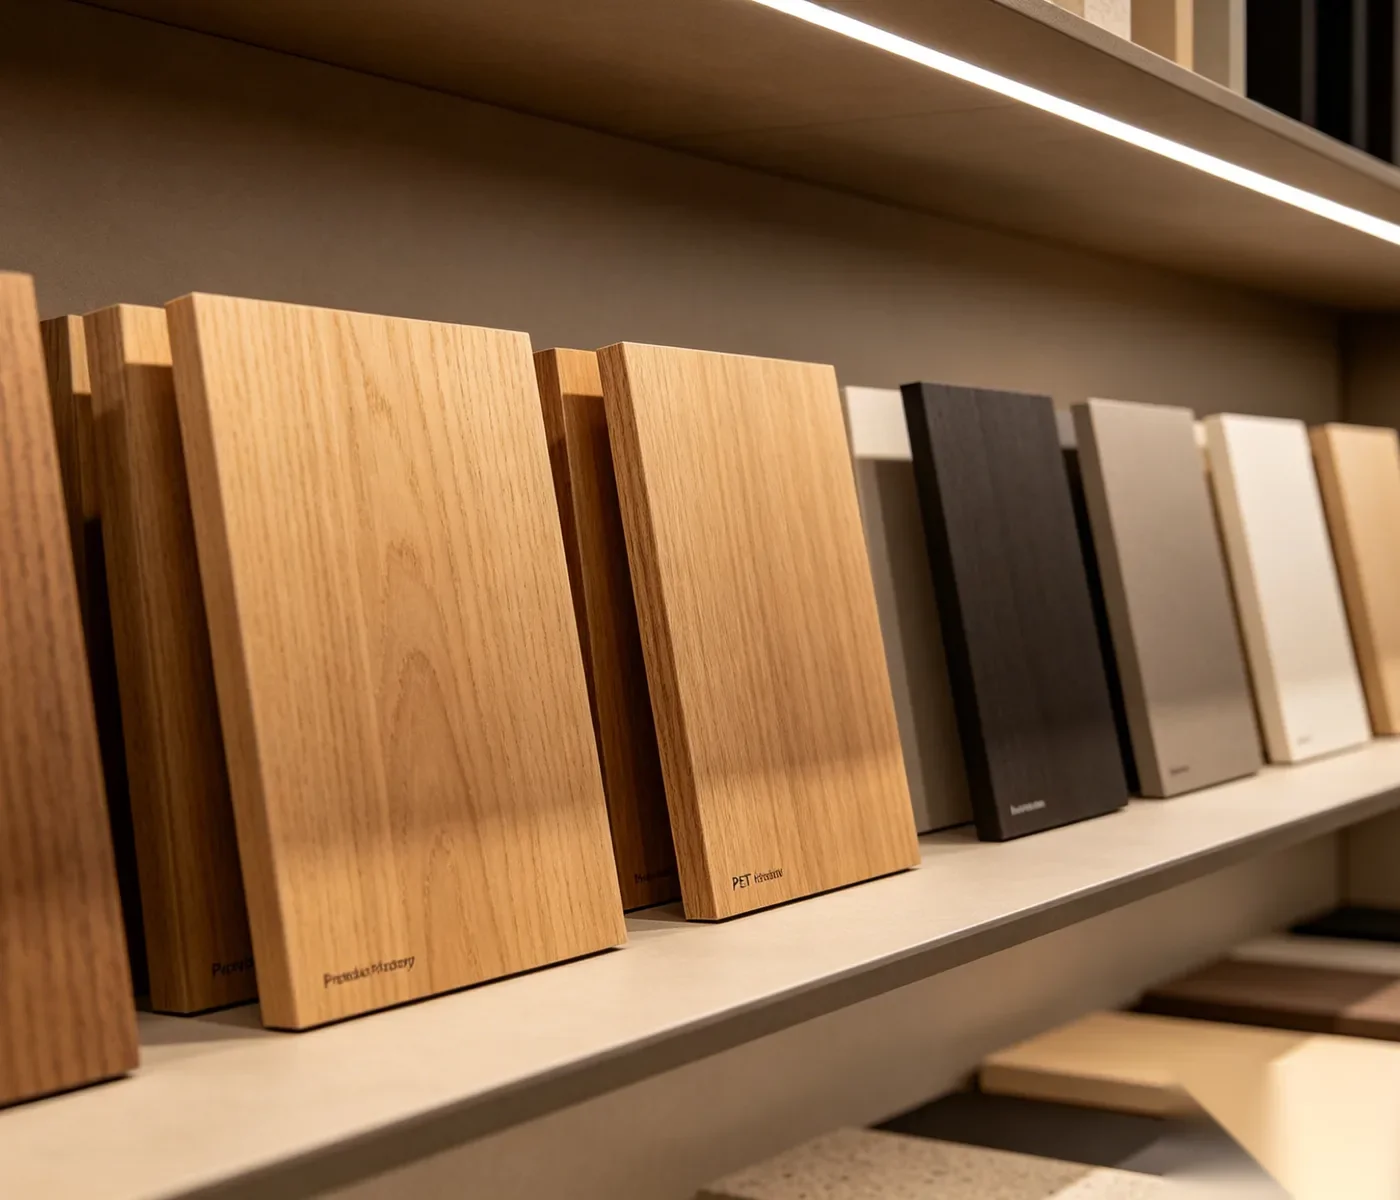
Yes. PET, lacquer, veneer, and solid wood finishes are available in custom colors, textures, and edge treatments to match your specification.
Include the destination and requested transport scope in your brief. Ask the proposal to identify logistics responsibilities, packaging, documents and exclusions for that shipment.
Share your design concepts, drawings, or project requirements. Our team will provide tailored recommendations and quotations after reviewing your project scope.
A clear project brief helps distinguish the cabinet specification from optional finishes, hardware and delivery services.
PLANNING YOUR PROJECT