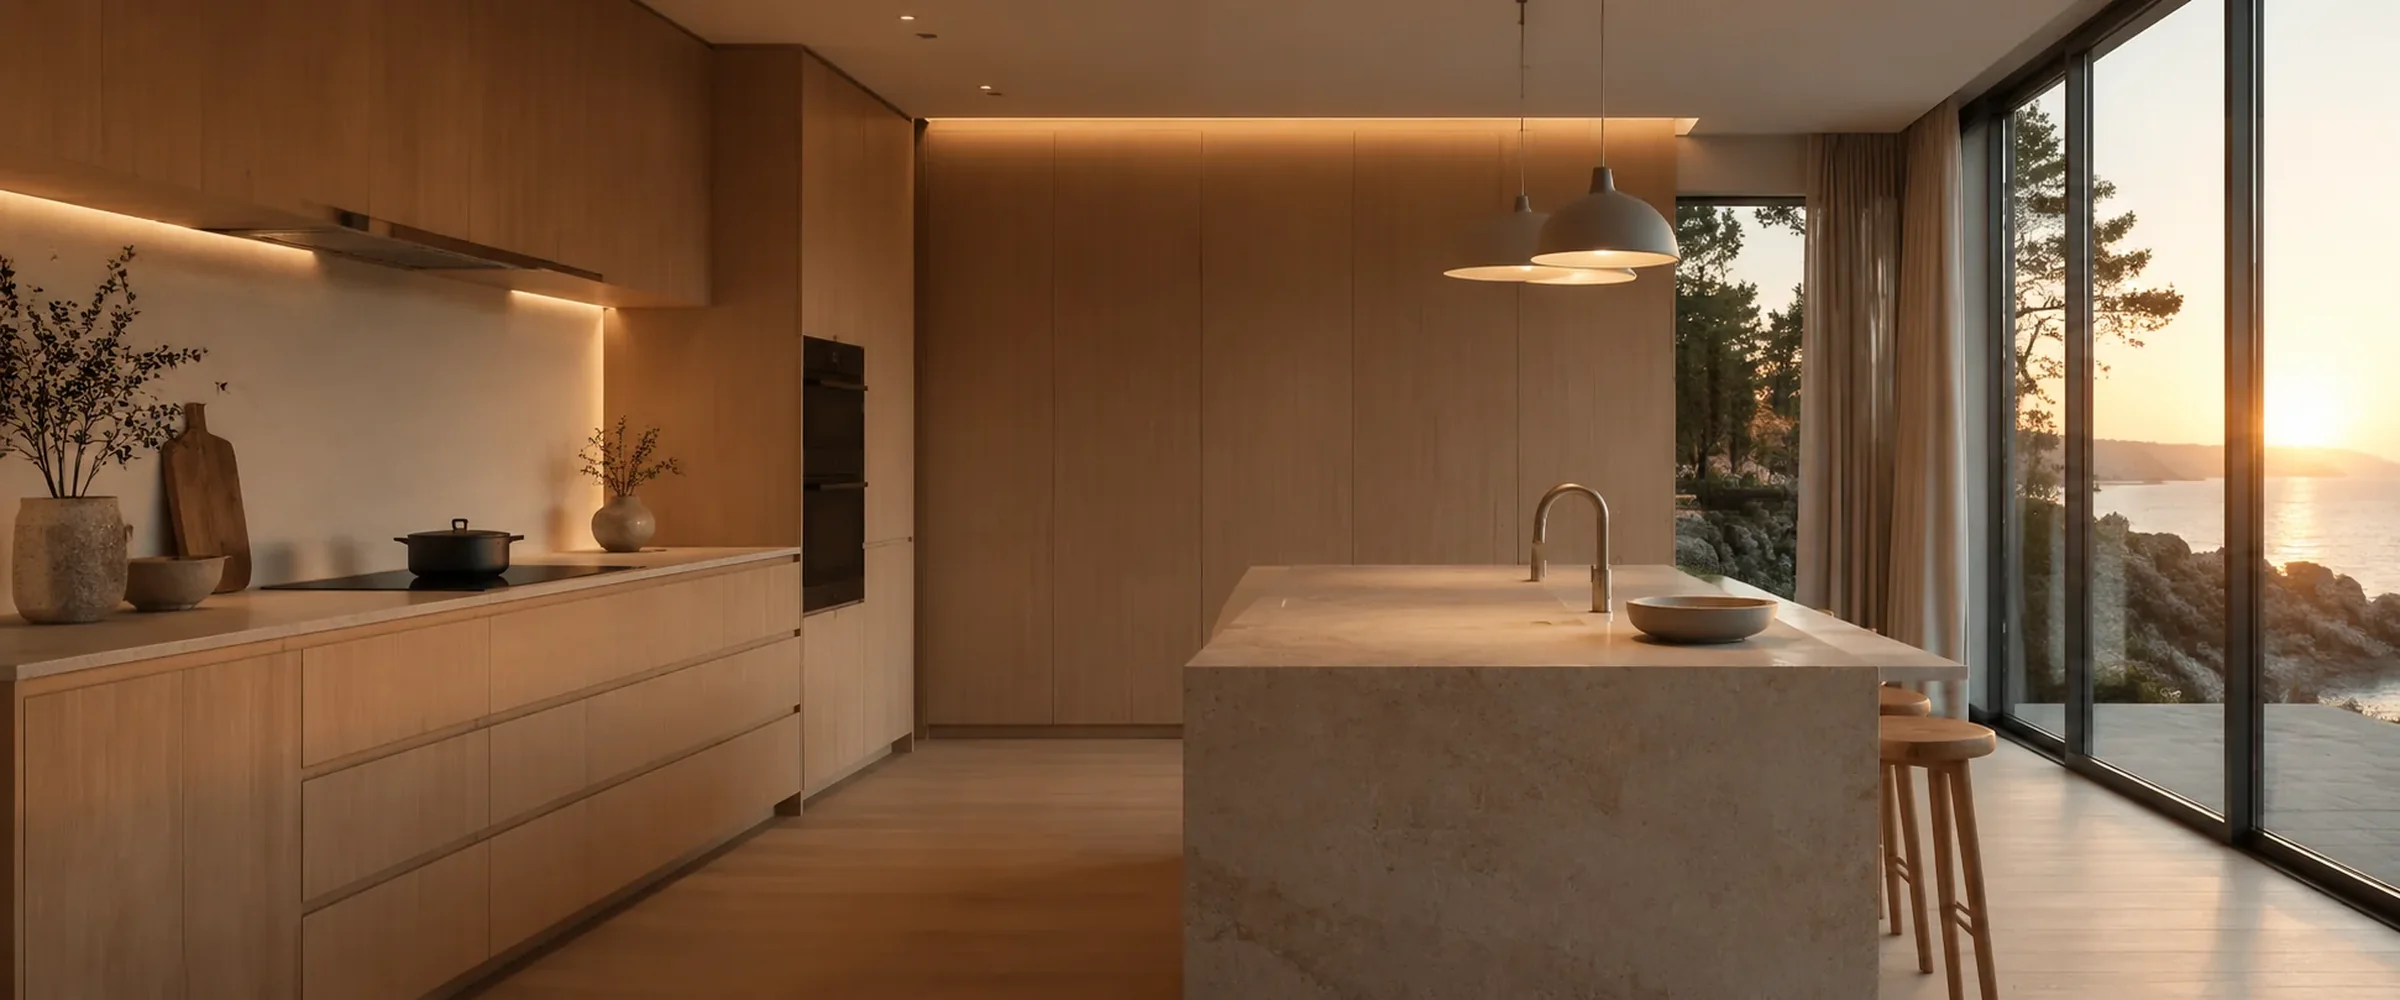
Personalized Organization
Modular interiors tailored to hanging zones, drawer depths, accessory trays, and display requirements — every element mapped to daily routines.
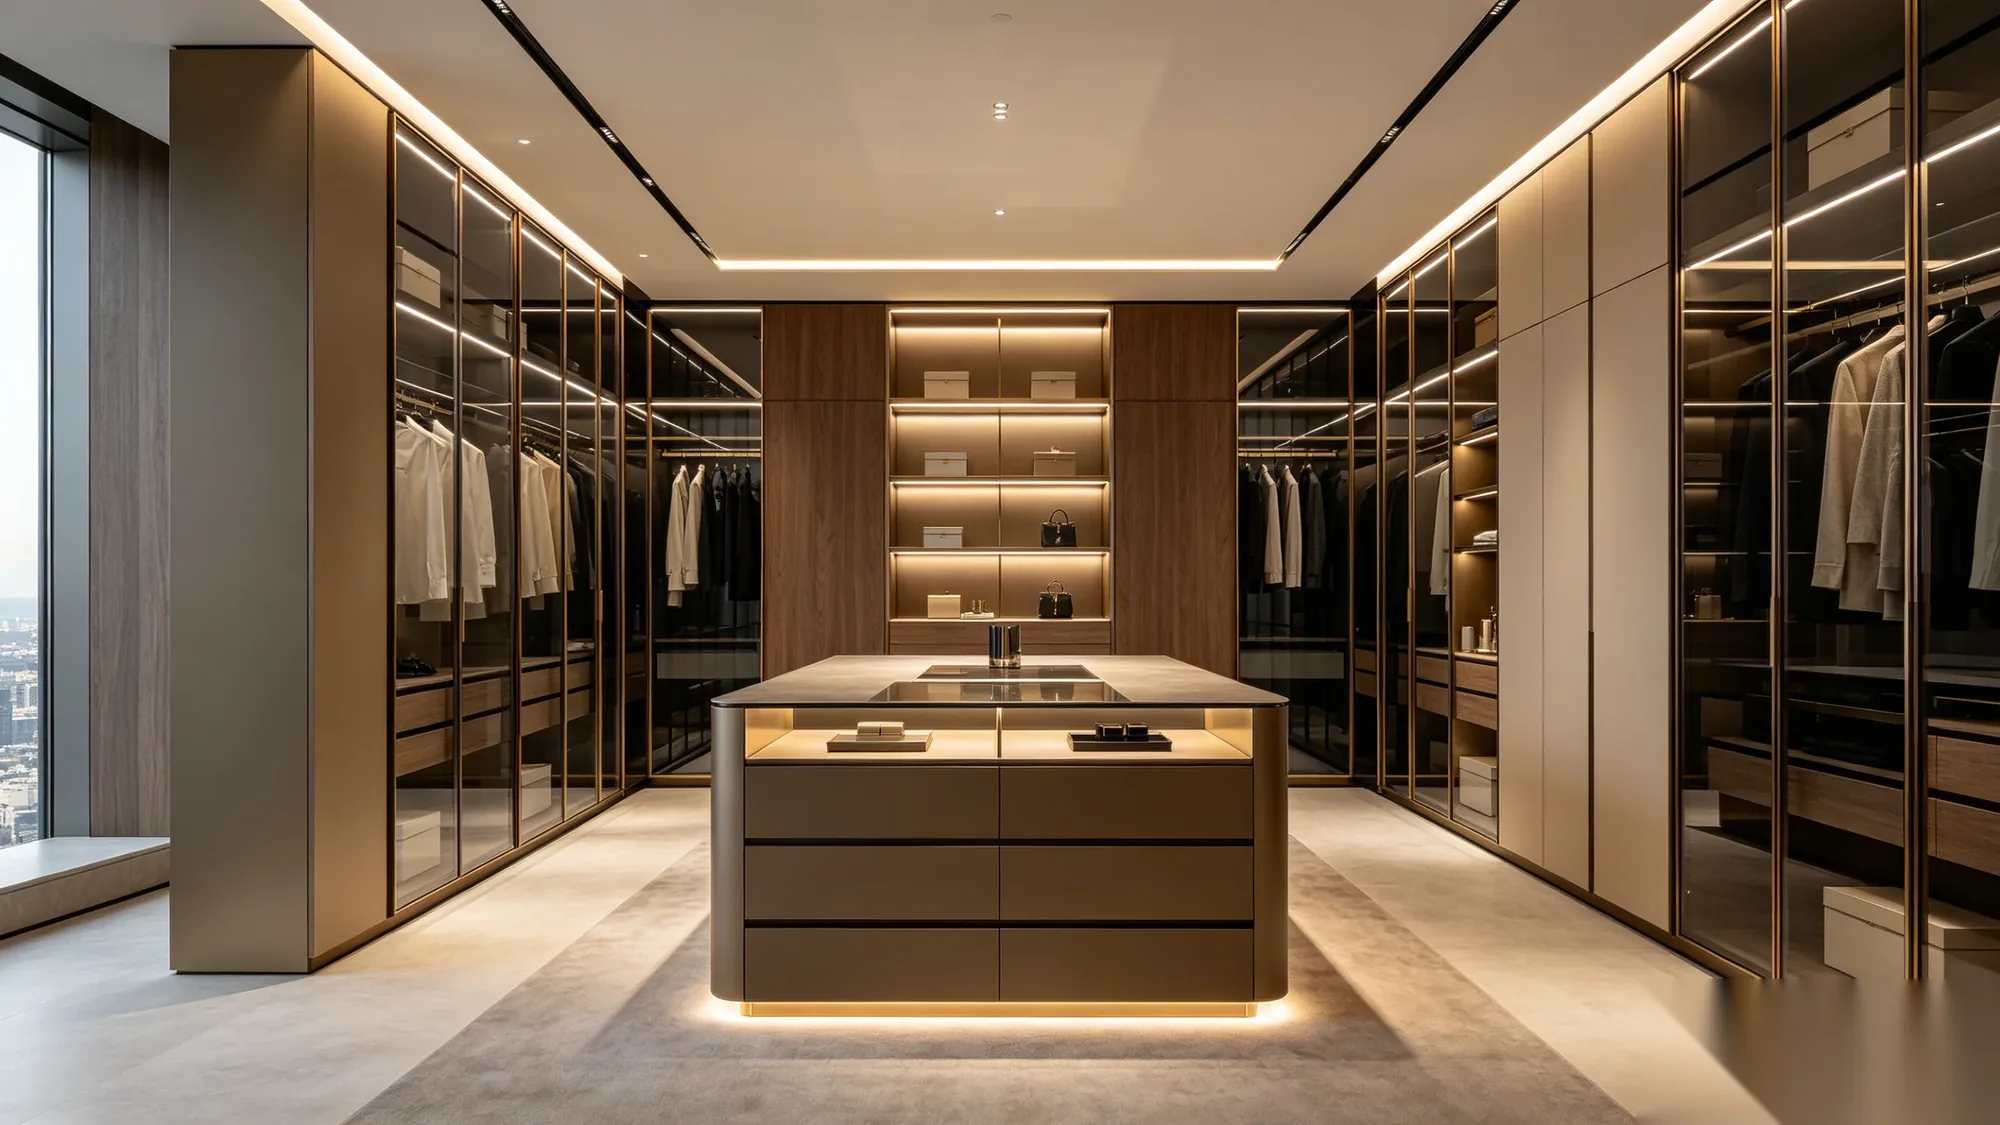
Designed for organization, elegance, and modern living. From built-in wardrobes to luxury walk-in closets — engineered for architects, developers, and discerning homeowners worldwide.
Design reference imagery. Final materials, dimensions and details are defined in the project specification.
A wardrobe is more than storage — it defines how people organize, display, and experience their living spaces. Custom wardrobe systems maximize functionality while elevating interior architecture.
Modular interiors tailored to hanging zones, drawer depths, accessory trays, and display requirements — every element mapped to daily routines.
Smoked glass, bronze accents, and architectural lighting create dressing environments worthy of Poliform, Rimadesio, and Molteni&C references.
Floor-to-ceiling systems, sliding panels, and corner solutions extract maximum capacity from every millimeter of available volume.
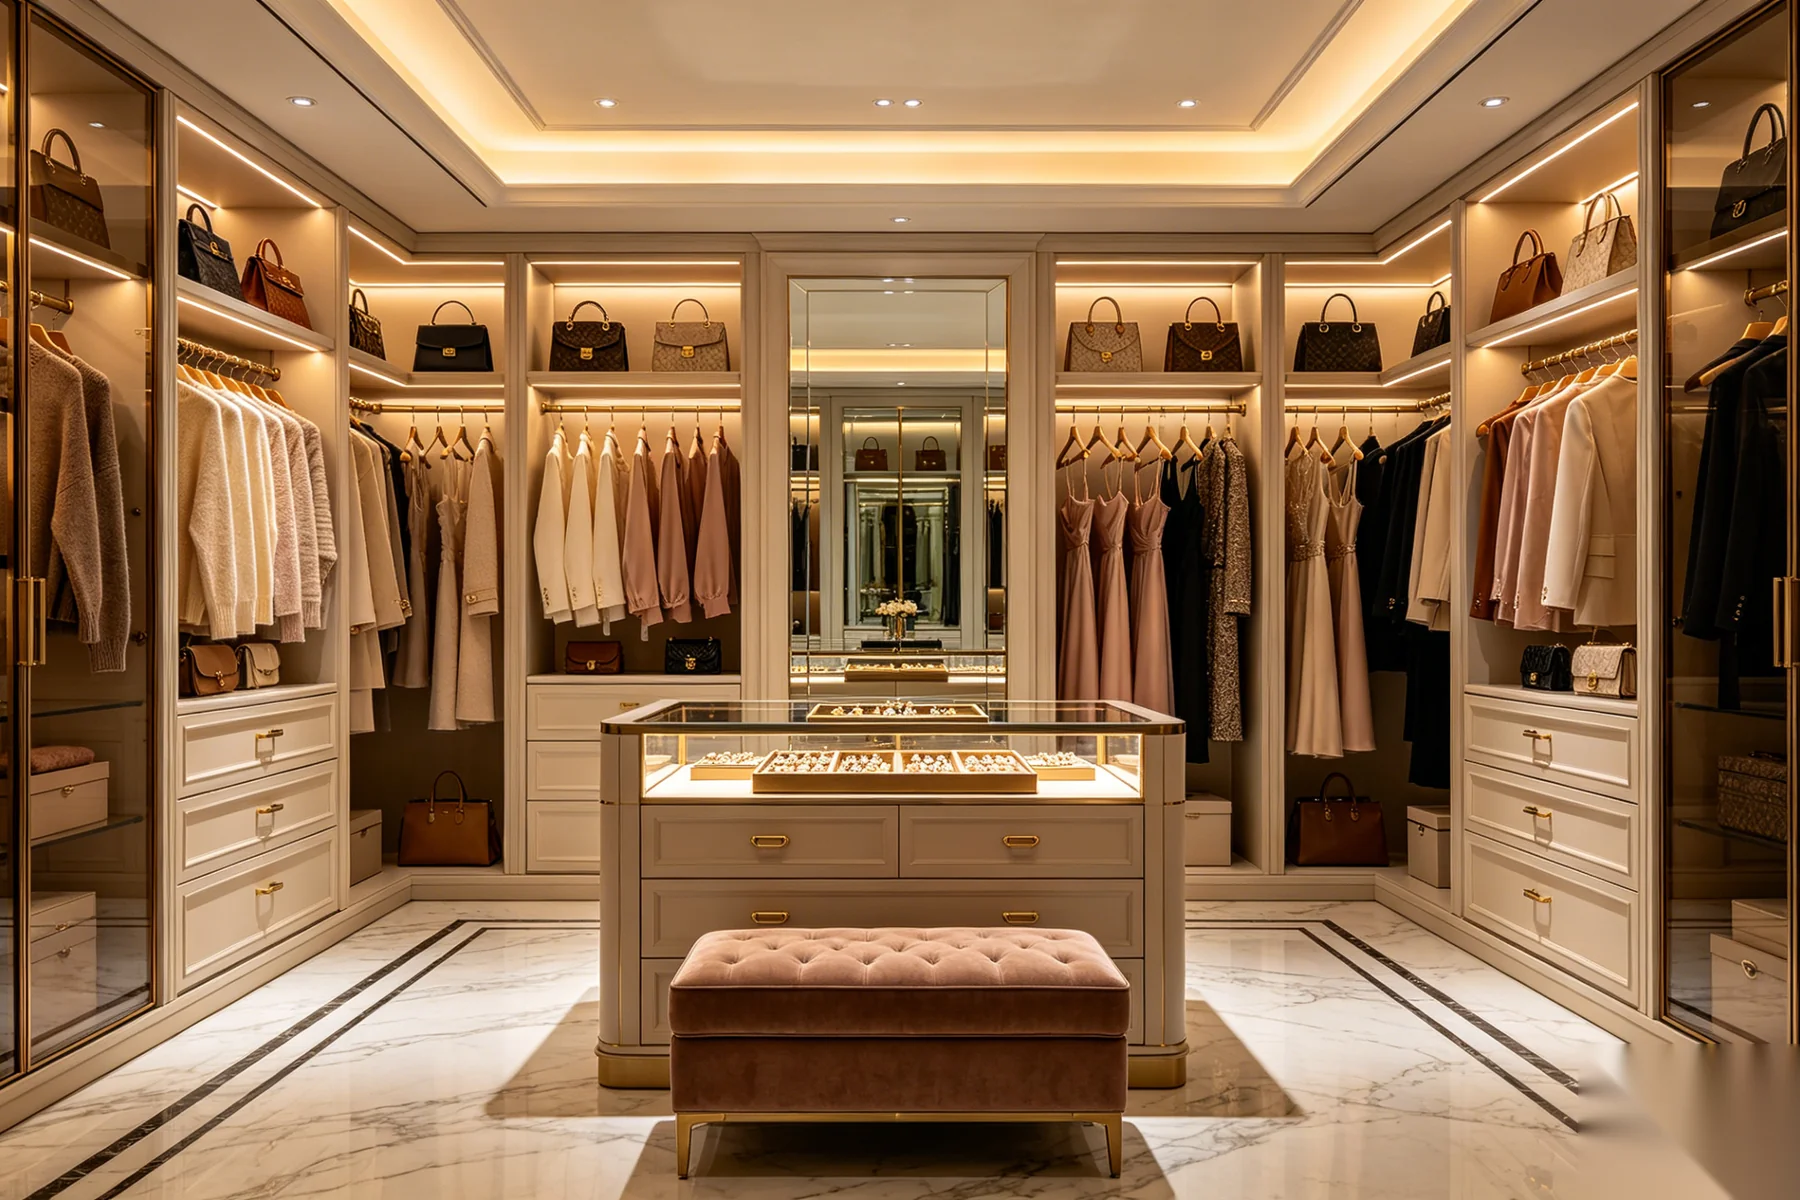
Architectural storage systems for every project scale — from compact apartments to penthouse dressing suites.
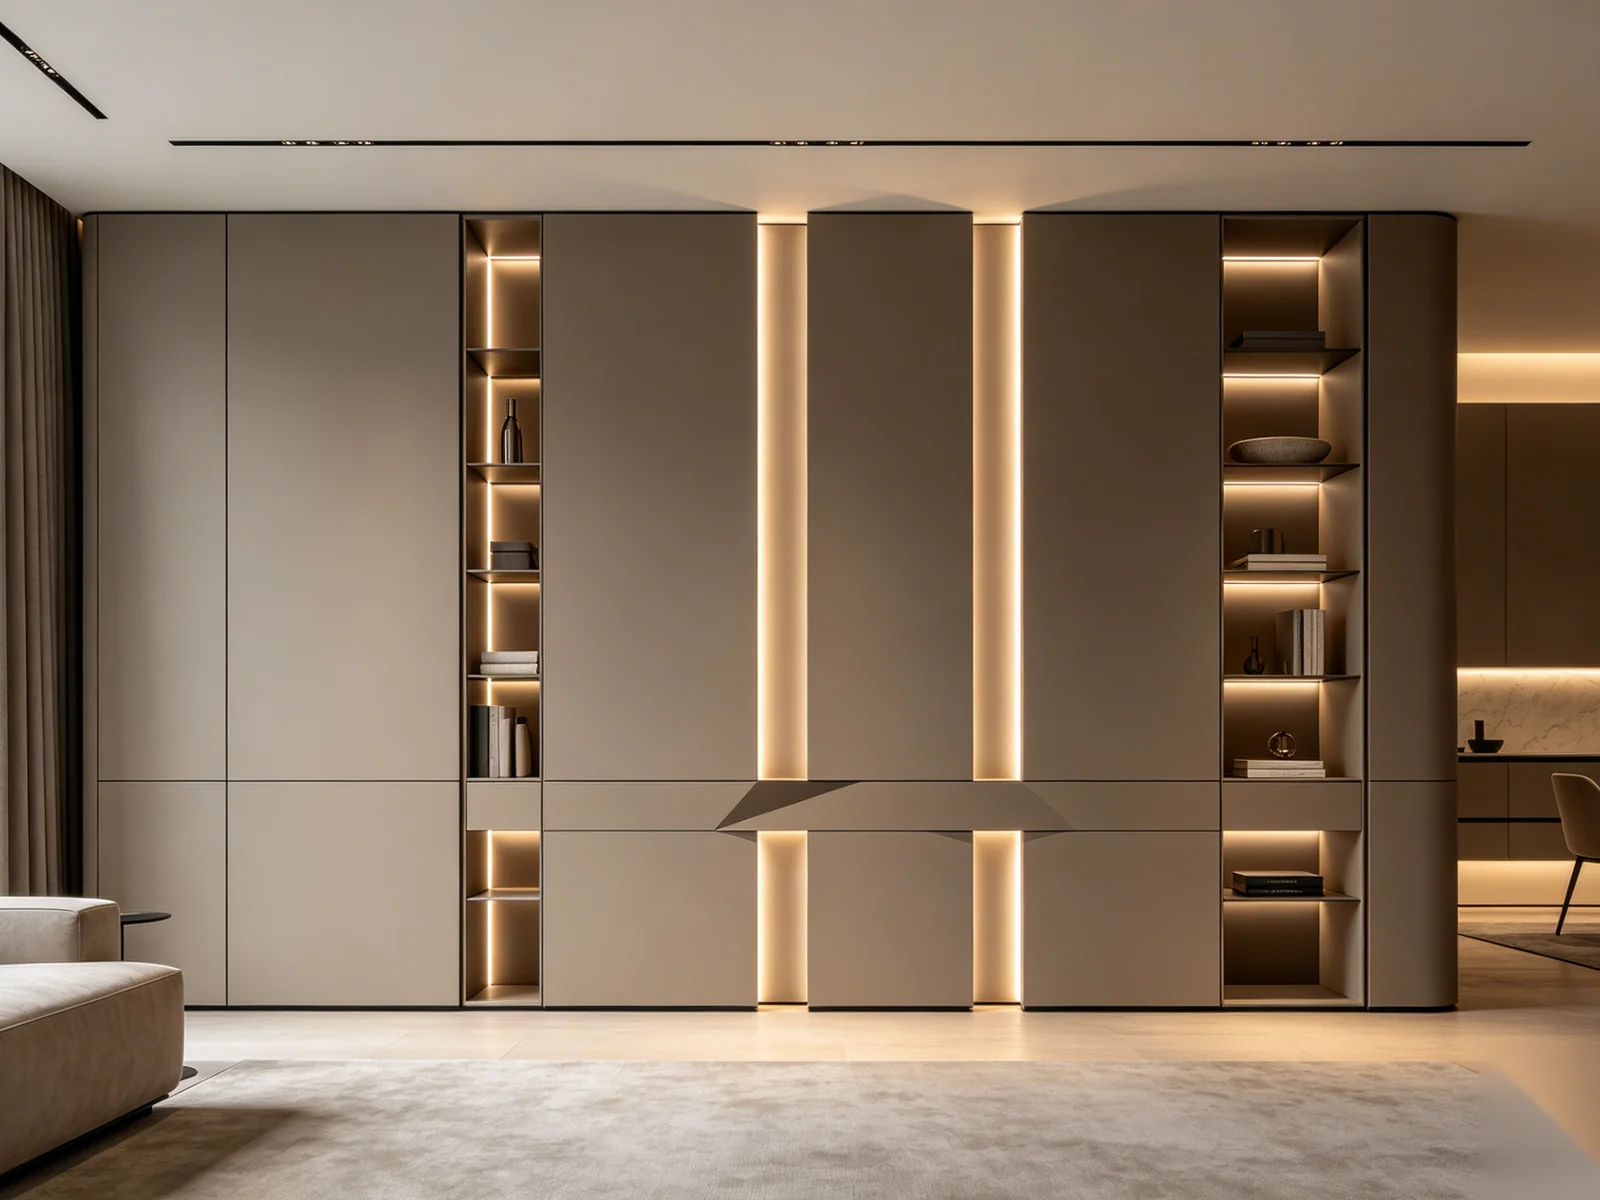
Handleless doors, integrated lighting, and refined minimal geometry.
Explore collection →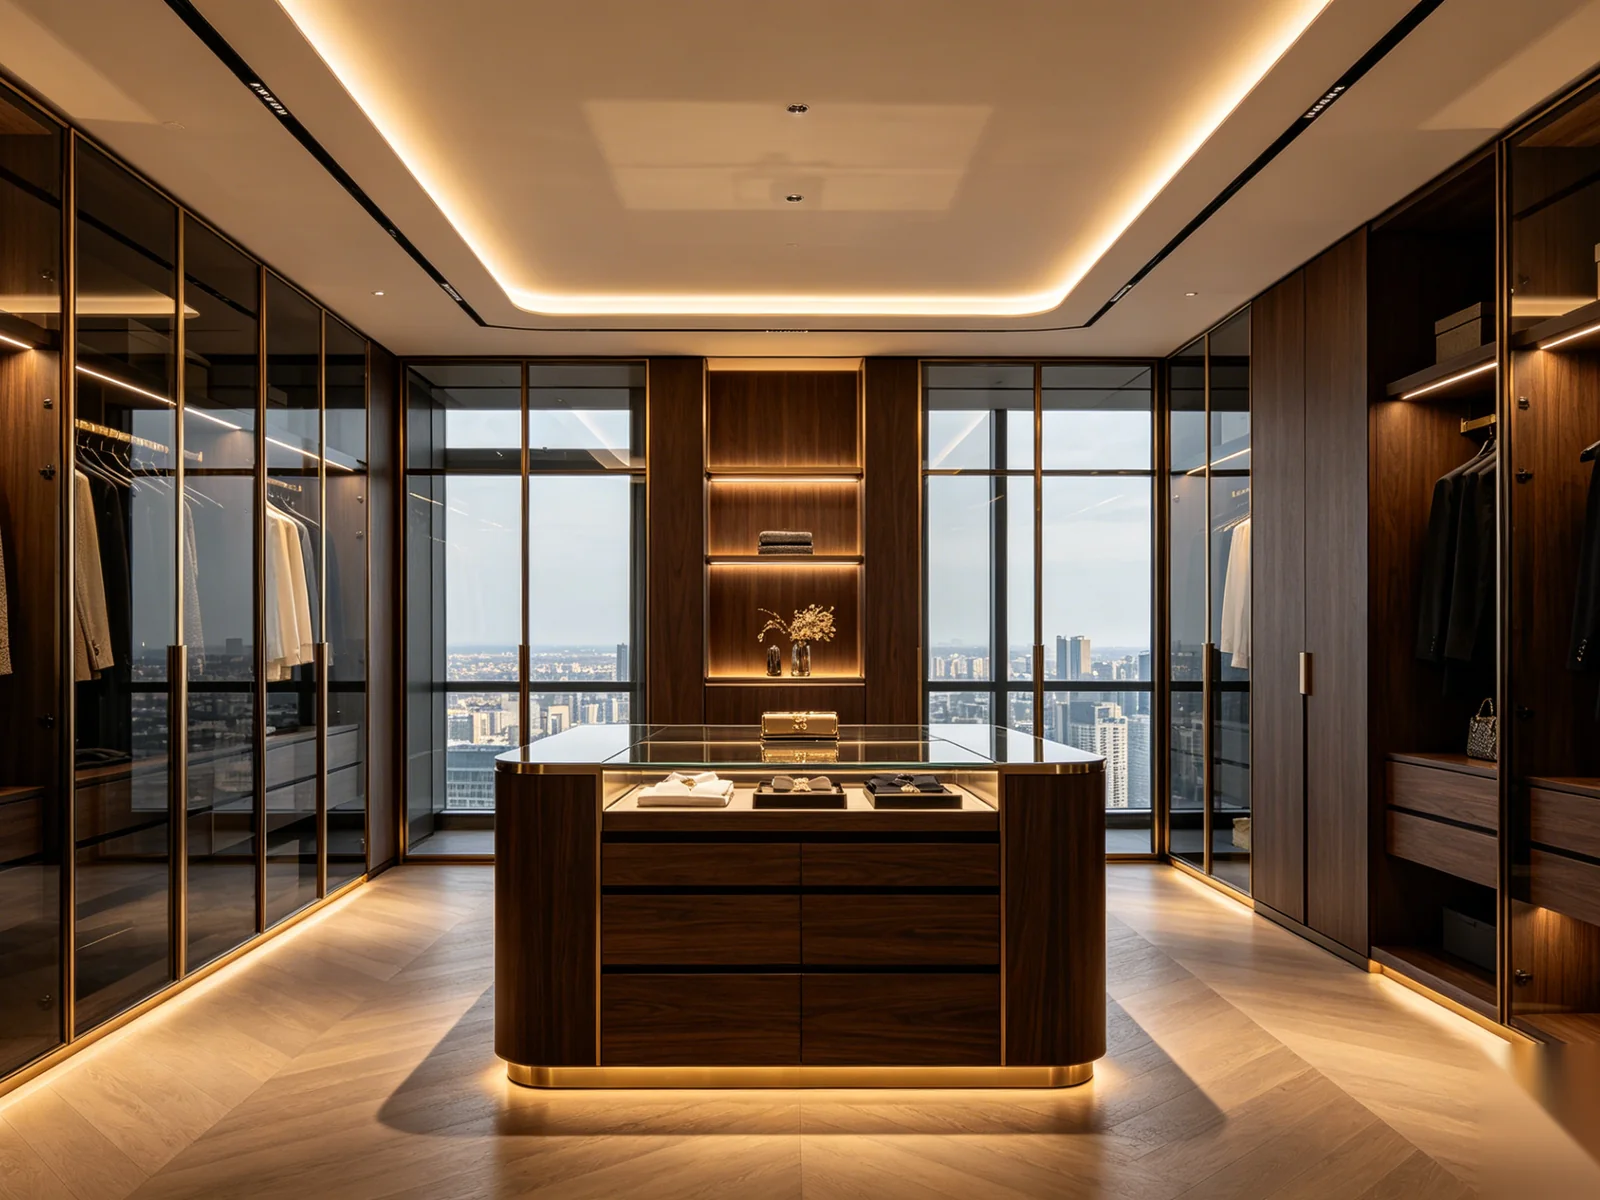
Dark walnut, smoked glass, and champagne bronze for executive residences.
Explore collection →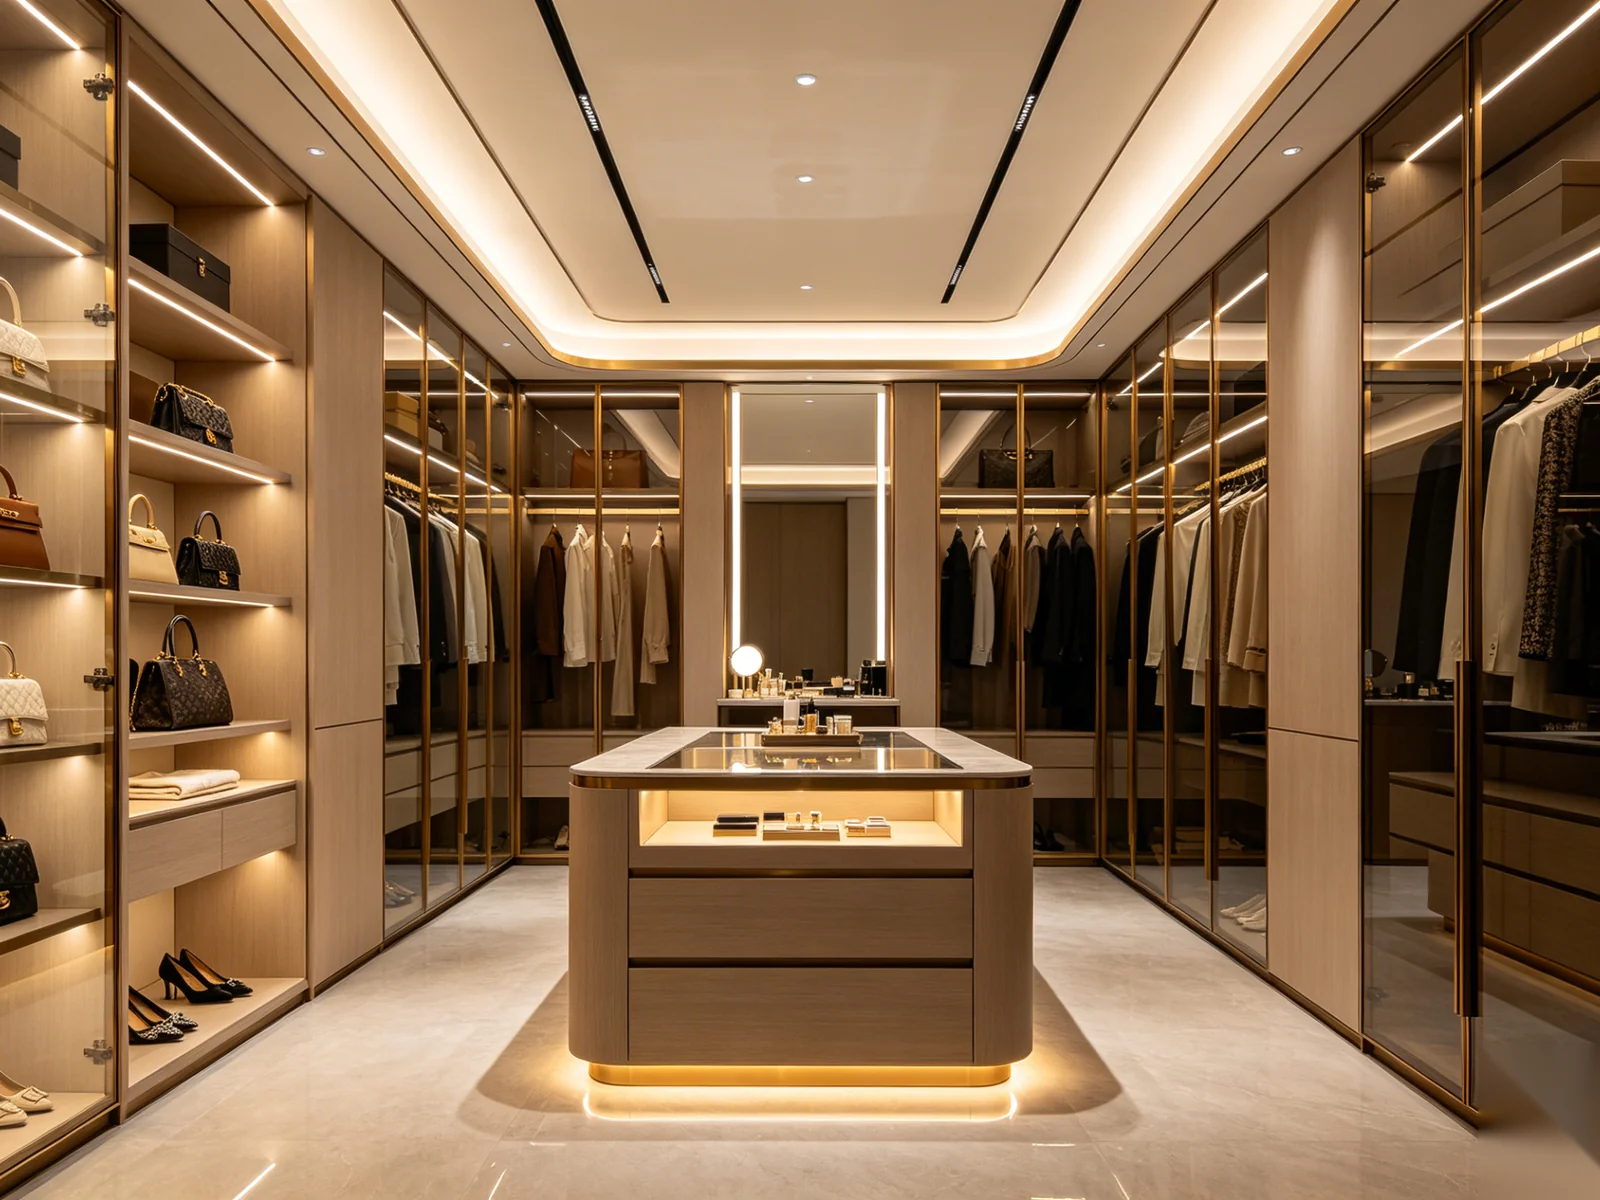
Open dressing environments with islands, display zones, and architectural symmetry.
Explore collection →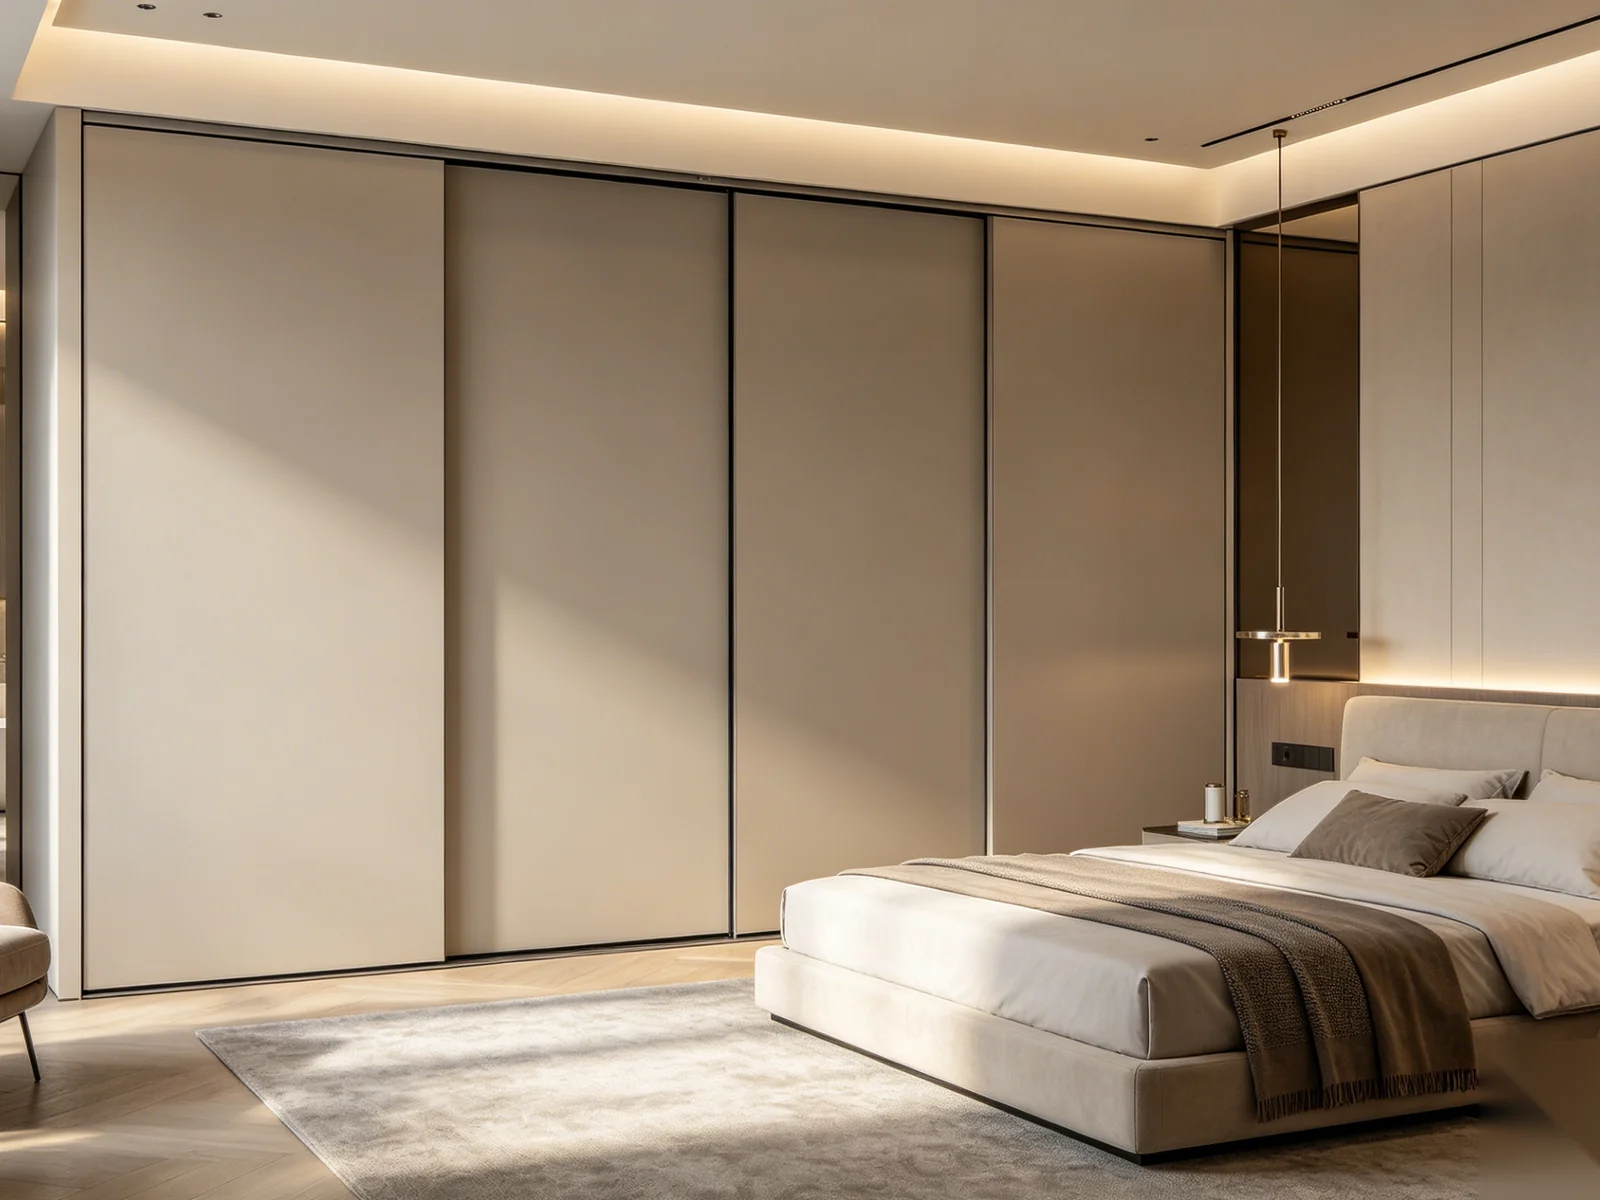
Full-height sliding panels — glass, lacquer, and mirrored systems.
Explore collection →
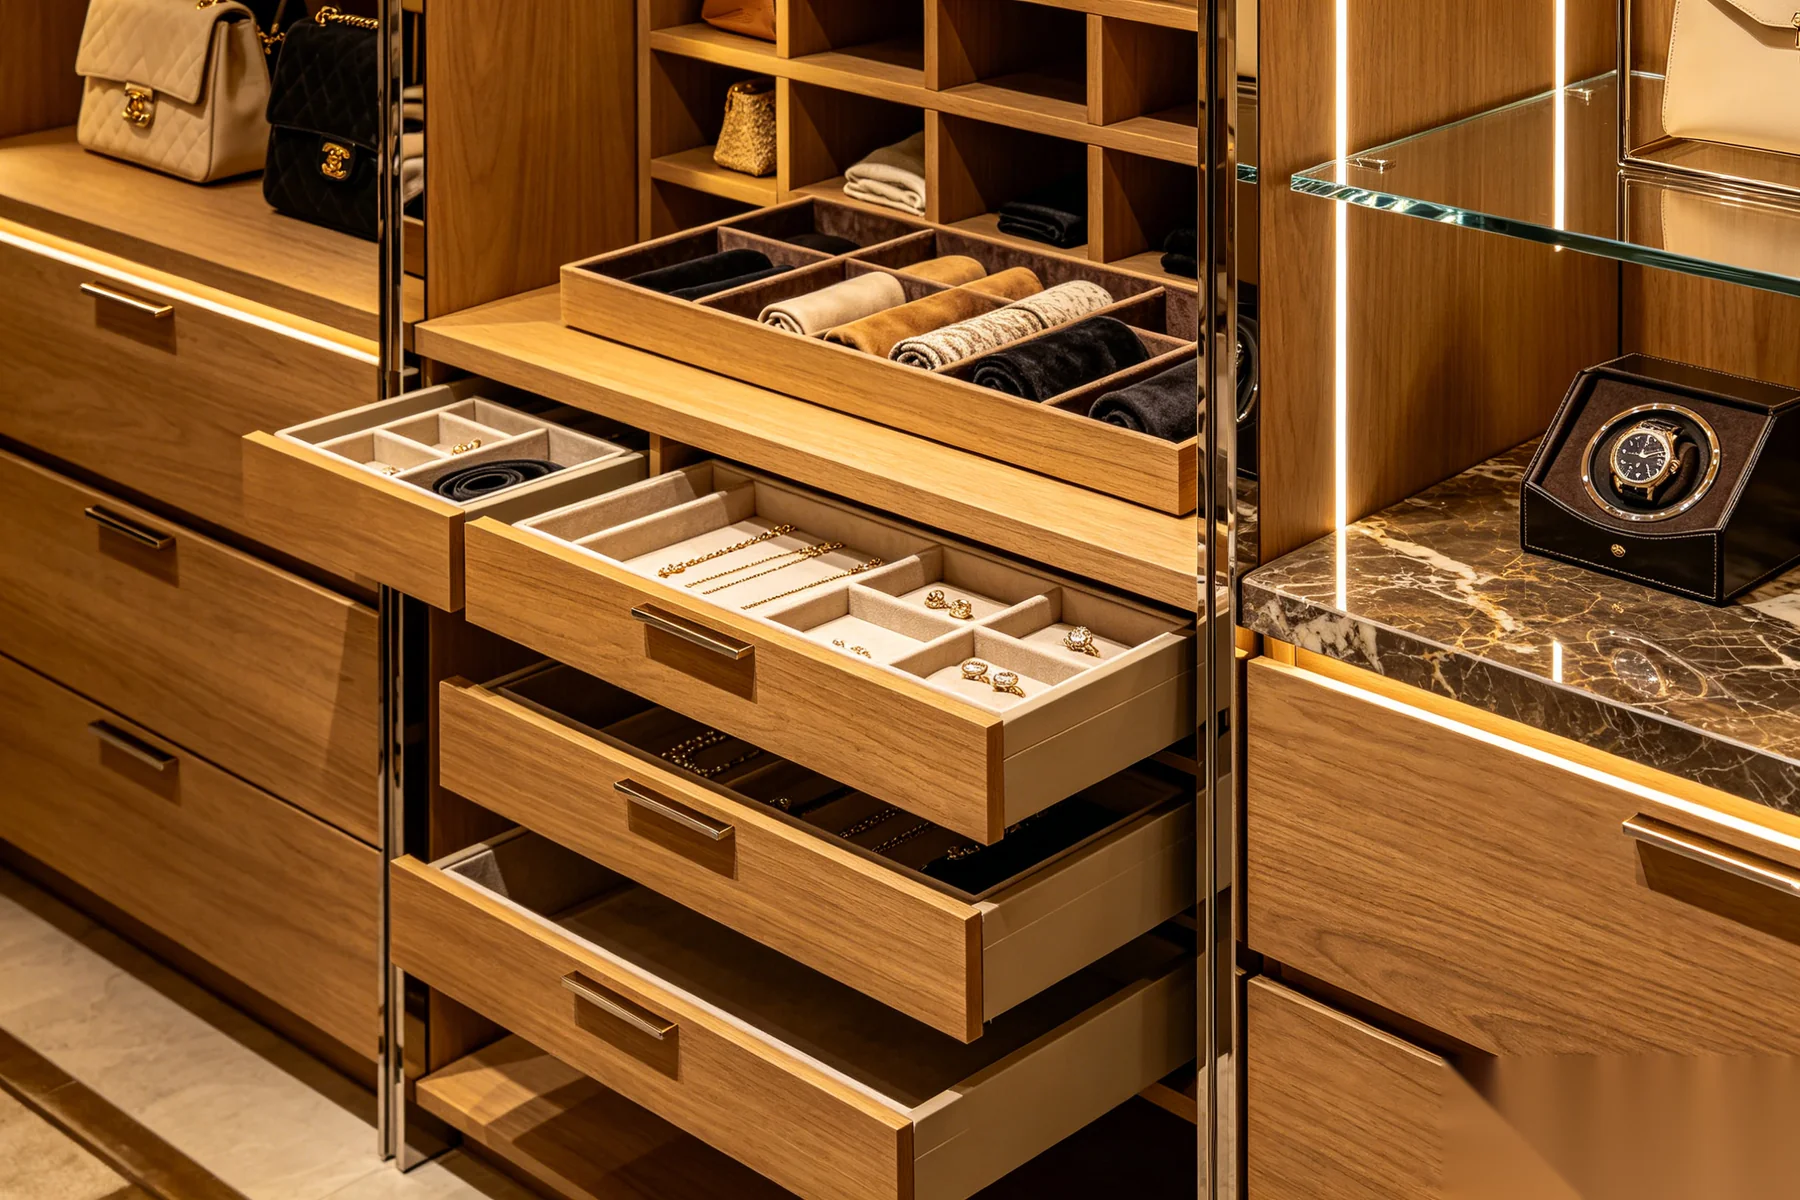
Every interior module is engineered for clarity — from daily essentials to seasonal storage and display collections.
Soft-close drawers with customizable dividers and velvet-lined compartments.
Lockable trays, watch winders, and illuminated display inserts.
Angled shelves, pull-out racks, and climate-conscious ventilation zones.
Modular trays for belts, ties, scarves, and small leather goods.
Smoked or clear glass with integrated lighting for curated presentation.
Sensor-activated strips, profile lighting, and ambient toe-kick illumination.
For wardrobes, share room dimensions, hanging and drawer requirements, door arrangement and finish references. Ask for a component schedule, proposed product references and the review points for your order.
Plan drawing, sample and order reviews · Request product-specific documents
Start with the intended rooms and repeated units. Keep quantities, finish references and delivery batches together so the proposal can identify assumptions and exclusions.
Prepare a residential or hospitality project brief · Prepare measurements and drawing references
Yes. Every wardrobe system is engineered to your dimensions, interior layout, finish specification, and hardware preferences — from built-in bedroom wardrobes to full walk-in dressing suites.
Specify the board, decorative finish and hardware separately. Request product-specific documentation for any required material or emissions claim and confirm the final proposed build in the quotation.
Yes. Our walk-in wardrobe systems include open hanging zones, island storage, glass display cabinets, and integrated LED lighting for luxury dressing environments.
Integrated LED strips, sensor-activated drawer lighting, and ambient illumination channels are factory pre-wired and tested before export to your project site.
Request a project-specific schedule with the quotation. Confirm when production timing starts, which approvals are required, and whether transport is included. Timing depends on the agreed scope and order conditions.
Yes. Full OEM and ODM programs with private-label packaging, custom dimensions, finish libraries, and project documentation for global brands and developers.
From modern apartments to luxury villas, our wardrobe systems are engineered for organization, elegance, and long-term performance. Share your brief and receive a tailored proposal after reviewing your project scope.
Prepare measurements and drawing references · Download a planning template · Discuss your project