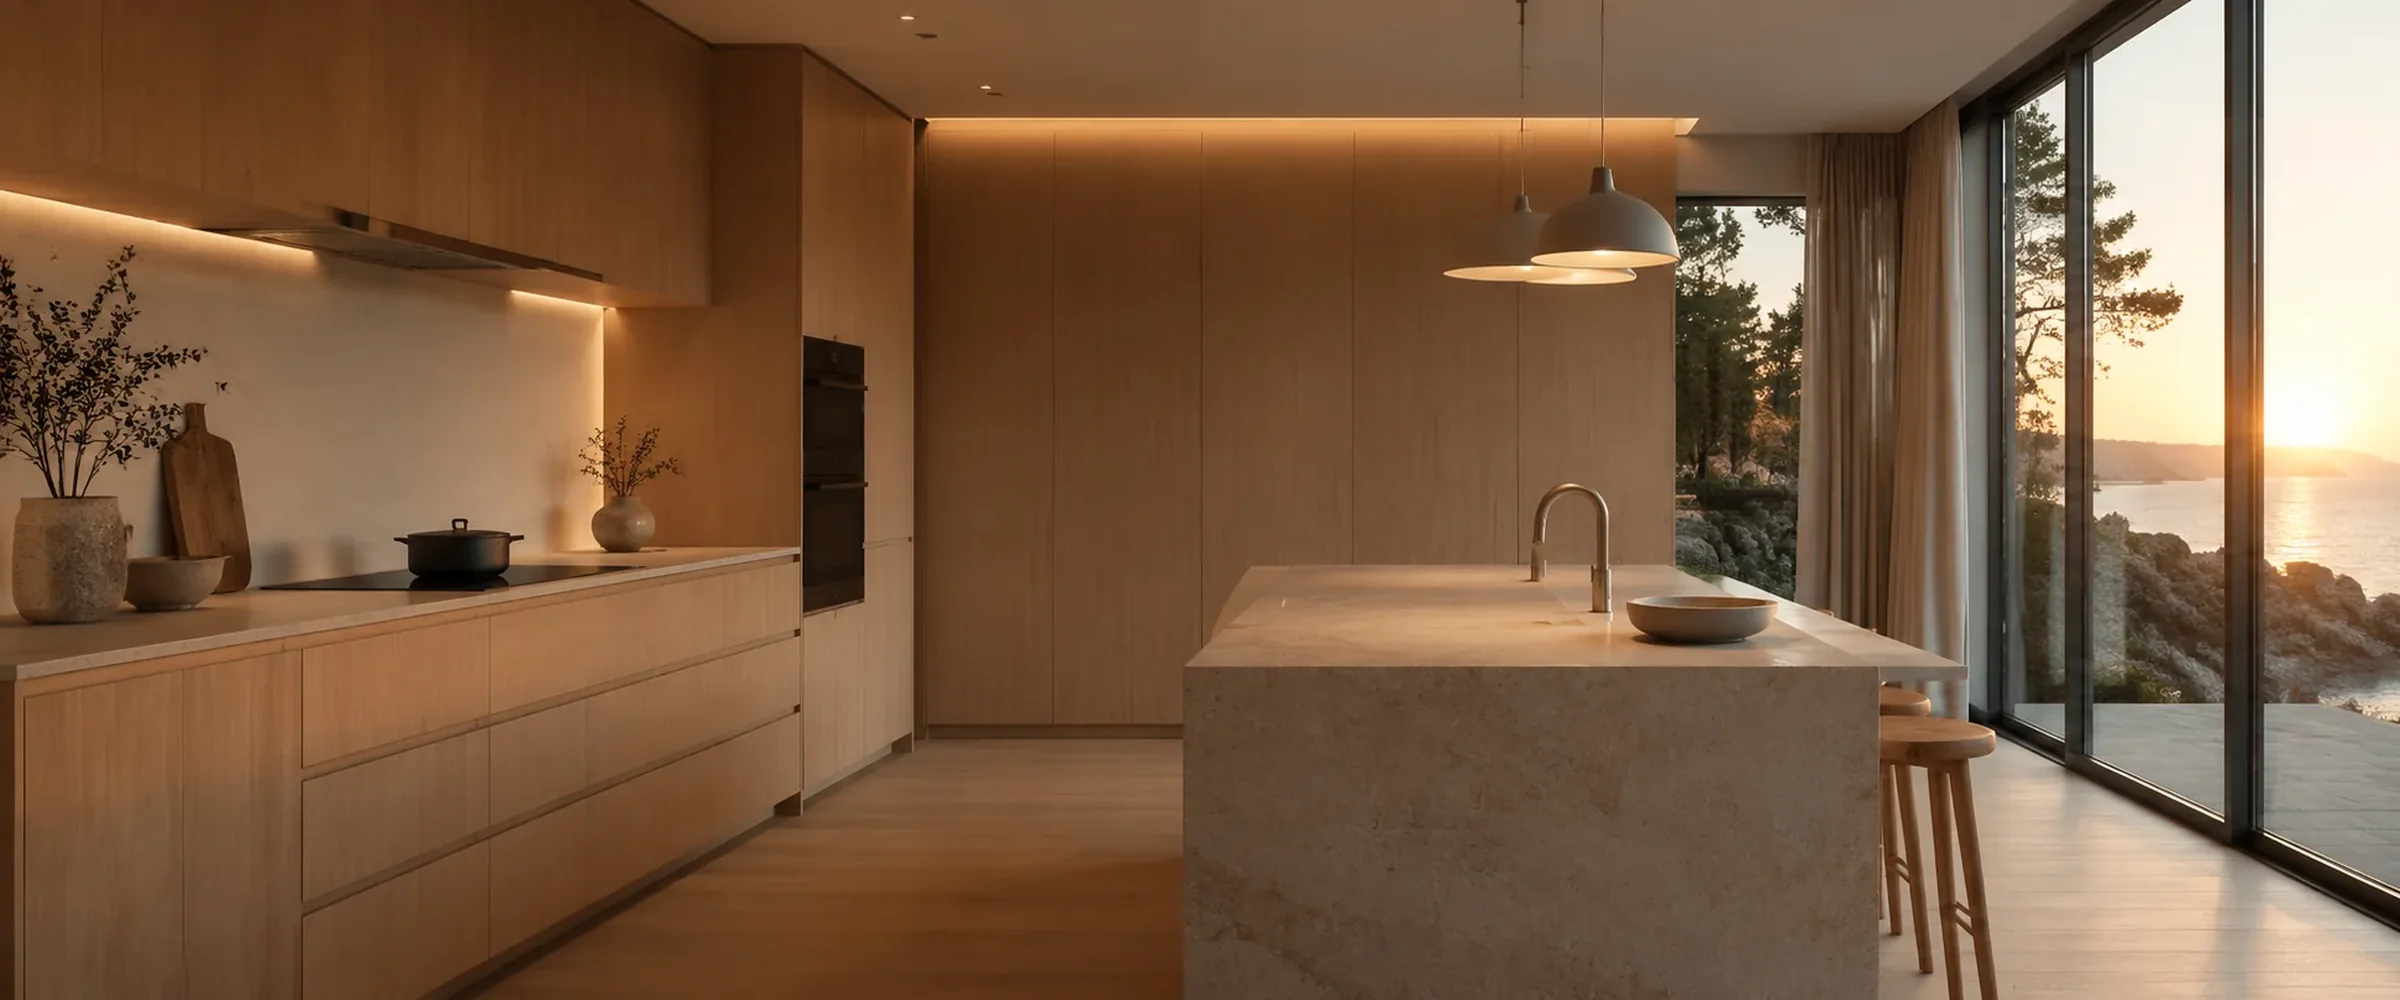
Personal Luxury Space
A private dressing environment designed around daily rituals — where organization meets quiet wealth and architectural elegance.
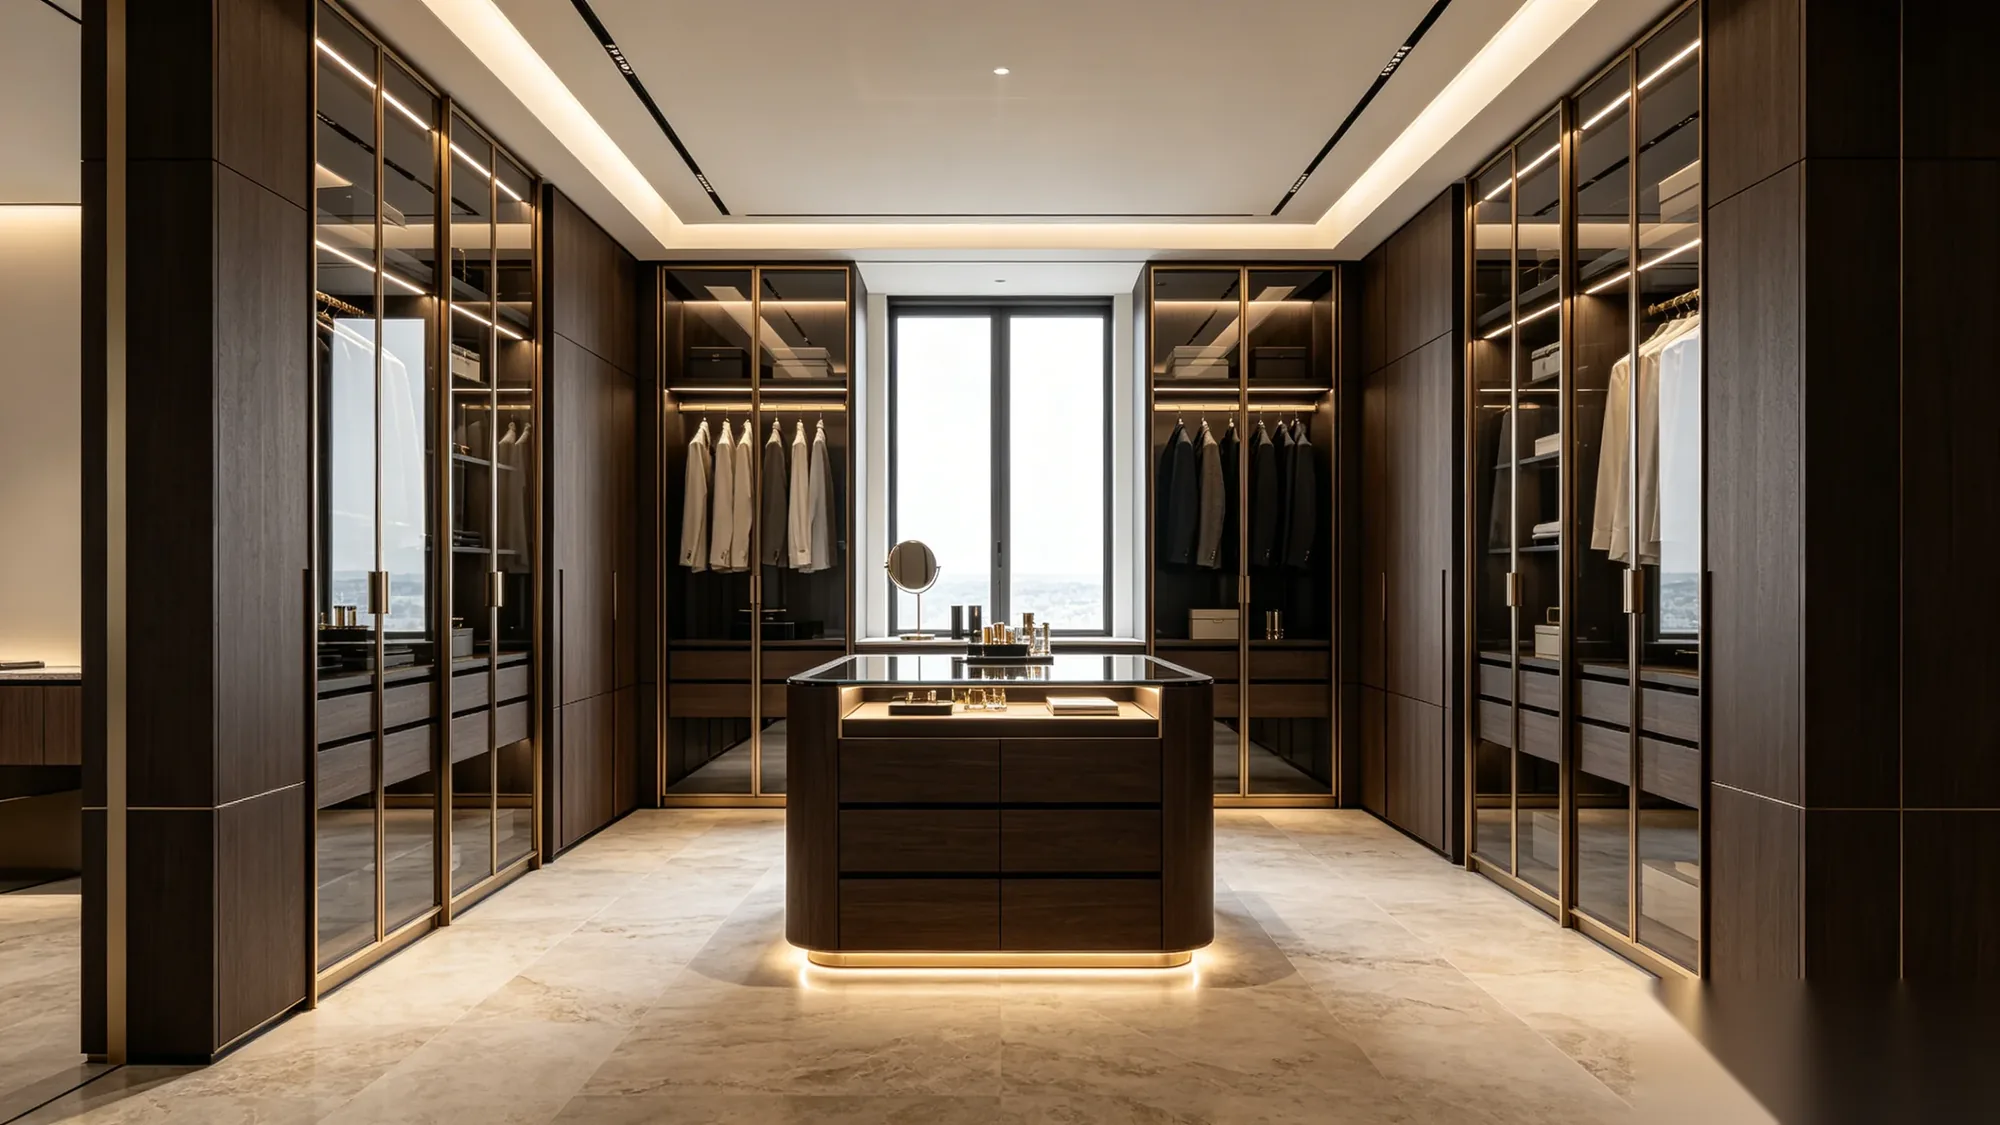
Designed for luxury living. Built for organization. Created for a truly personal dressing experience — architectural storage systems for villas, penthouses, and discerning residences worldwide.
Design reference imagery. Final materials, dimensions and details are defined in the project specification.
A walk-in closet is more than storage. It transforms everyday organization into a refined experience while increasing the functionality and value of a residence.
A private dressing environment designed around daily rituals — where organization meets quiet wealth and architectural elegance.
Modular interiors for hanging zones, drawer systems, accessory trays, and display collections — every element mapped to how you live.
Architectural dressing rooms elevate master suites and luxury developments — a signature amenity that distinguishes high-end residences.
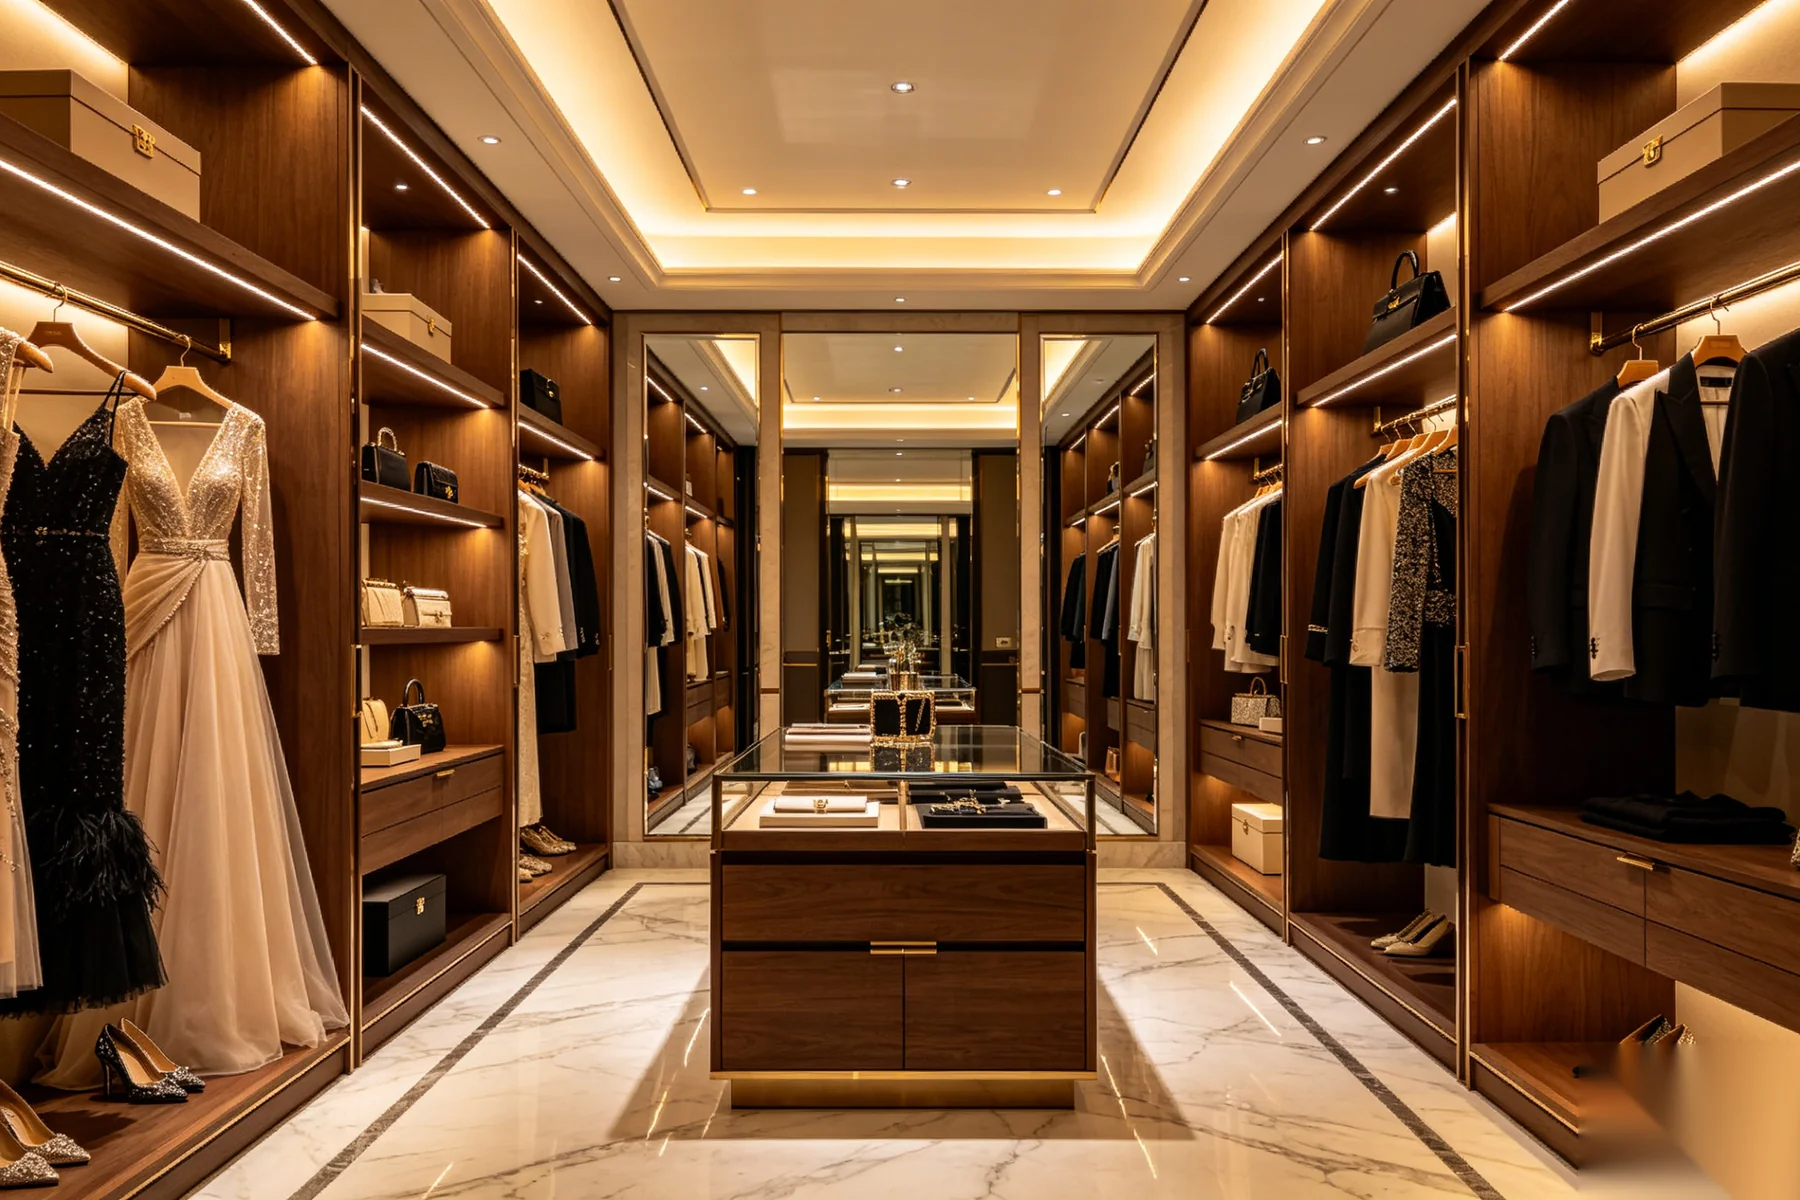
Architectural dressing room systems for every vision — from executive walnut suites to contemporary glass showcases and fully bespoke layouts.
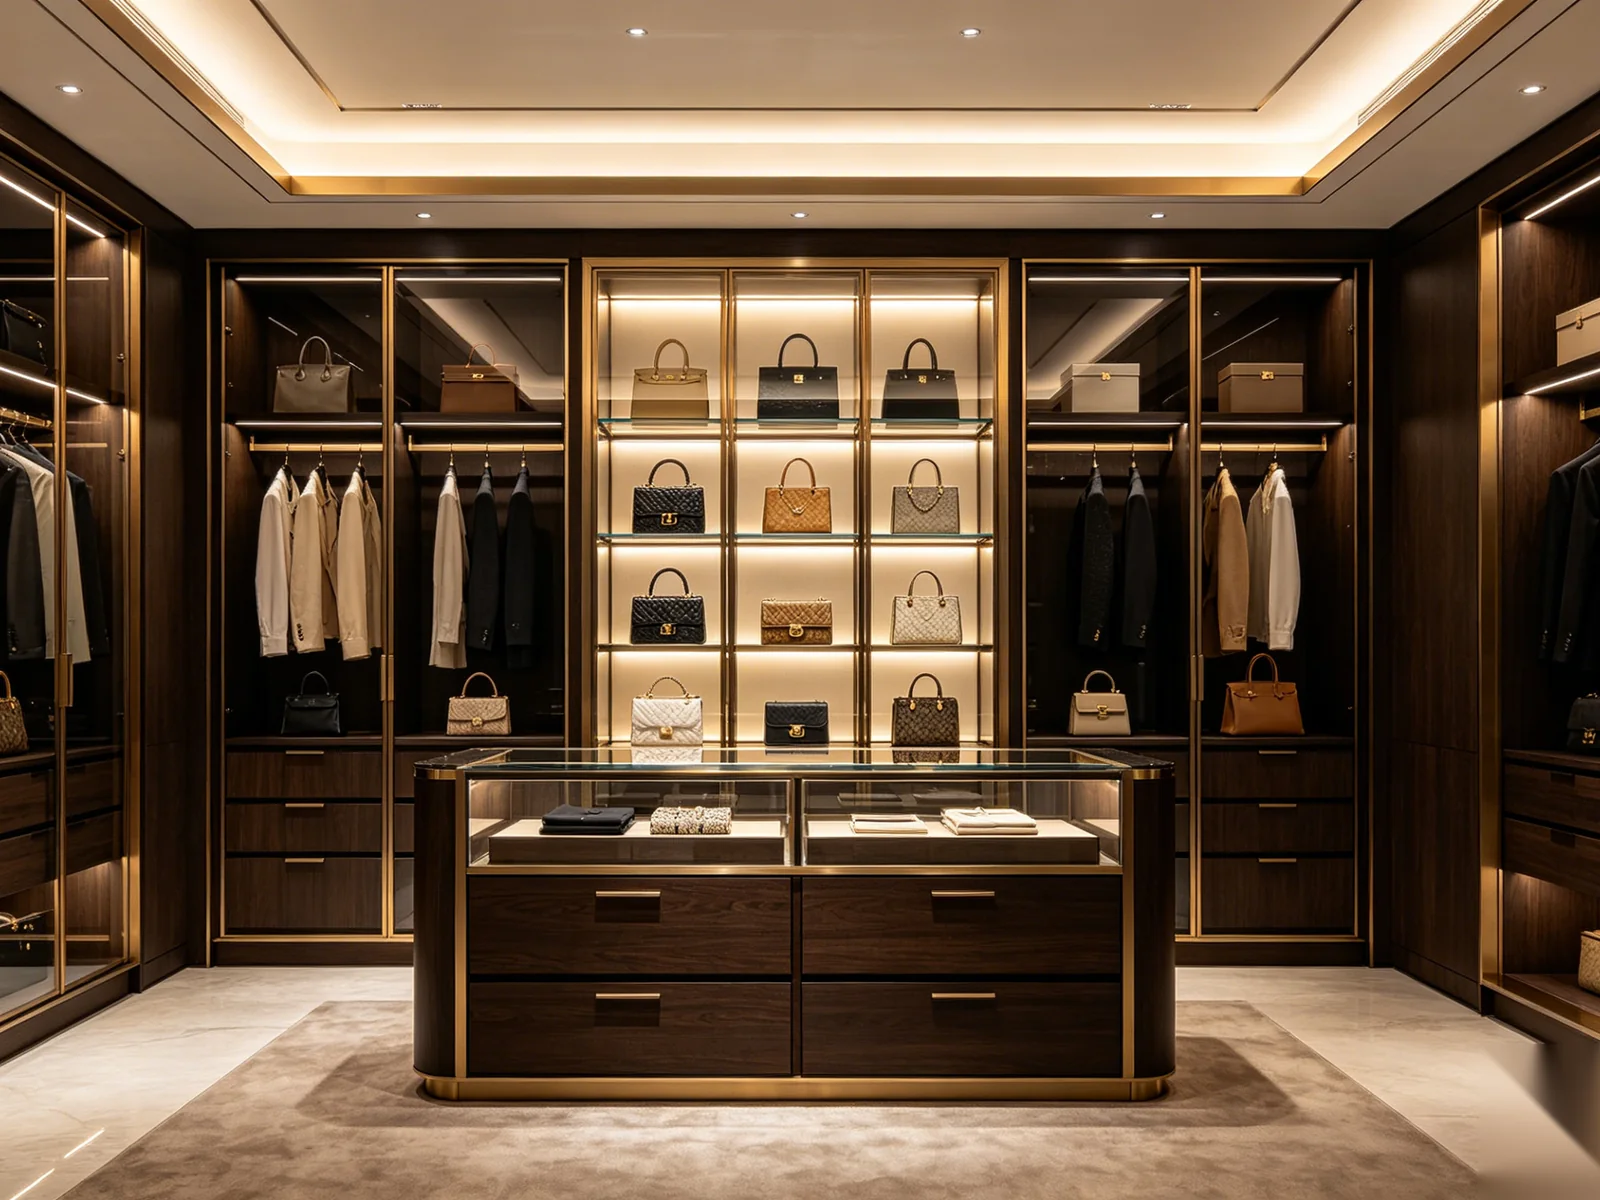
Dark walnut, smoked glass, and bronze accents for executive penthouses and villa master suites.
Explore collection →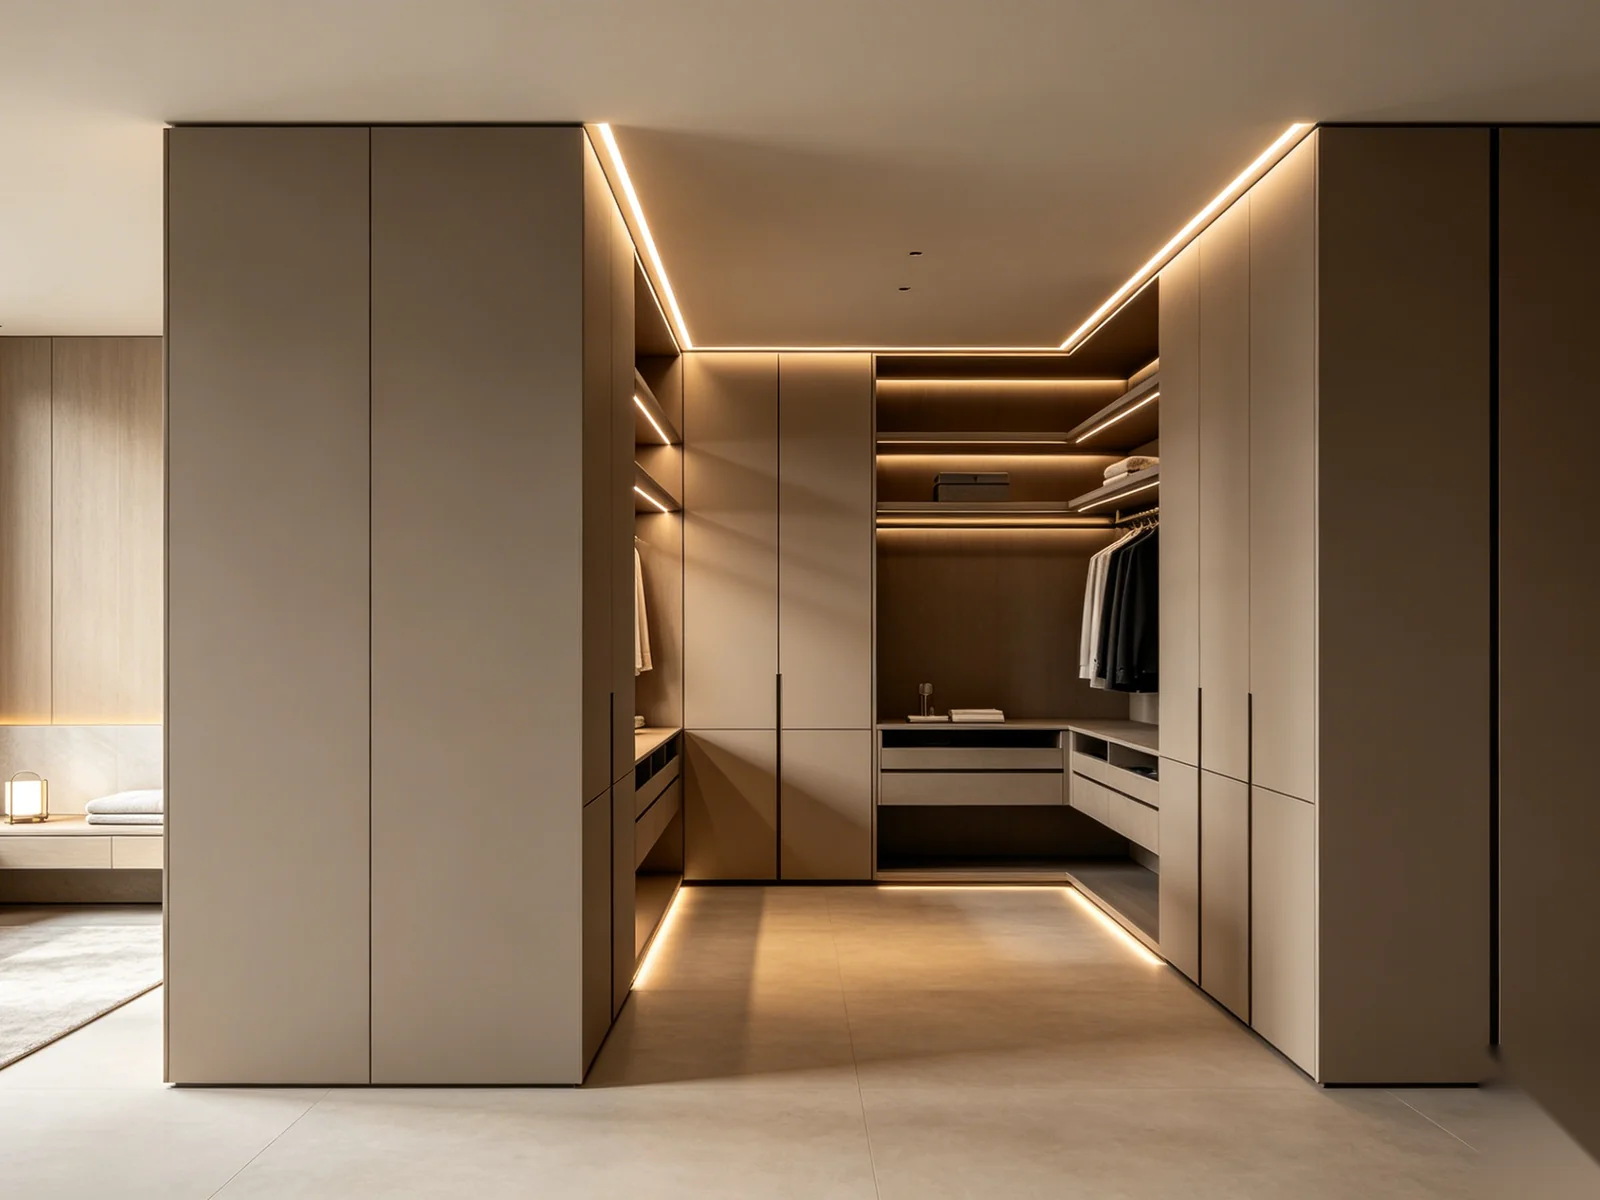
Clean architectural lines, matte finishes, and urban luxury for contemporary residences.
Explore collection →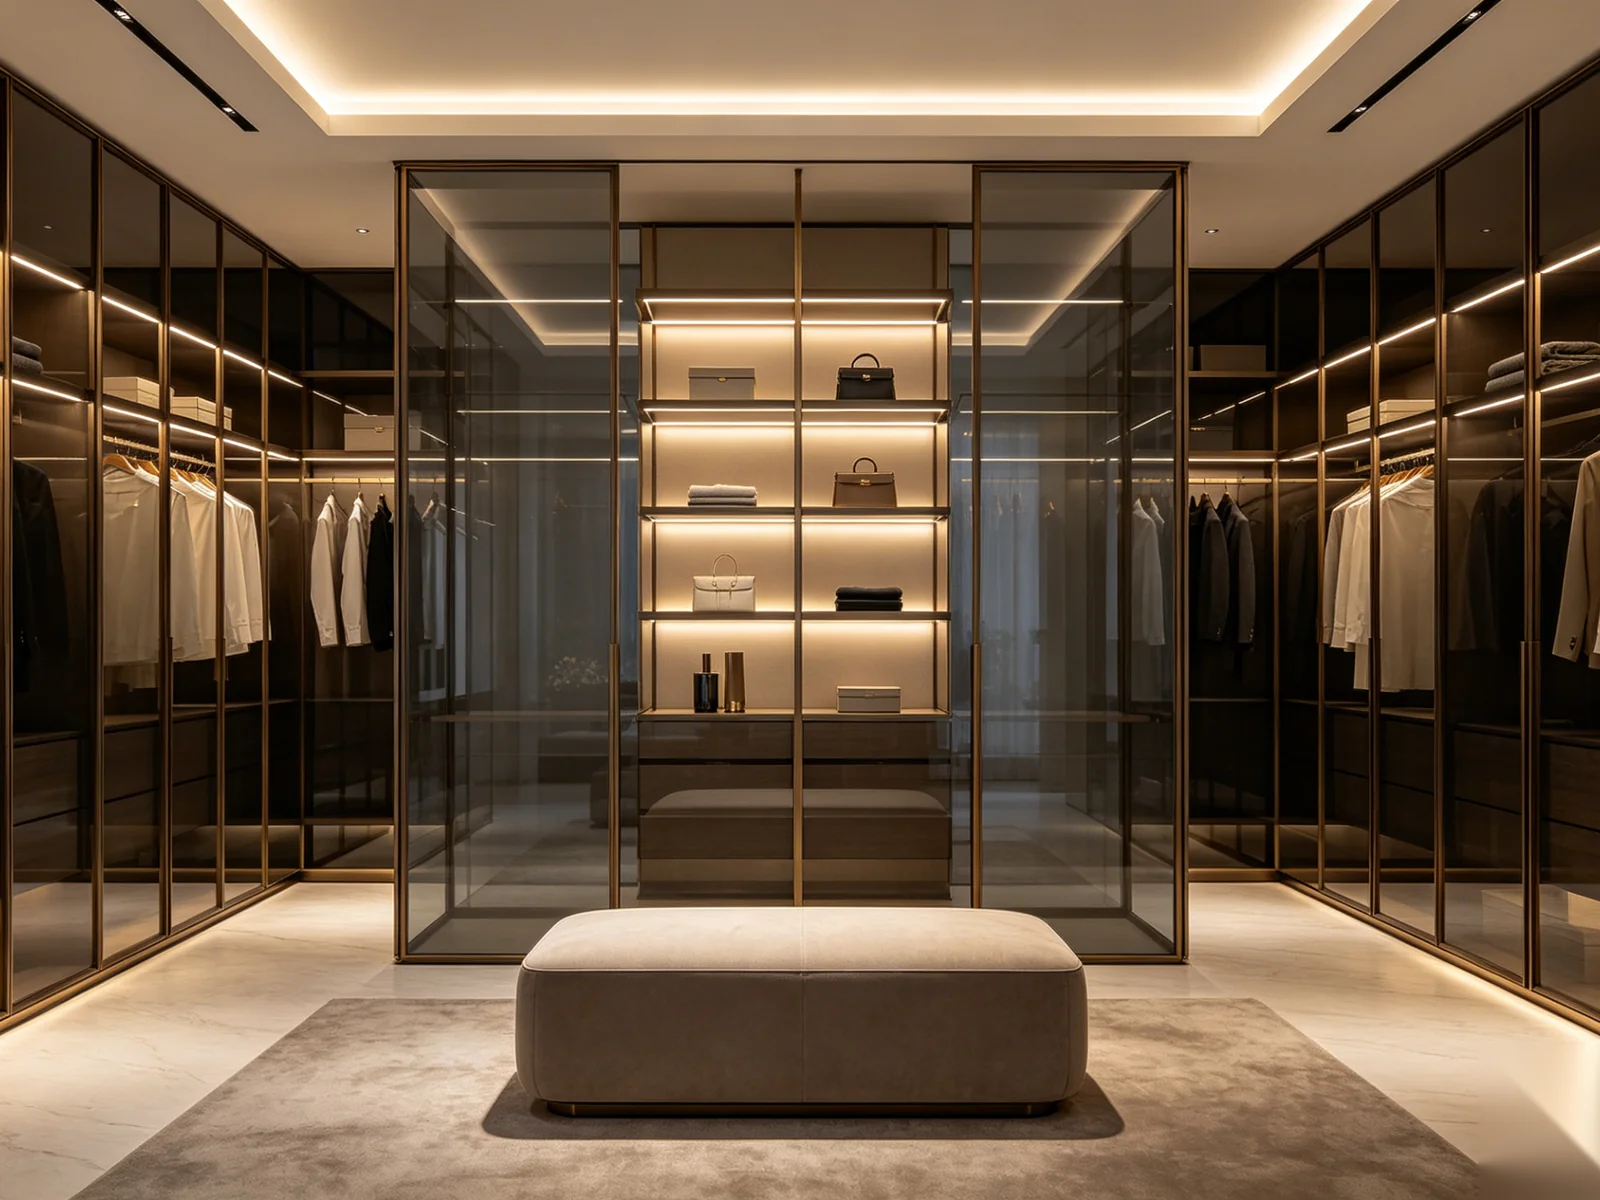
Smoked glass showcases with architectural transparency and boutique display experiences.
Explore collection →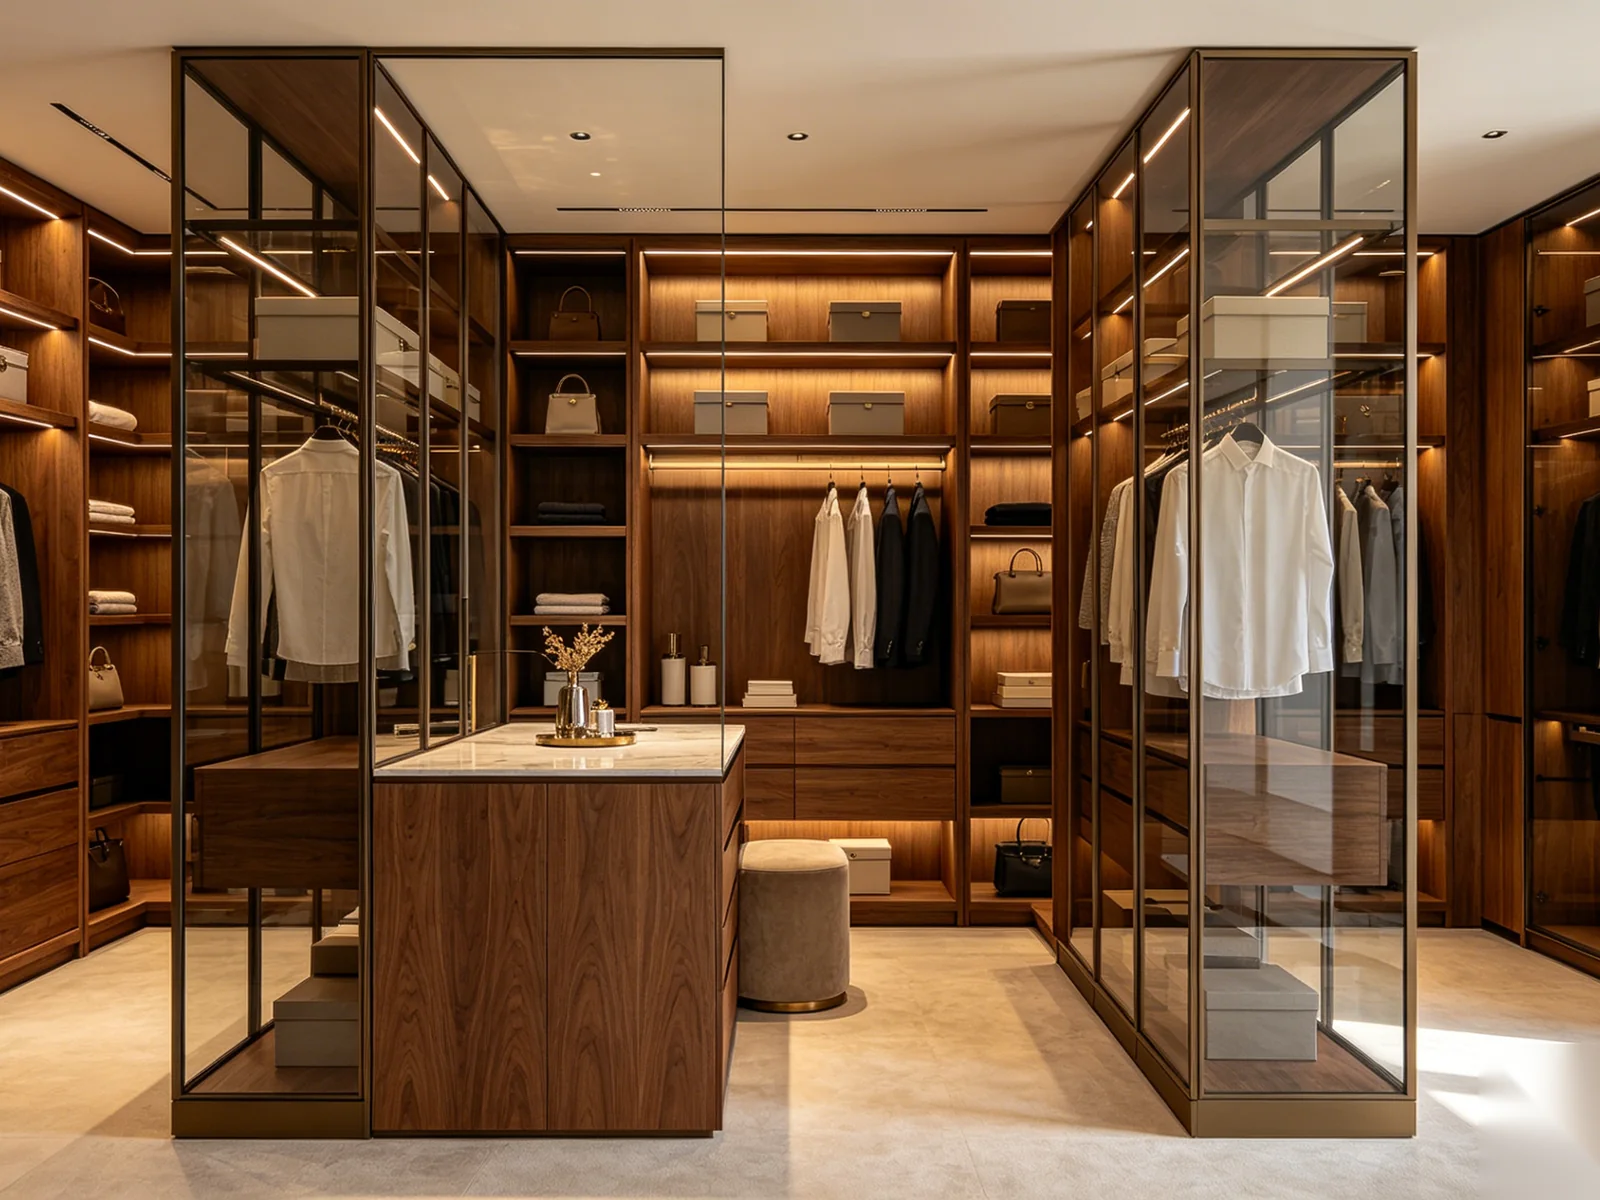
Fully bespoke systems engineered to your dimensions, lifestyle, and interior architecture.
Explore collection →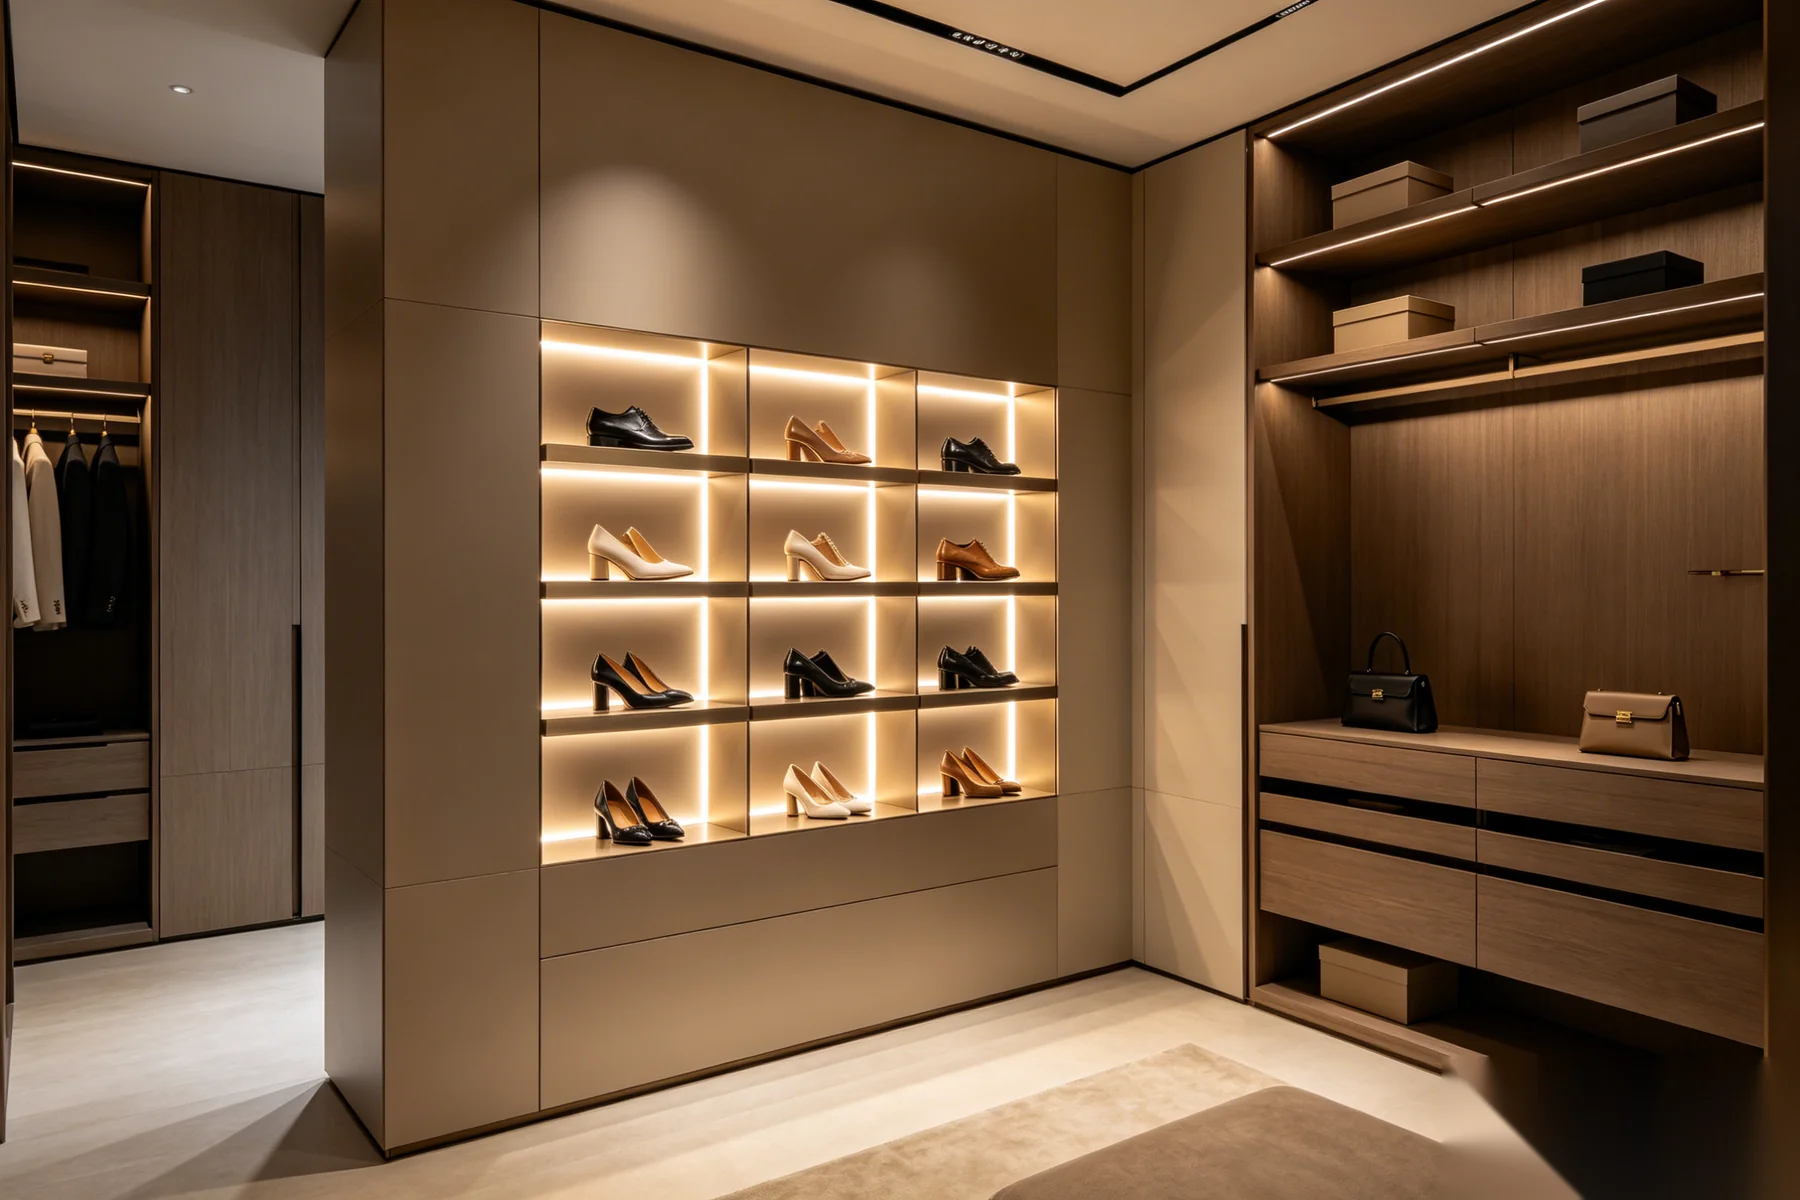
Walk-in closets are living spaces — not furniture. They integrate architecture, organization, and lighting into a personal environment worthy of Poliform Senzafine and Rimadesio references.
Luxury organization meets elegant presentation — glass cabinets, illuminated shelving, and curated showcase zones.
Designed around daily routines and personal collections — from seasonal rotation to accessory curation.
Storage becomes part of the interior architecture — floor-to-ceiling symmetry, islands, and material continuity.
Every interior module is engineered for clarity — from daily essentials to luxury collections and hidden storage.
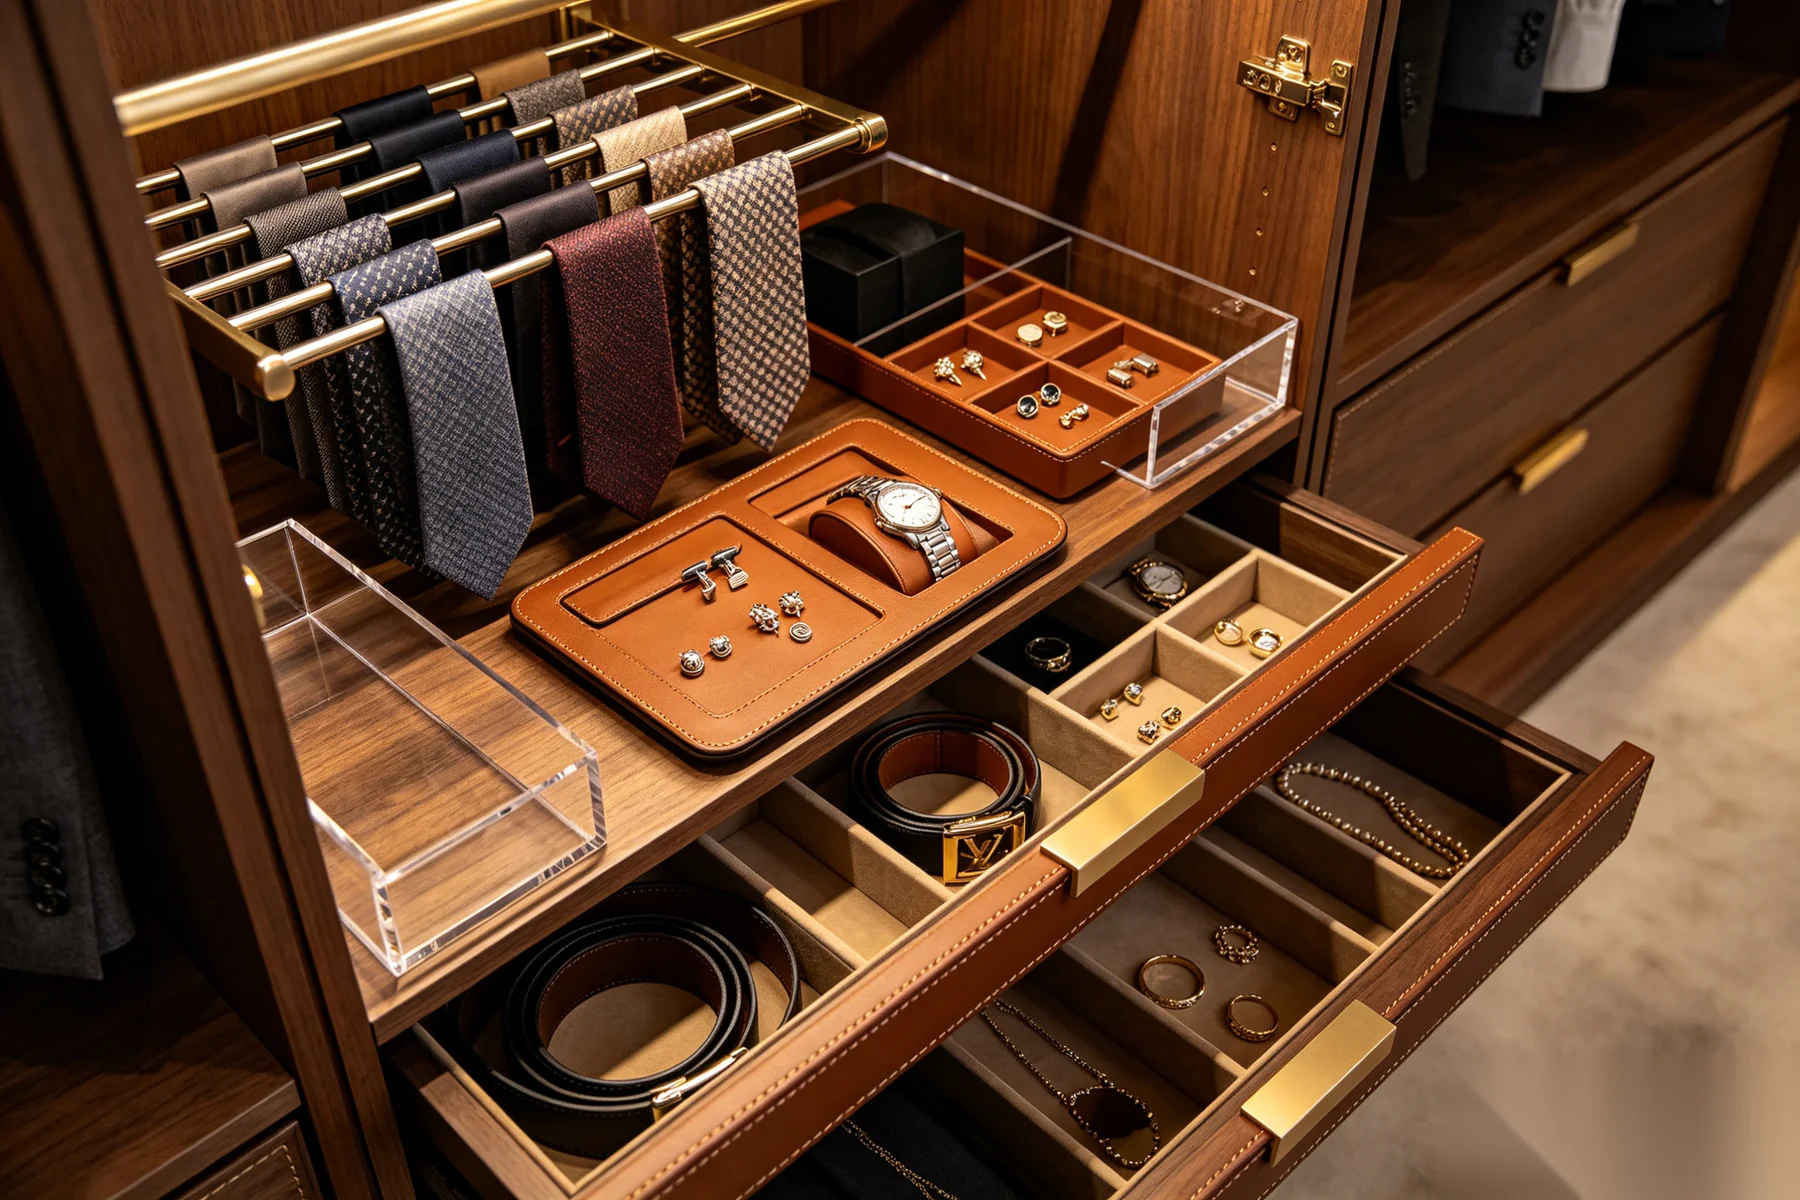
Velvet-lined trays, lockable compartments, and illuminated display inserts.
Individual watch winders, cushioned slots, and glass-front presentation drawers.
Illuminated shelves and dedicated zones for designer handbag collections.
Angled shelves, pull-out racks, and climate-conscious ventilation zones.
Modular trays for belts, ties, scarves, and small leather goods.
Concealed safes, push-to-open panels, and integrated security zones.
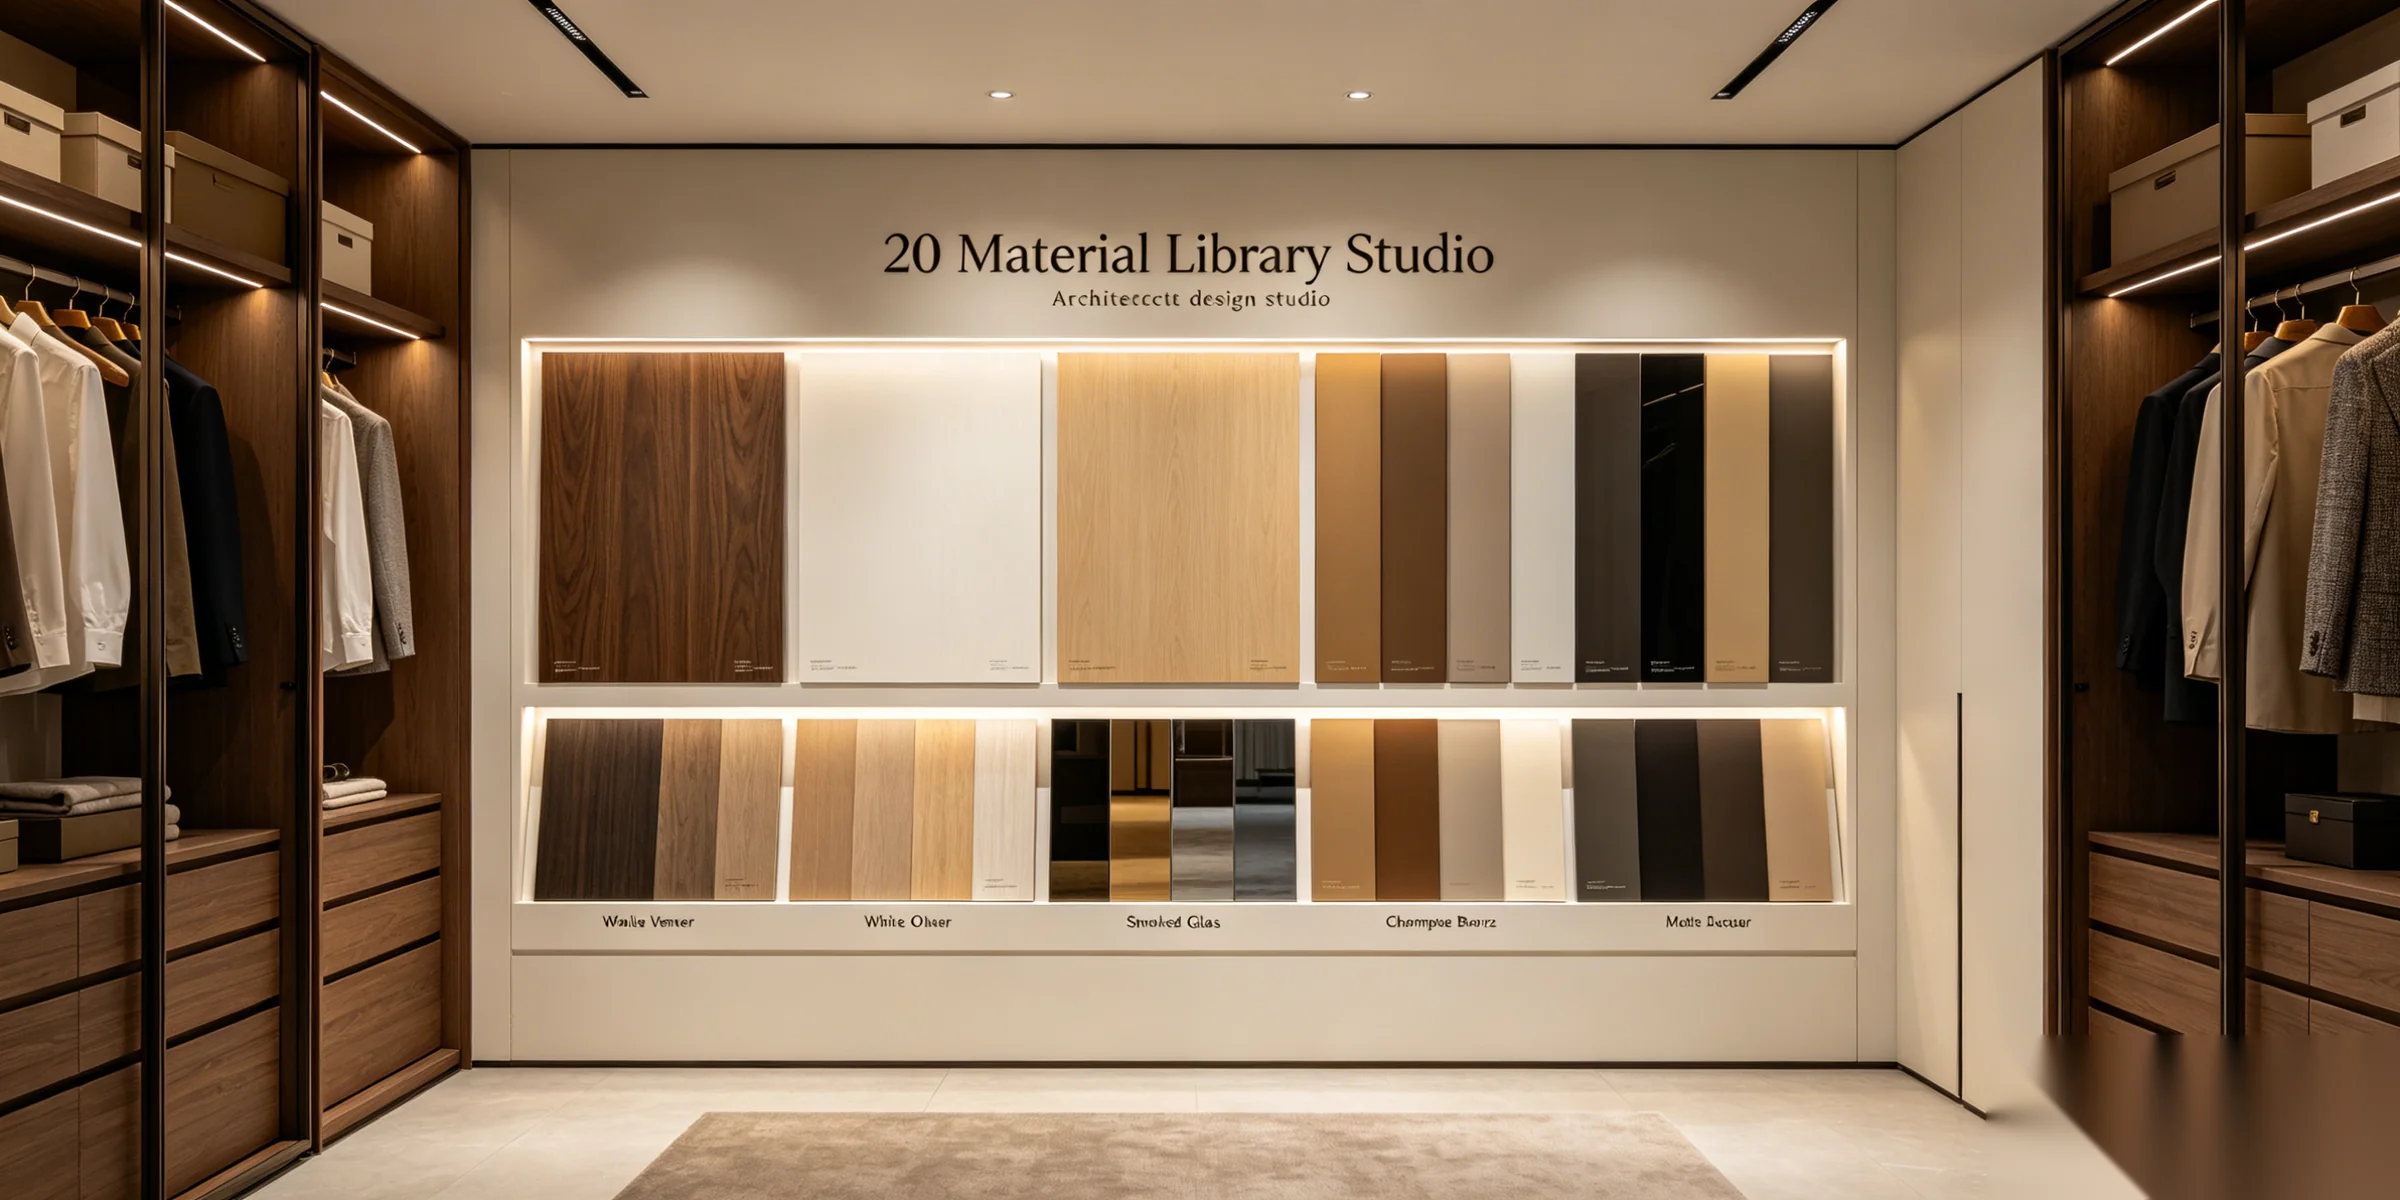
For walk-in closets, share room layout, storage needs, lighting and accessory references, and material selections. Ask for a component schedule, proposed product references and the review points for your order.
Plan drawing, sample and order reviews · Request product-specific documents
Start with the intended rooms and repeated units. Keep quantities, finish references and delivery batches together so the proposal can identify assumptions and exclusions.
Prepare a residential or hospitality project brief · Prepare the room and component schedule
Yes. Every walk-in closet system is engineered to your room dimensions, interior layout, finish specification, and lifestyle requirements — from compact dressing alcoves to full master-suite suites with islands and display zones.
Specify the board, decorative finish and hardware separately. Request product-specific documentation for any required material or emissions claim and confirm the final proposed build in the quotation.
Integrated LED strips, sensor-activated drawer lighting, glass display illumination, and ambient profile channels are factory pre-wired and tested before export to your project site.
Yes. Our glass walk-in closet systems feature tempered smoked or clear glass with aluminum or bronze framing, designed for luxury showcase and boutique dressing experiences.
Request a project-specific schedule with the quotation. Confirm when production timing starts, which approvals are required, and whether transport is included. Timing depends on the agreed scope and order conditions.
Yes. Full OEM and ODM programs with private-label packaging, custom dimensions, finish libraries, and project documentation for global brands and developers.
Transform storage into a luxury lifestyle experience with custom walk-in closet systems designed for modern residences worldwide. Share your brief and receive a tailored proposal after reviewing your project scope.
Prepare the room and component schedule · Download a planning template · Discuss your project