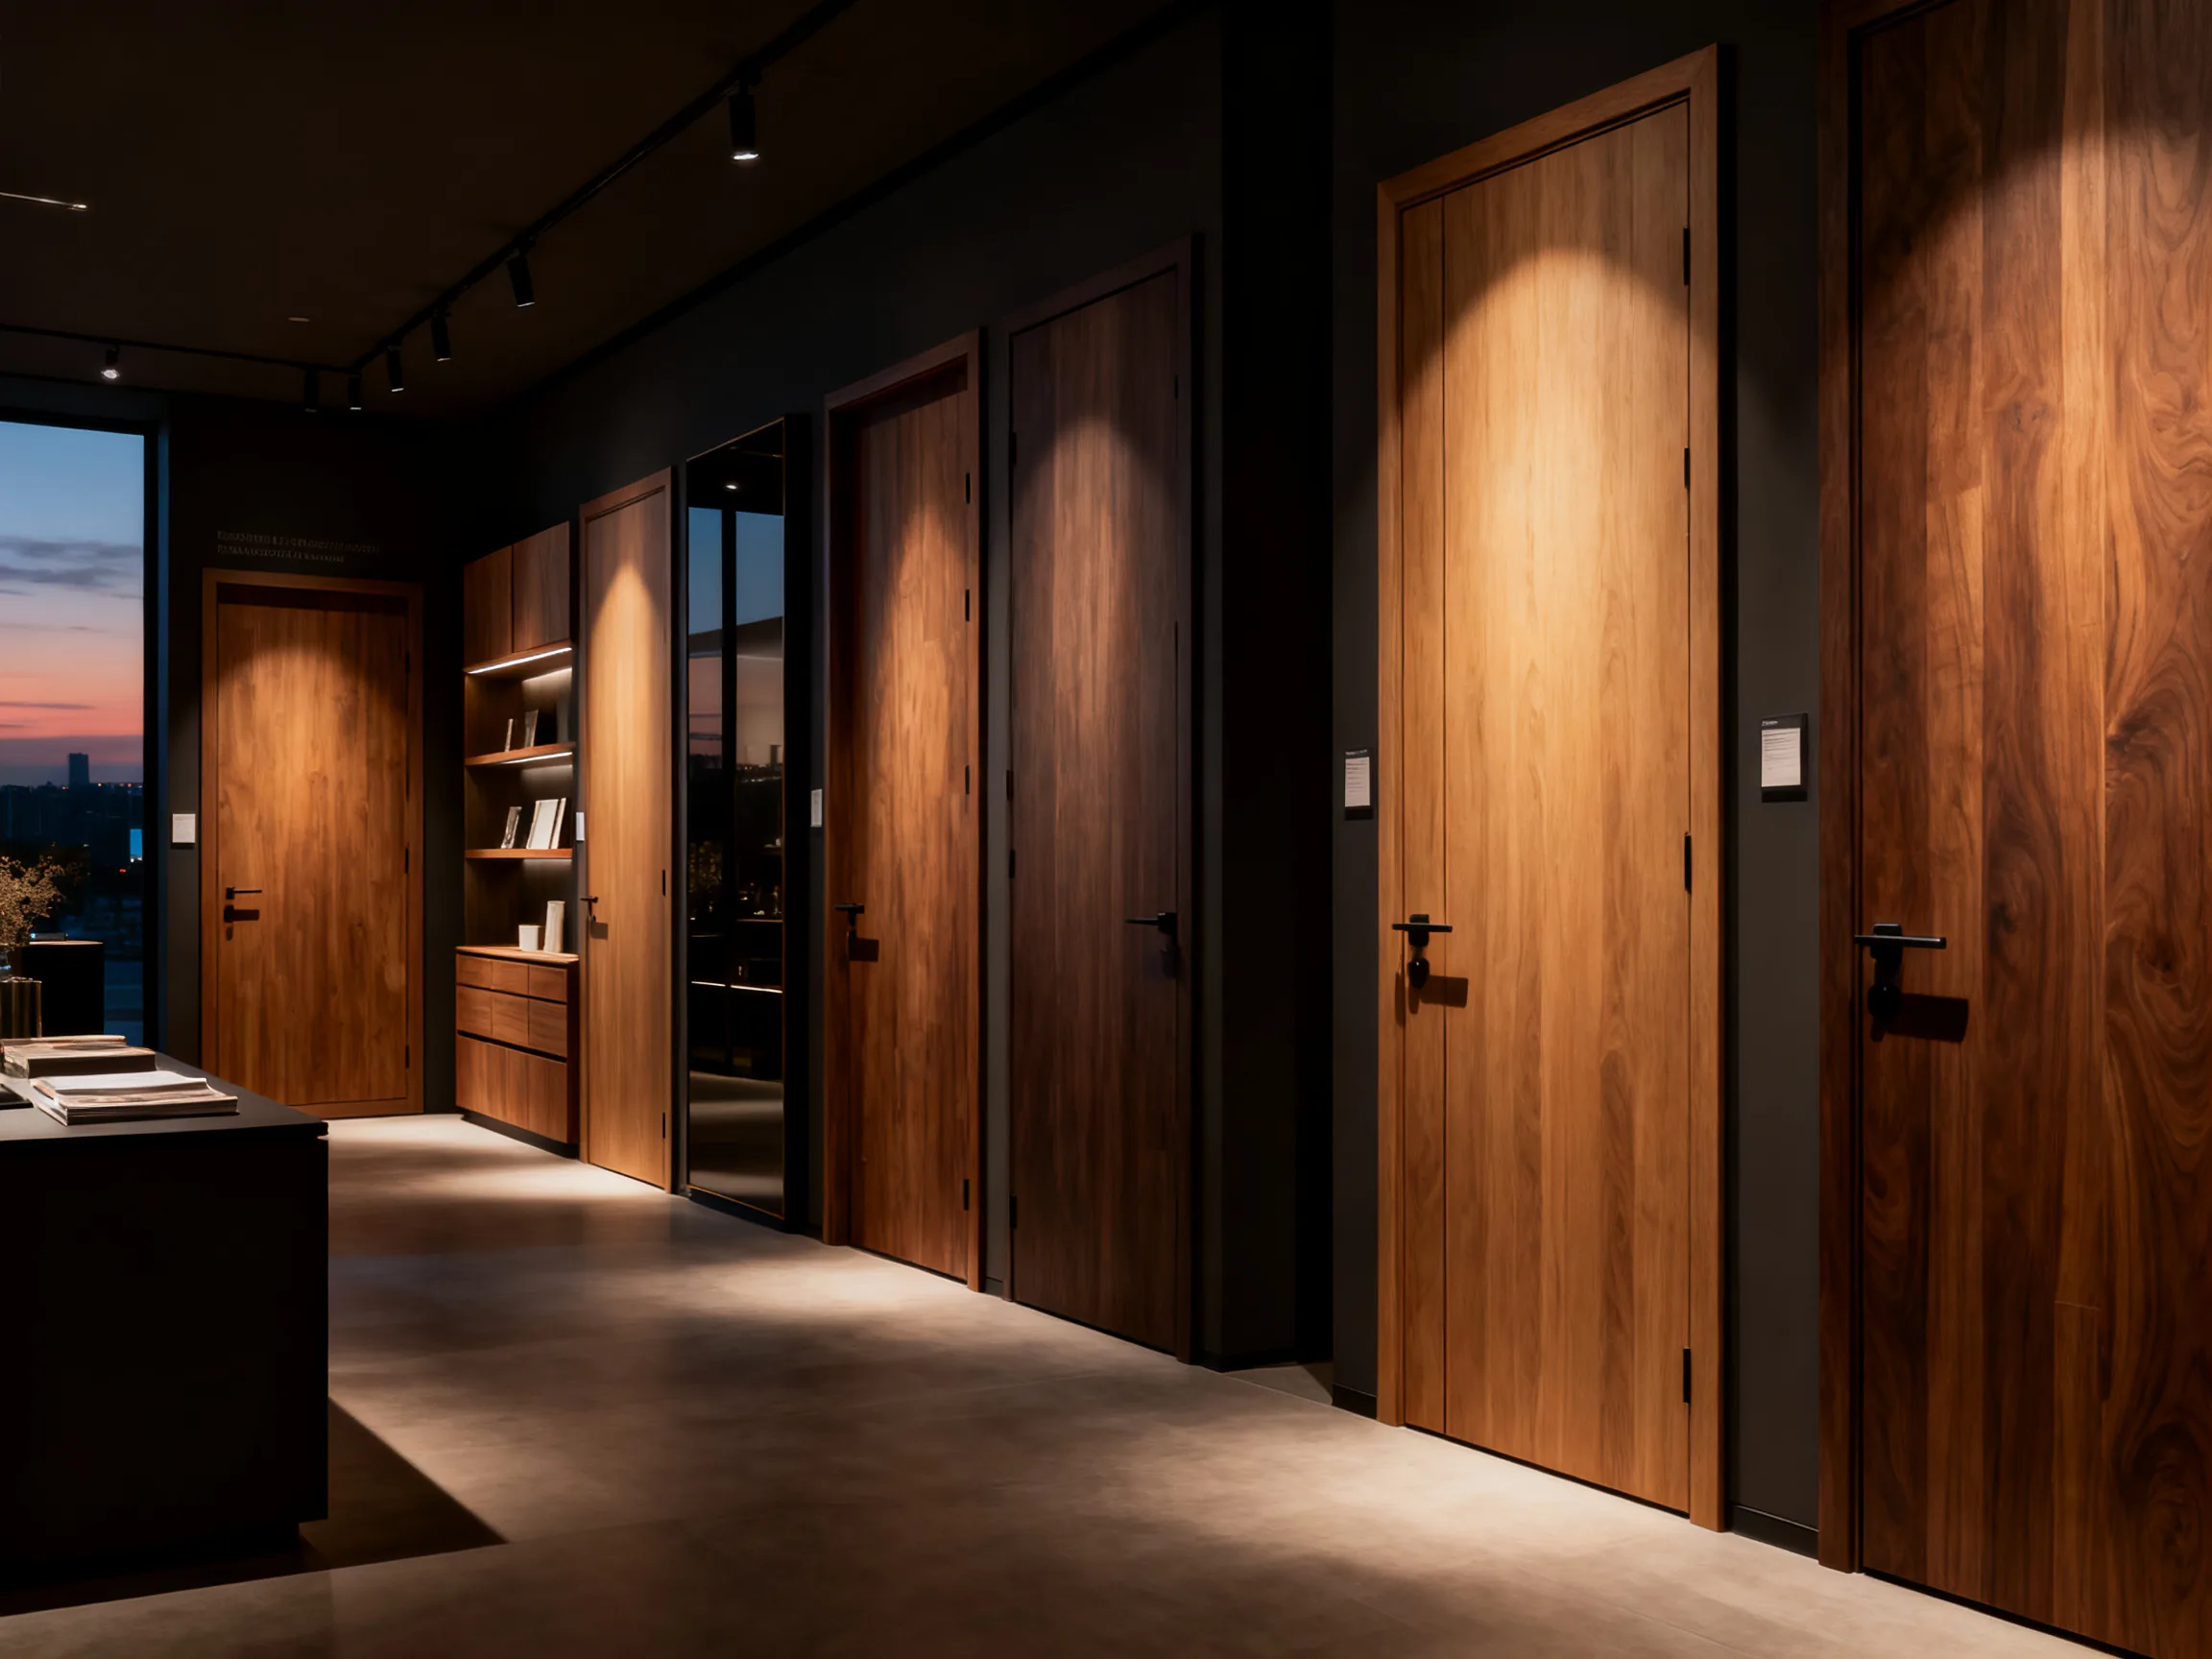
One Veneer Batch
Door faces, wardrobe fronts, and wall panels are cut from the same veneer batch and pass through the same finishing line — identical tone, sheen, and grain direction.
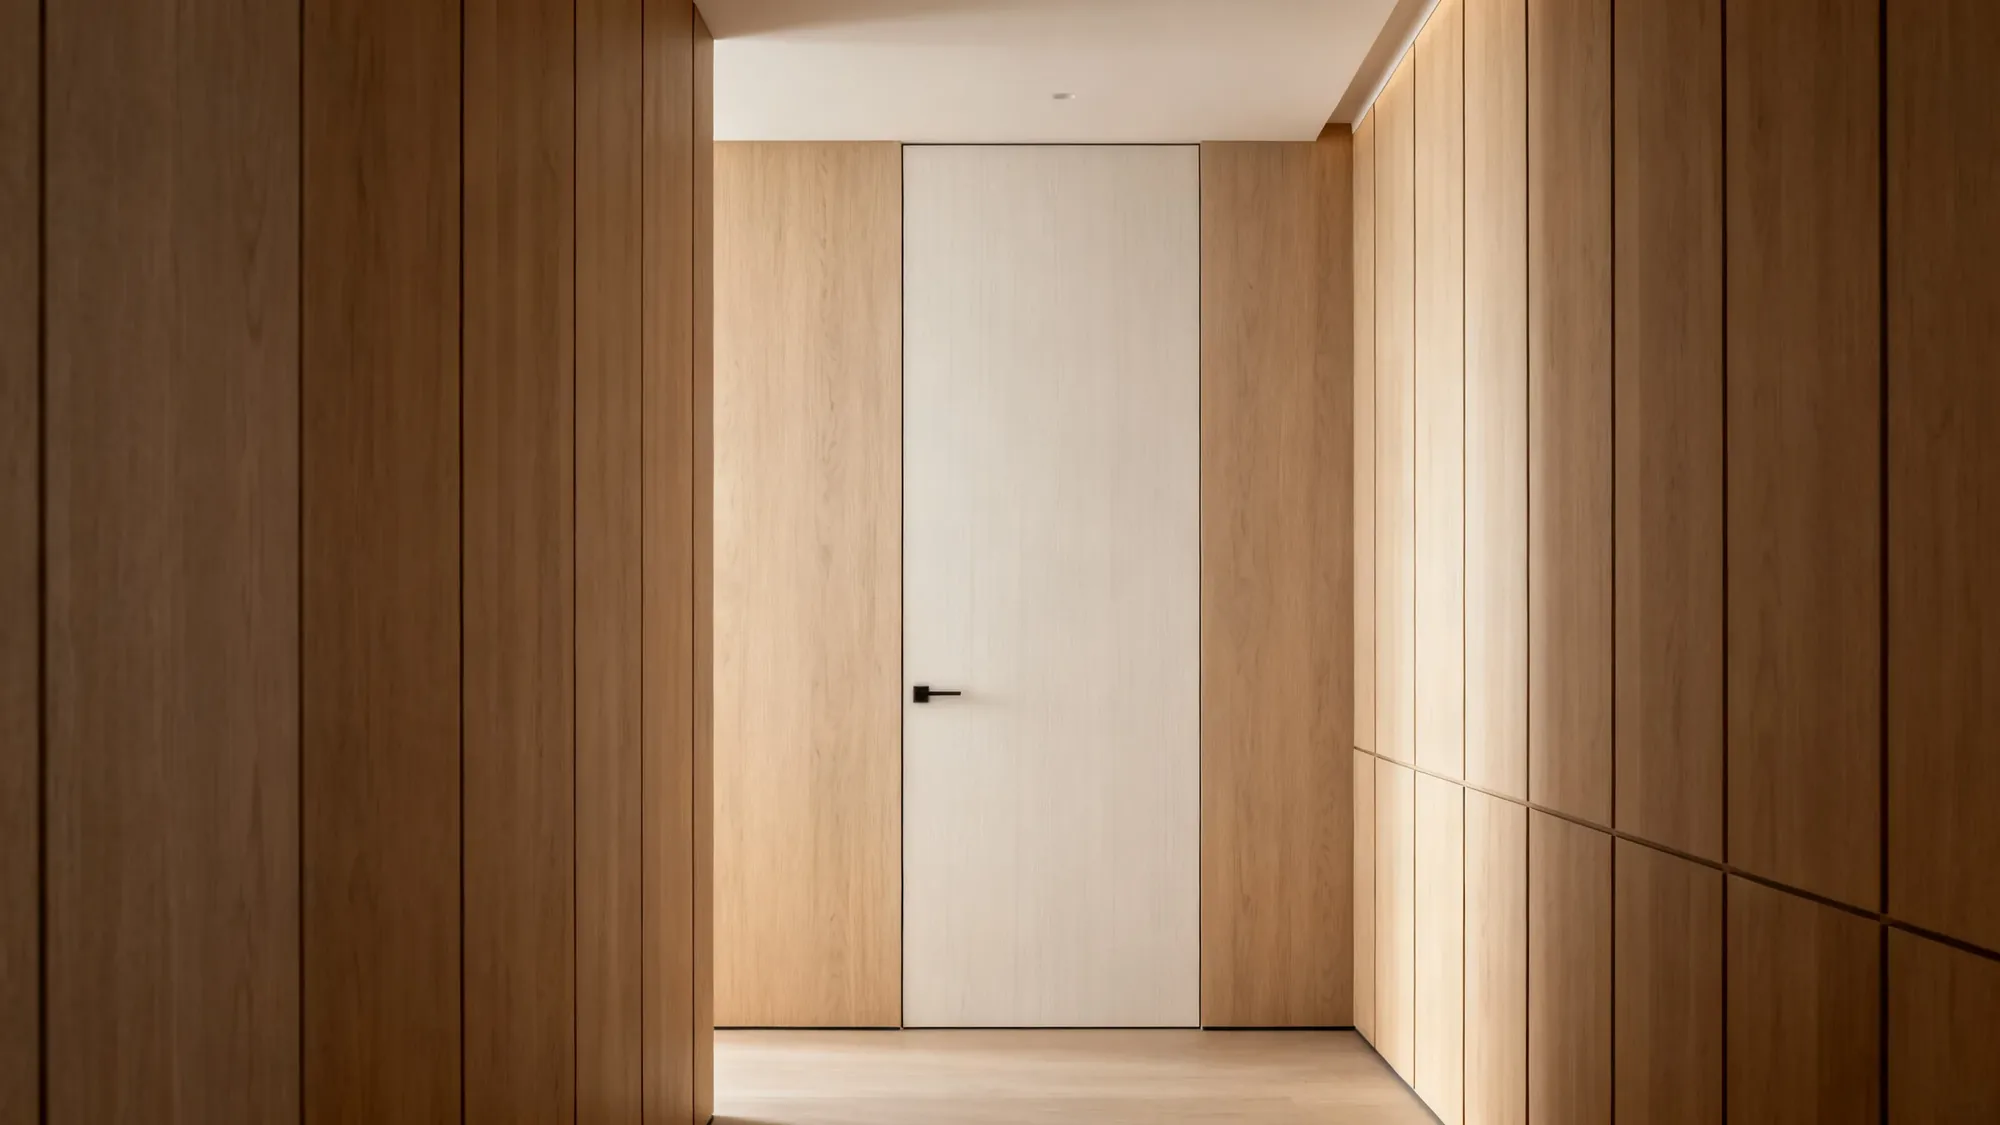
The door is where whole-home customization continues. Flush, pivot, glass, and hidden door systems — produced alongside your wardrobes and wall panels, in the same finishes, delivered as one coordinated project.
Design reference imagery. Final materials, dimensions and details are defined in the project specification.
Most projects source doors, cabinetry, and paneling from three suppliers — and live with three slightly different walnuts. We manufacture all of them under one roof, so every surface reads as a single design decision.
Door faces, wardrobe fronts, and wall panels are cut from the same veneer batch and pass through the same finishing line — identical tone, sheen, and grain direction.
Specify the finish once and it carries through every room and every opening — a continuity that multi-supplier procurement rarely achieves.
Doors ship with the cabinetry and paneling they match — one QC standard, one set of documentation, one delivery schedule for the whole interior package.
Four architectural families — from seamless flush leaves to doors that disappear entirely into the wall plane.
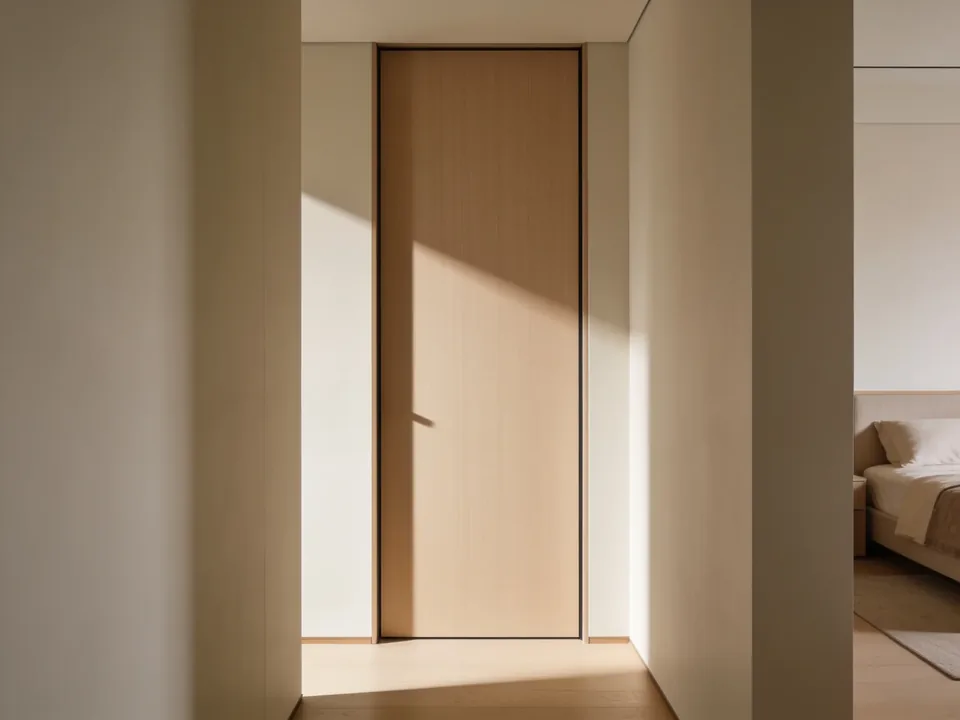
Seamless, handle-optional leaves that sit perfectly level with the wall — the quiet backbone of minimal interiors.
Explore collection →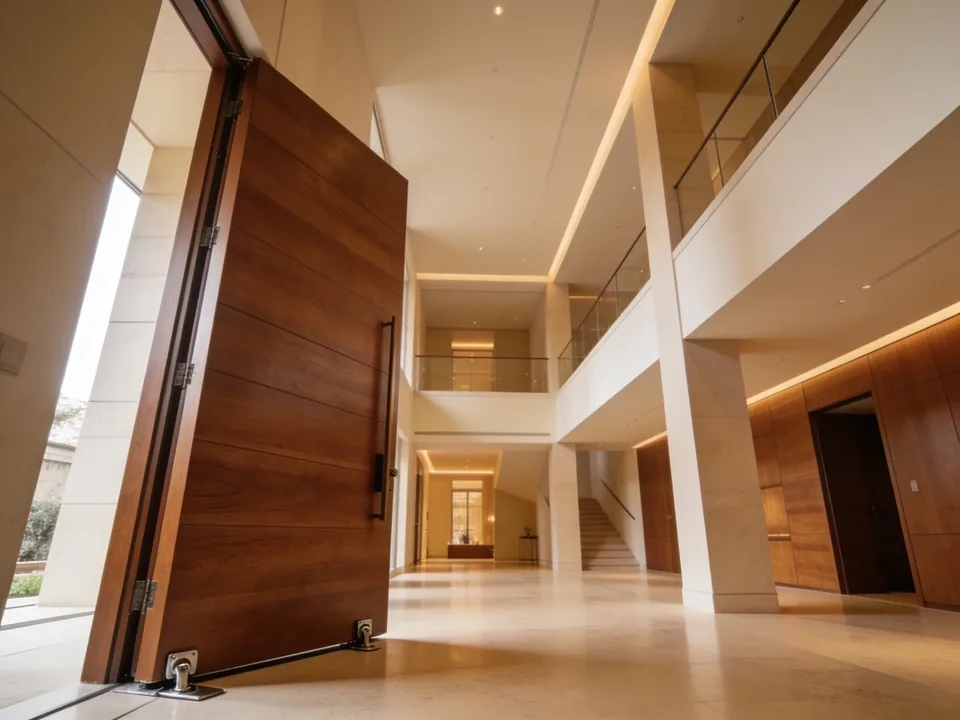
Oversized statement doors rotating on concealed pivot hardware — built for entrances that deserve ceremony.
Explore collection →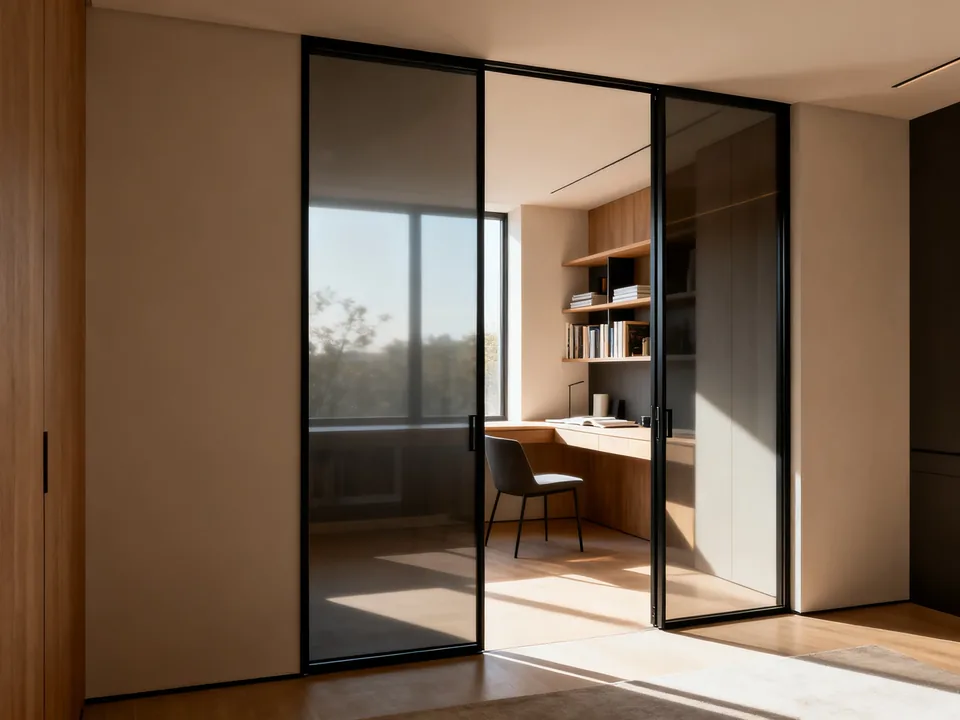
Slim aluminum frames with clear, fluted, or smoked glass — division without losing daylight.
Explore collection →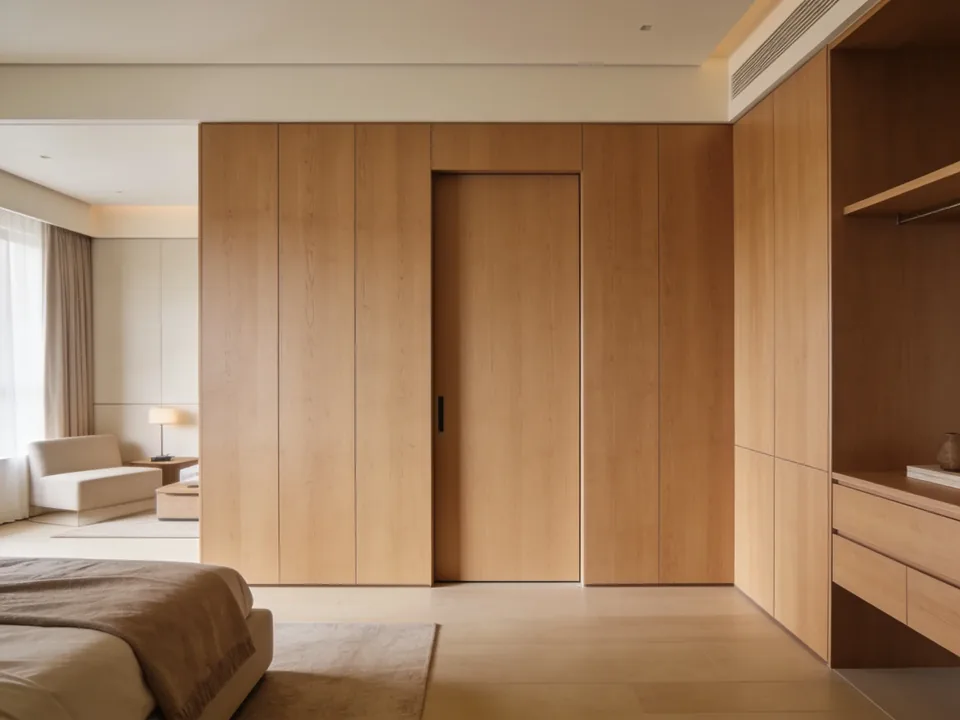
Frameless, finish-matched doors that vanish into paneling or painted walls — architecture with no interruption.
Explore collection →For interior doors, share door schedule, wall information, opening direction, finishes and hardware references. Ask for a component schedule, proposed product references and the review points for your order.
Plan drawing, sample and order reviews · Request product-specific documents
Start with the intended rooms and repeated units. Keep quantities, finish references and delivery batches together so the proposal can identify assumptions and exclusions.
Prepare a residential or hospitality project brief · Clarify the door and frame specification
Interior doors are produced by specialist joinery factories that machine, veneer, and finish door leaves and frames at scale. Aurora Atelier manufactures flush, pivot, glass, and hidden door systems on an OEM/ODM basis, so brands, developers, and design studios can specify doors under their own label and documentation.
The best interior doors come from factories that control four things: a stable engineered core, precision-matched veneer or lacquer faces, premium hinge and pivot hardware, and documented quality inspection. Judge a manufacturer on those fundamentals — and on finish consistency across a full project — rather than on brand name alone.
For multi-unit projects, buying factory-direct is usually the most economical route, because it removes distributor margins and consolidates doors with cabinetry and wall panels in one shipment. Rather than chasing the lowest unit price, B2B buyers typically achieve a better landed cost through volume production runs and project-level logistics.
Our range covers four families: flush doors with seamless minimal faces, pivot doors for oversized statement openings, glass doors with slim aluminum framing, and hidden doors that merge into the wall plane. Each family is built to project dimensions and finished to match the surrounding cabinetry and paneling.
Yes. Because doors, wardrobes, and wall panels are produced in the same facility, door faces are cut from the same veneer batch and run through the same finishing line as the cabinetry — see our wardrobe systems. The result is one continuous tone and grain direction across every surface in the project.
Send us your door schedule, drawings, or finish references. We will return a coordinated proposal covering doors, wardrobes, and paneling — engineered as one interior package with a single point of responsibility.
Clarify the door and frame specification · Download a planning template · Discuss your project