Space-Saving Design
No door swing clearance required — panels glide parallel to the wall, recovering precious floor area in compact urban bedrooms and narrow alcoves.

Maximize space. Simplify living. Architectural sliding systems engineered for contemporary interiors — hidden tracks, smoked glass, and clean modern storage without compromise.
Design reference imagery. Final materials, dimensions and details are defined in the project specification.
Sliding door wardrobes provide efficient access while eliminating the space requirements of traditional hinged doors. Ideal for apartments, compact bedrooms, luxury residences, and modern architectural interiors — not basic closet doors, but integrated storage environments.
No door swing clearance required — panels glide parallel to the wall, recovering precious floor area in compact urban bedrooms and narrow alcoves.
Floor-to-ceiling sliding panels read as built-in architecture — flush reveals and handleless profiles worthy of Poliform and Rimadesio references.
Two-panel, three-panel, and floor-to-ceiling configurations adapt to developer layouts, renovation constraints, and architect-specified dimensions.

Smooth operation engineered to last — hidden track systems, soft-close dampers, and champagne aluminum structures calibrated at the factory.
 Factory-calibrated rollers
Concealed ceiling- or floor-mounted aluminum tracks integrate flush with cabinetry — no visible hardware disrupting the architectural plane.
Hydraulic dampers absorb panel momentum for silent, controlled closure — tested over 50,000 cycles before export approval.
Bearing-guided rollers maintain smooth glide across full panel weight — calibrated per door size, material, and project specification.
Champagne-anodized aluminum frames provide structural rigidity for glass and mirror panels while complementing warm interior palettes.
Space optimization without visual compromise — storage that integrates seamlessly into contemporary architectural interiors.

Maximize storage without sacrificing usable floor space — ideal for developer towers and urban condominium master suites.
Eliminate door swing clearance in narrow rooms — panels slide parallel to walls for unobstructed circulation paths.
Blend storage into the overall interior design — floor-to-ceiling volumes that read as architecture, not furniture.
LED profile channels and internal glow options factory pre-wired — illuminating interiors without visible fixtures.
Private-label manufacturing for brands, developers, and dealers — with shop drawings and export documentation.
Precision hardware and quality inspection ensure reliable performance across multi-unit developments and family homes.
Signature panel configurations for residential, developer, and hospitality projects — glass, mirror, and matte systems engineered for architectural integration.

Tempered smoked glass panels with warm internal glow — architectural elegance for contemporary apartments.
Request specification →
Smoked glass display panels with champagne bronze framing — curated presentation for luxury residences.
Request specification →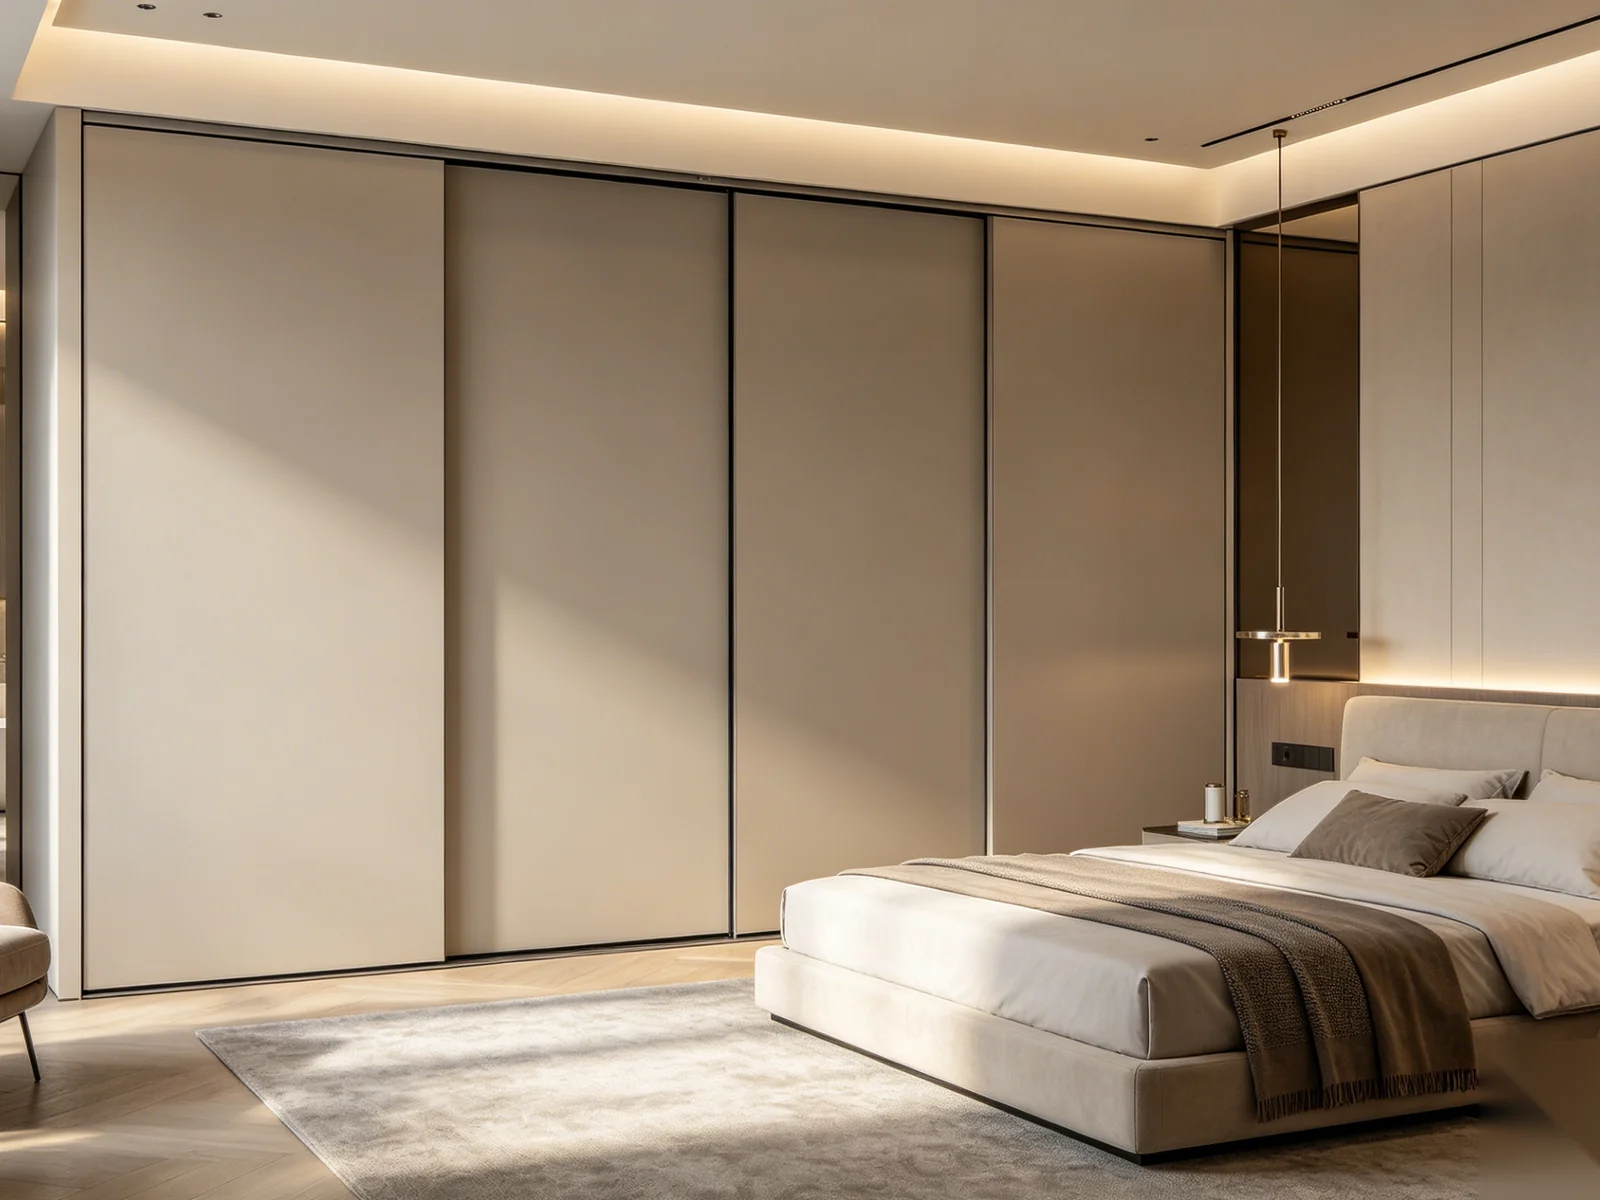
Full-height mirrored sliding panels — expanding visual space while concealing generous storage behind.
Request specification →
Export-grade production for sliding wardrobe systems — from track calibration to glass integration and durability testing. Tour our factory →
Ceiling and floor track routing calibrated per panel weight — concealed within aluminum profiles for flush architectural appearance.
Hydraulic dampers factory fitted and cycle-tested — ensuring silent closure across full project runs.
Bearing-guided roller assemblies adjusted per door dimension and material specification before QC approval.
Tempered smoked and clear glass fitted into aluminum or wood frames with factory-tested seals and soft-close mechanisms.
Cycle testing, roller alignment verification, and finish consistency checks across multi-unit production batches.
Multi-point QC including track function, panel alignment, lighting operation, and packaging integrity before shipment.
Completed installations across global urban markets — space-efficient storage for developers, architects, and interior designers. View all projects →


Yes. Sliding systems eliminate door swing clearance, making them ideal for compact bedrooms, apartments, and narrow alcoves. For open dressing environments, explore our walk-in wardrobe systems.
Matte PET, natural oak and walnut veneers, tempered smoked glass, mirrored panels, and champagne aluminum frames — with FSC-certified cores via our plywood programs and anti-fingerprint PET surfaces.
Yes. Hidden track systems with hydraulic dampers and precision rollers are factory calibrated and cycle-tested for smooth, silent operation over thousands of uses.
Yes. Tempered smoked and clear glass panels integrate with aluminum or wood frames and optional internal LED glow. For executive dressing suites, see our luxury wardrobe systems.
Yes. Every sliding wardrobe is engineered to your dimensions, panel configuration, finish specification, and interior layout — from two-panel apartment walls to developer floor-to-ceiling runs. Pair with modern wardrobe interiors for handleless integration.
Yes. Full OEM and ODM programs with private-label packaging, custom dimensions, finish libraries, and project documentation. Learn about our factory capabilities →
Create modern storage solutions that combine functionality, aesthetics, and intelligent space planning. Share your brief and receive a tailored proposal after reviewing your project scope.
Bring together room measurements, product quantities and labelled finish references. Identify the details that need a proposal.
Read the planning guide · Download a planning worksheet · Discuss your project

