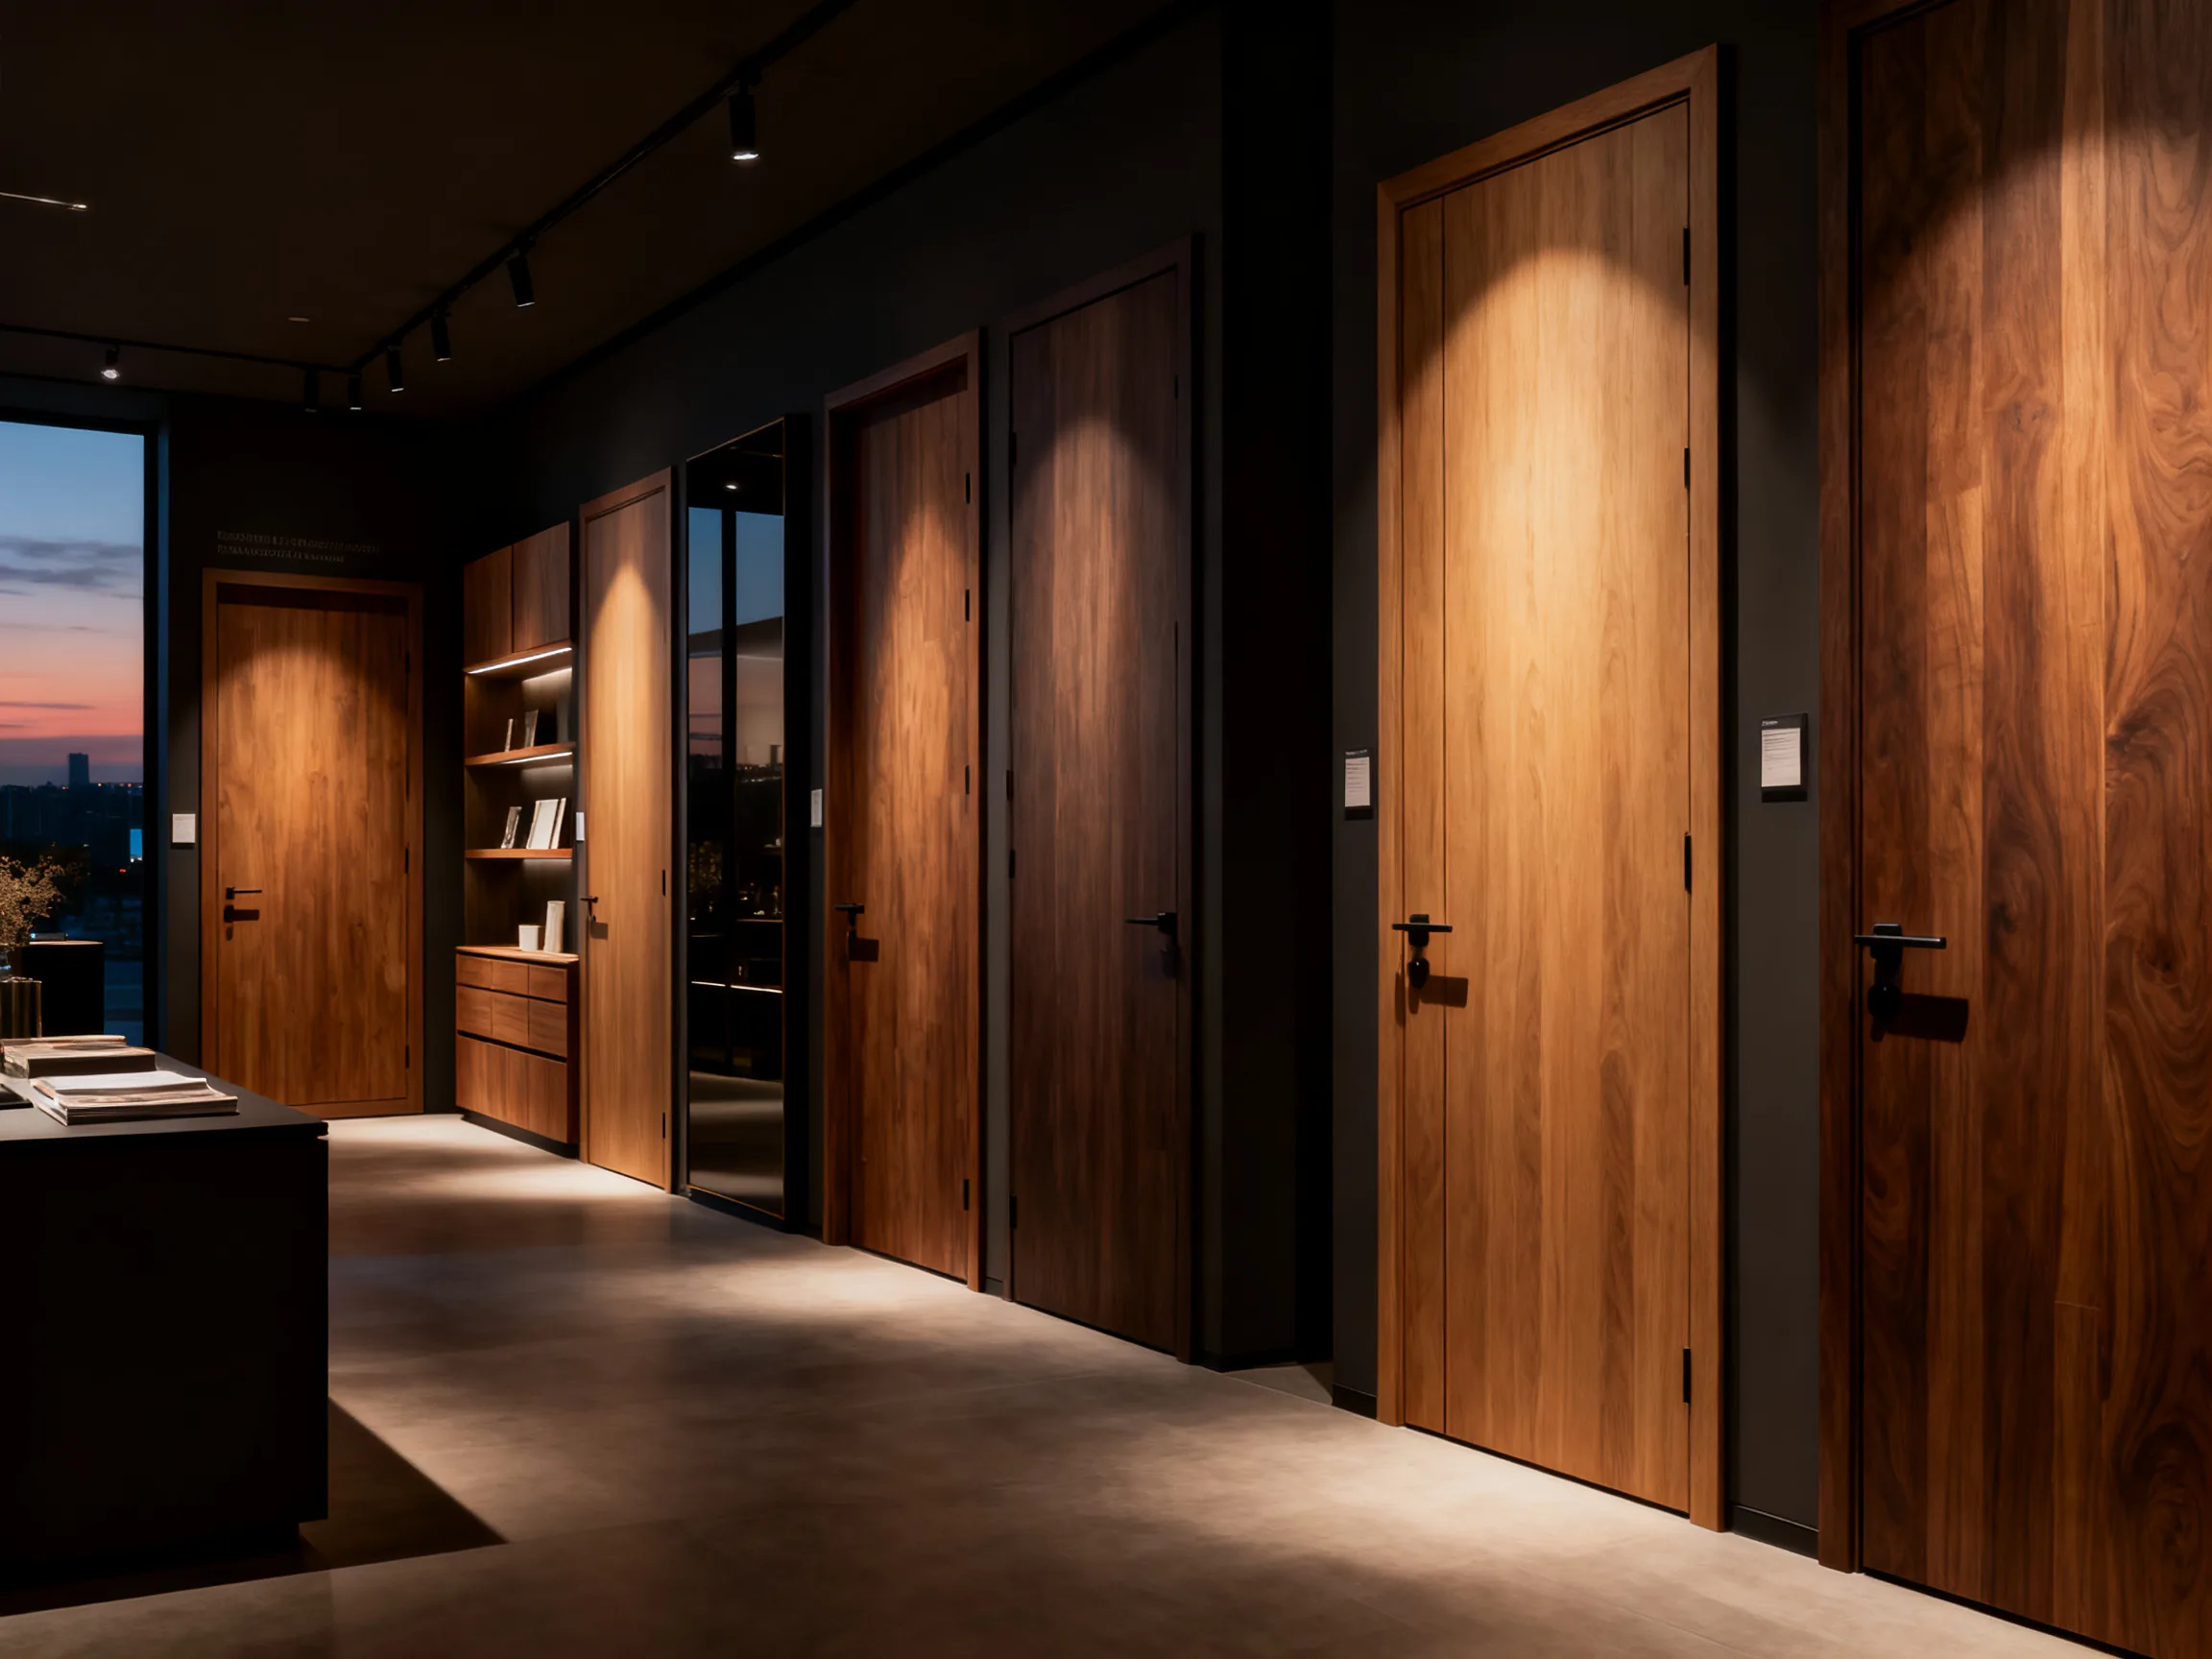
Seamless Wall Continuation
The leaf sits on the same plane as the wall and carries the same finish — veneer grain, lacquer color, or wallpaper runs straight across the opening without a break.
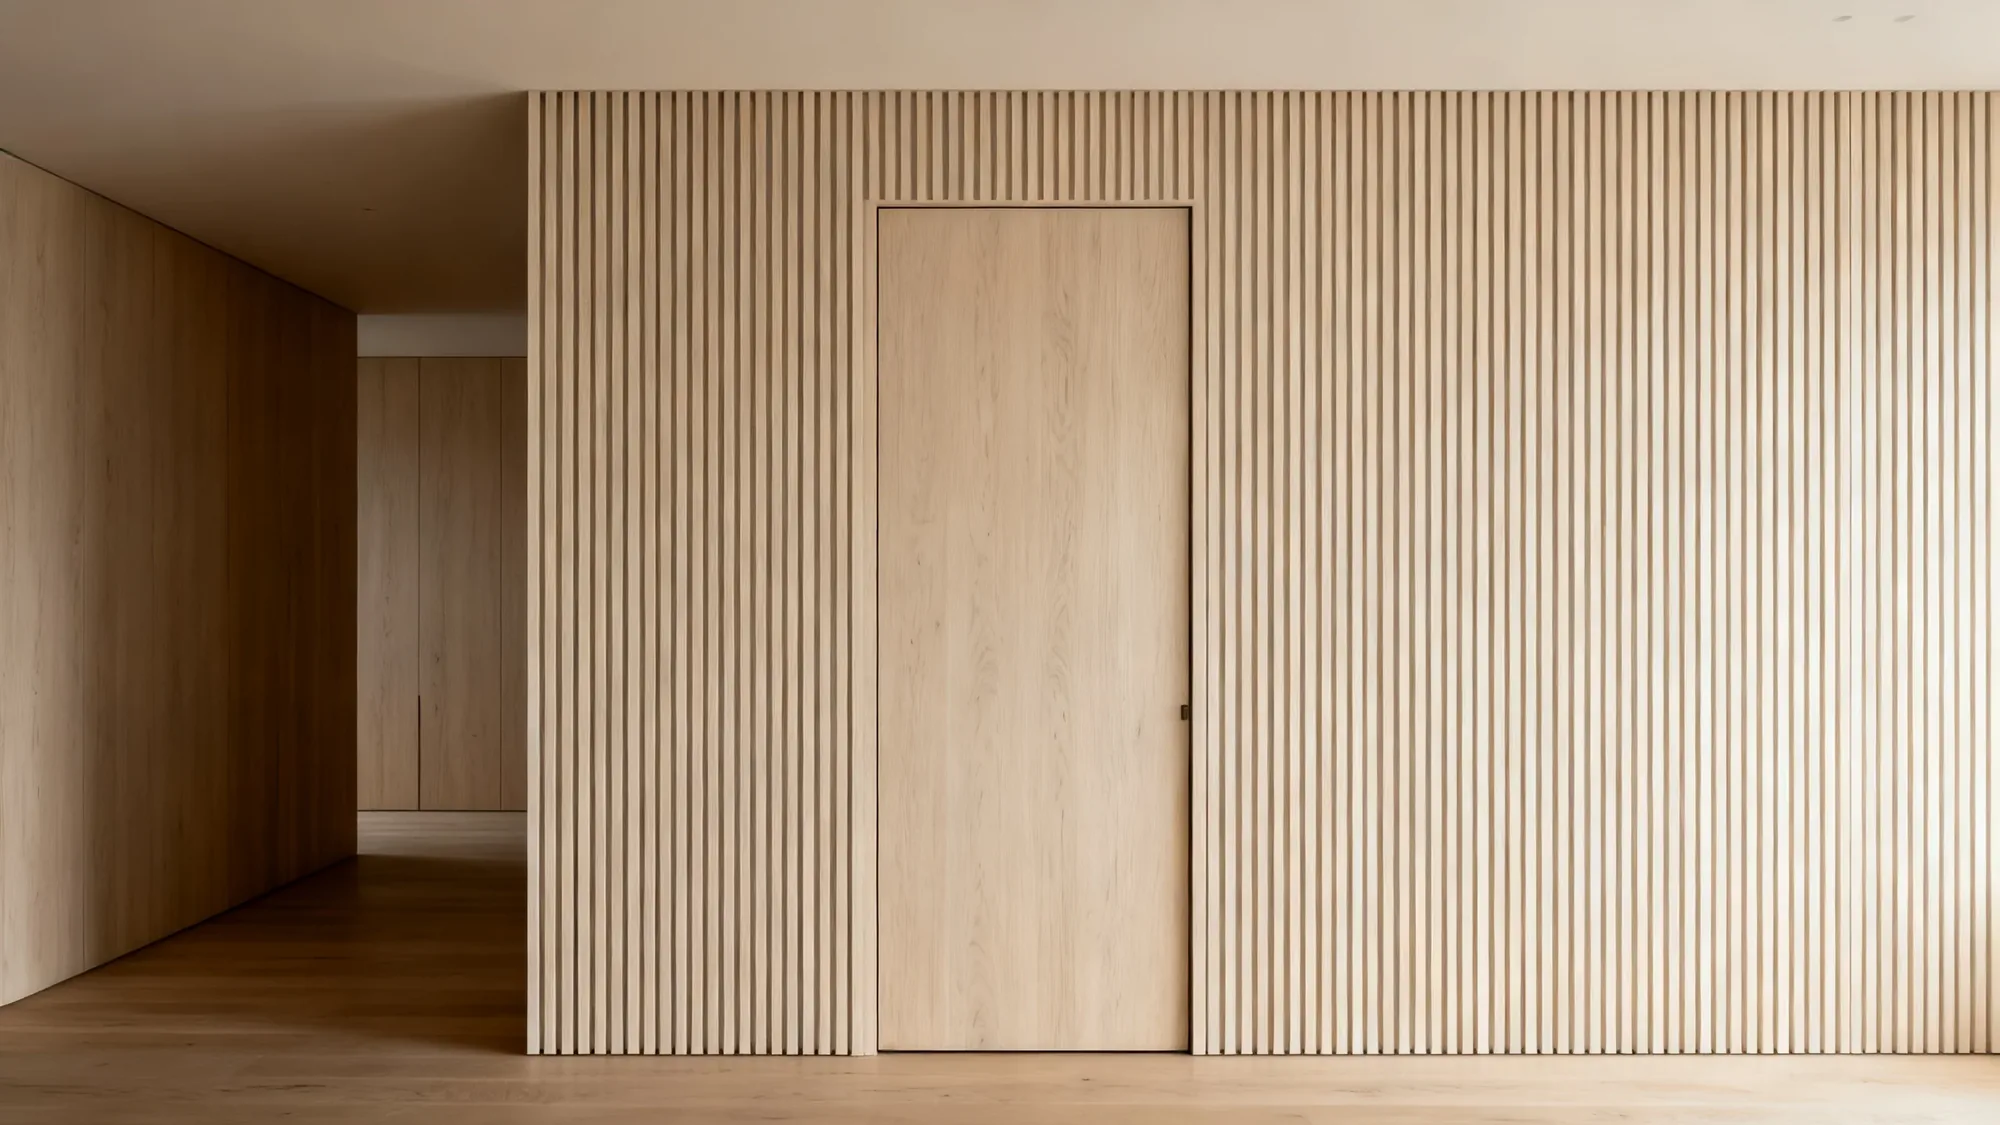
Doors that disappear into the wall. Frameless flush-to-wall systems engineered for minimalist suites, hotel corridors, and private spaces — one continuous surface, no visible frame, no interruption.
Design reference imagery. Final materials, dimensions and details are defined in the project specification.
Hidden doors let the wall flow uninterrupted. With no architrave, no casing, and a leaf finished in the same surface as the surrounding panelling, the door becomes part of the architecture — present when needed, invisible when closed. The choice of minimalist suites, hotel corridors, and private spaces.
The leaf sits on the same plane as the wall and carries the same finish — veneer grain, lacquer color, or wallpaper runs straight across the opening without a break.
No visible frame, no protruding hardware, no shadow of an architrave — the closed door reads as wall panelling, restoring calm to minimalist elevations.
Conceal dressing rooms, studies, pantries, and service circulation behind continuous surfaces — discreet thresholds for master suites and hotel corridors alike.
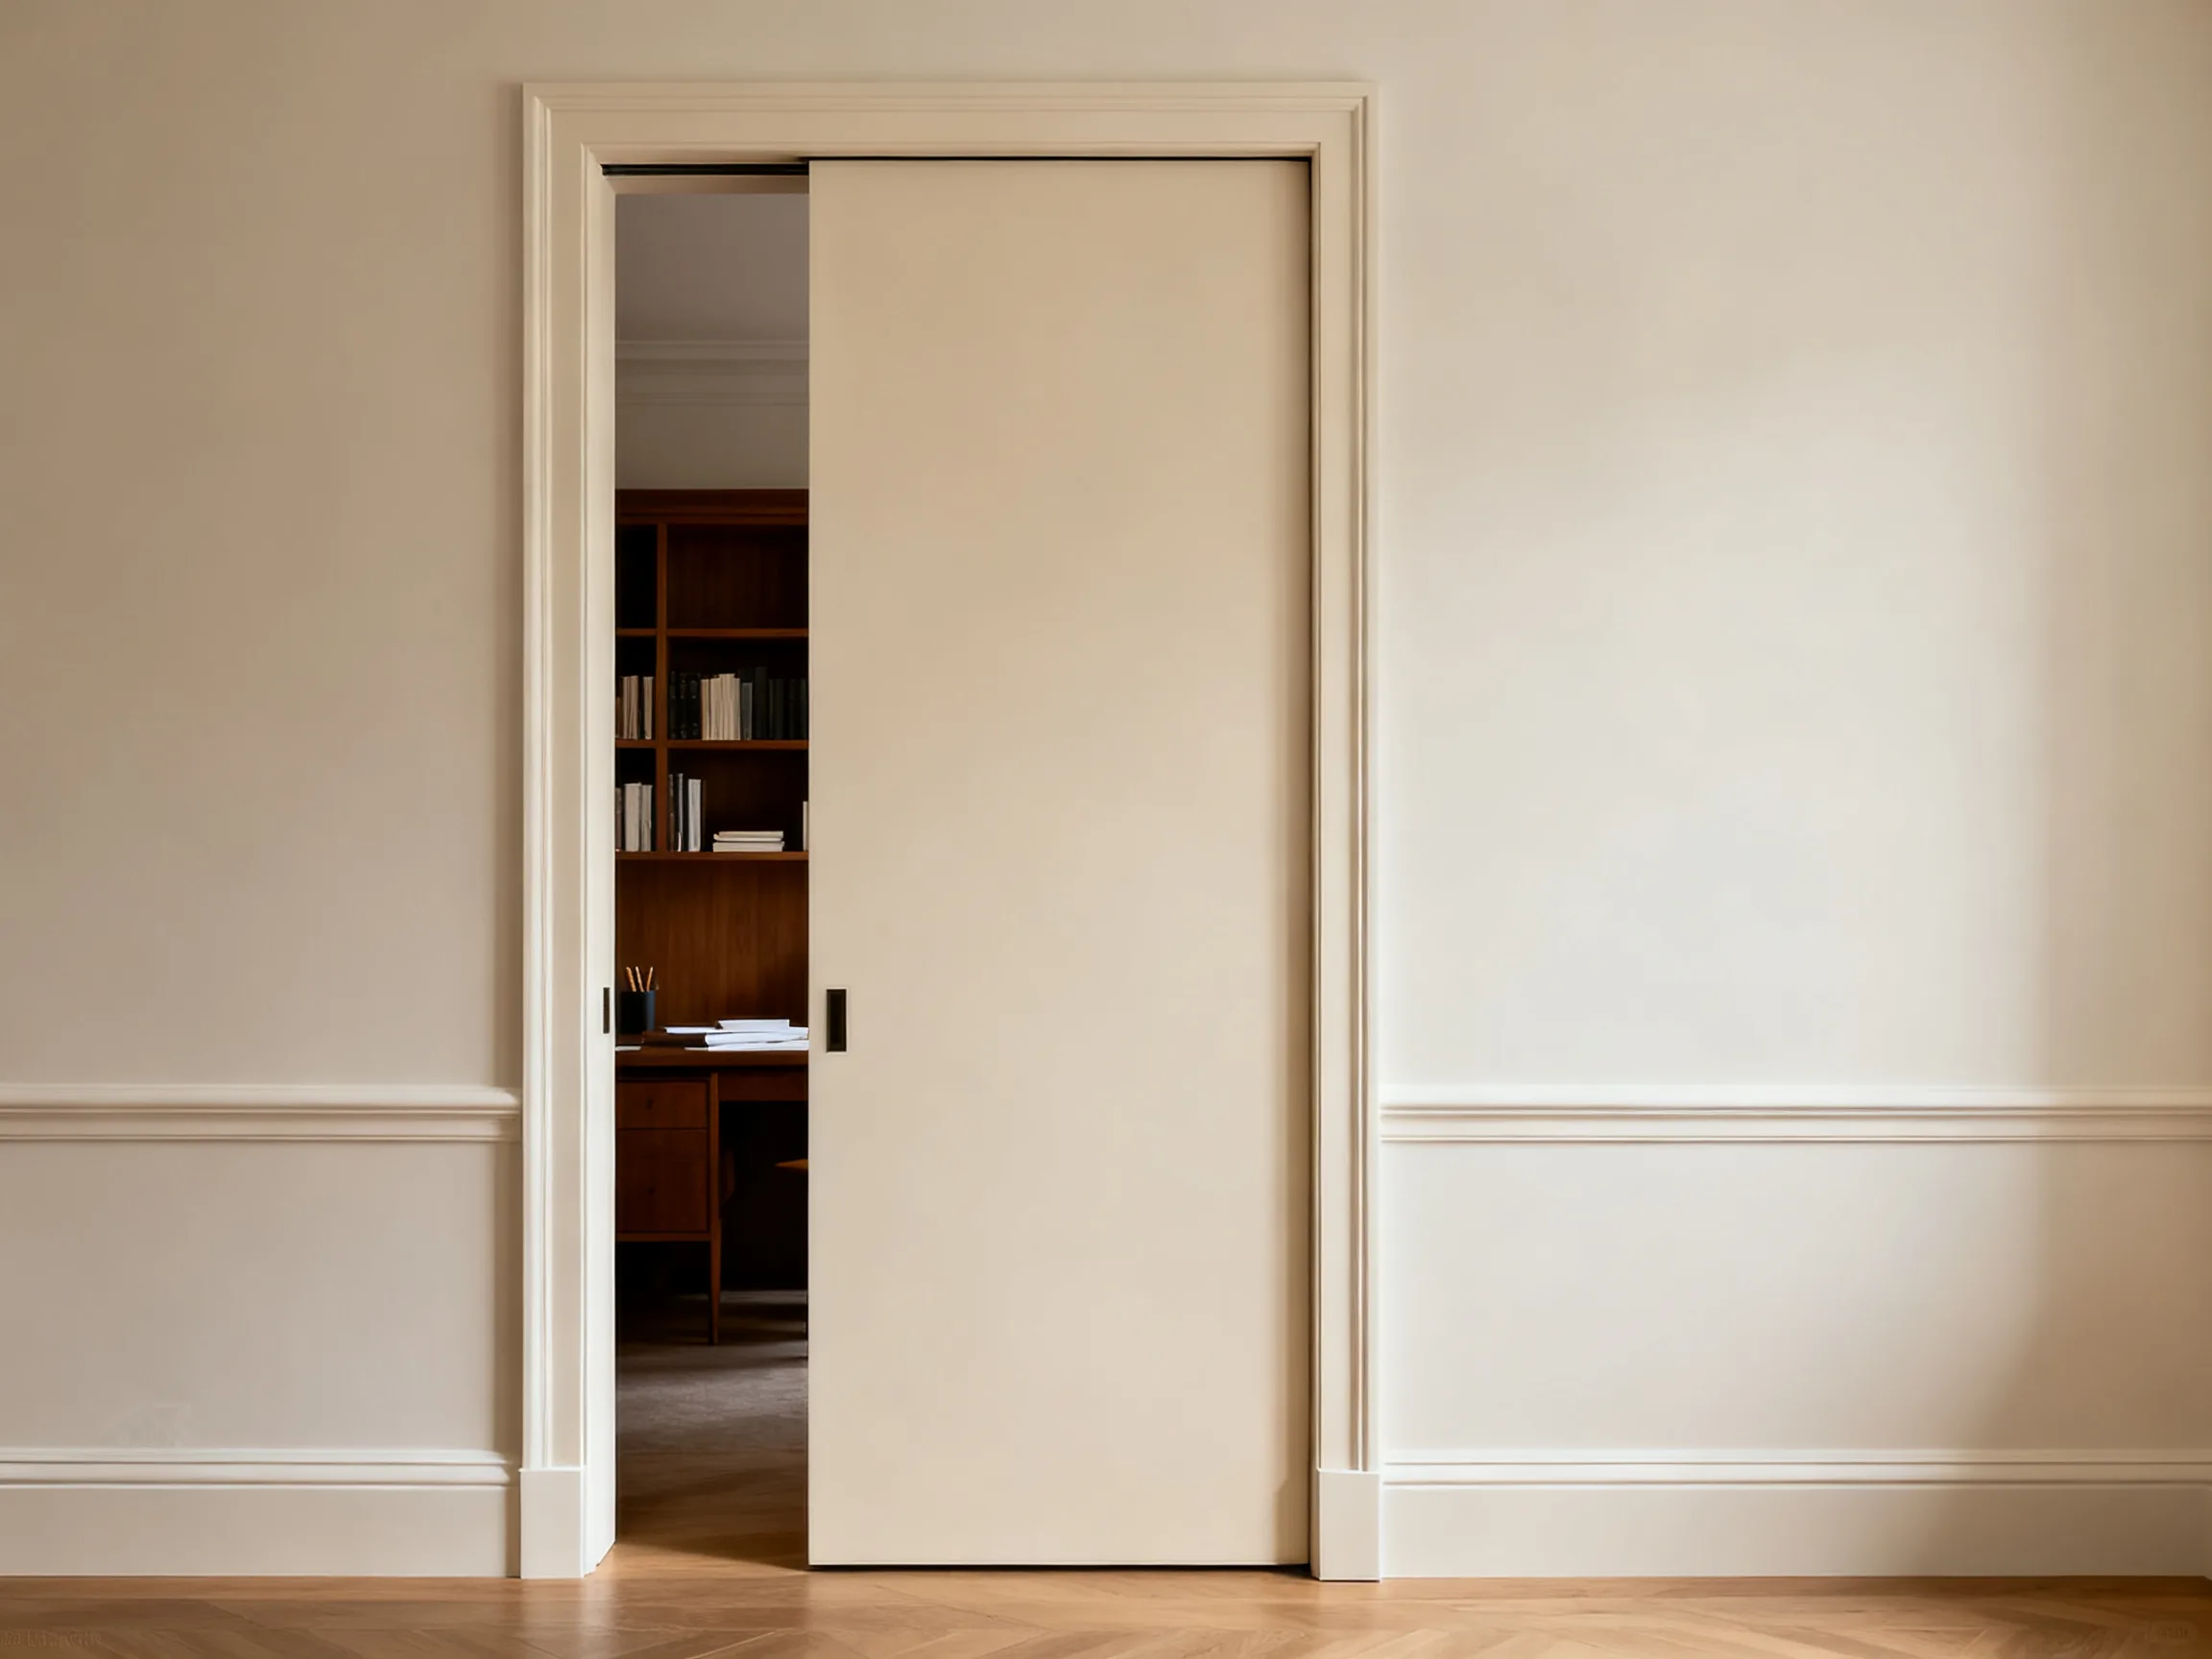
Disappearance is an engineering discipline — a frameless aluminum jamb built into the wall, concealed adjustable hinges, and door faces prepared to carry the wall's own finish.
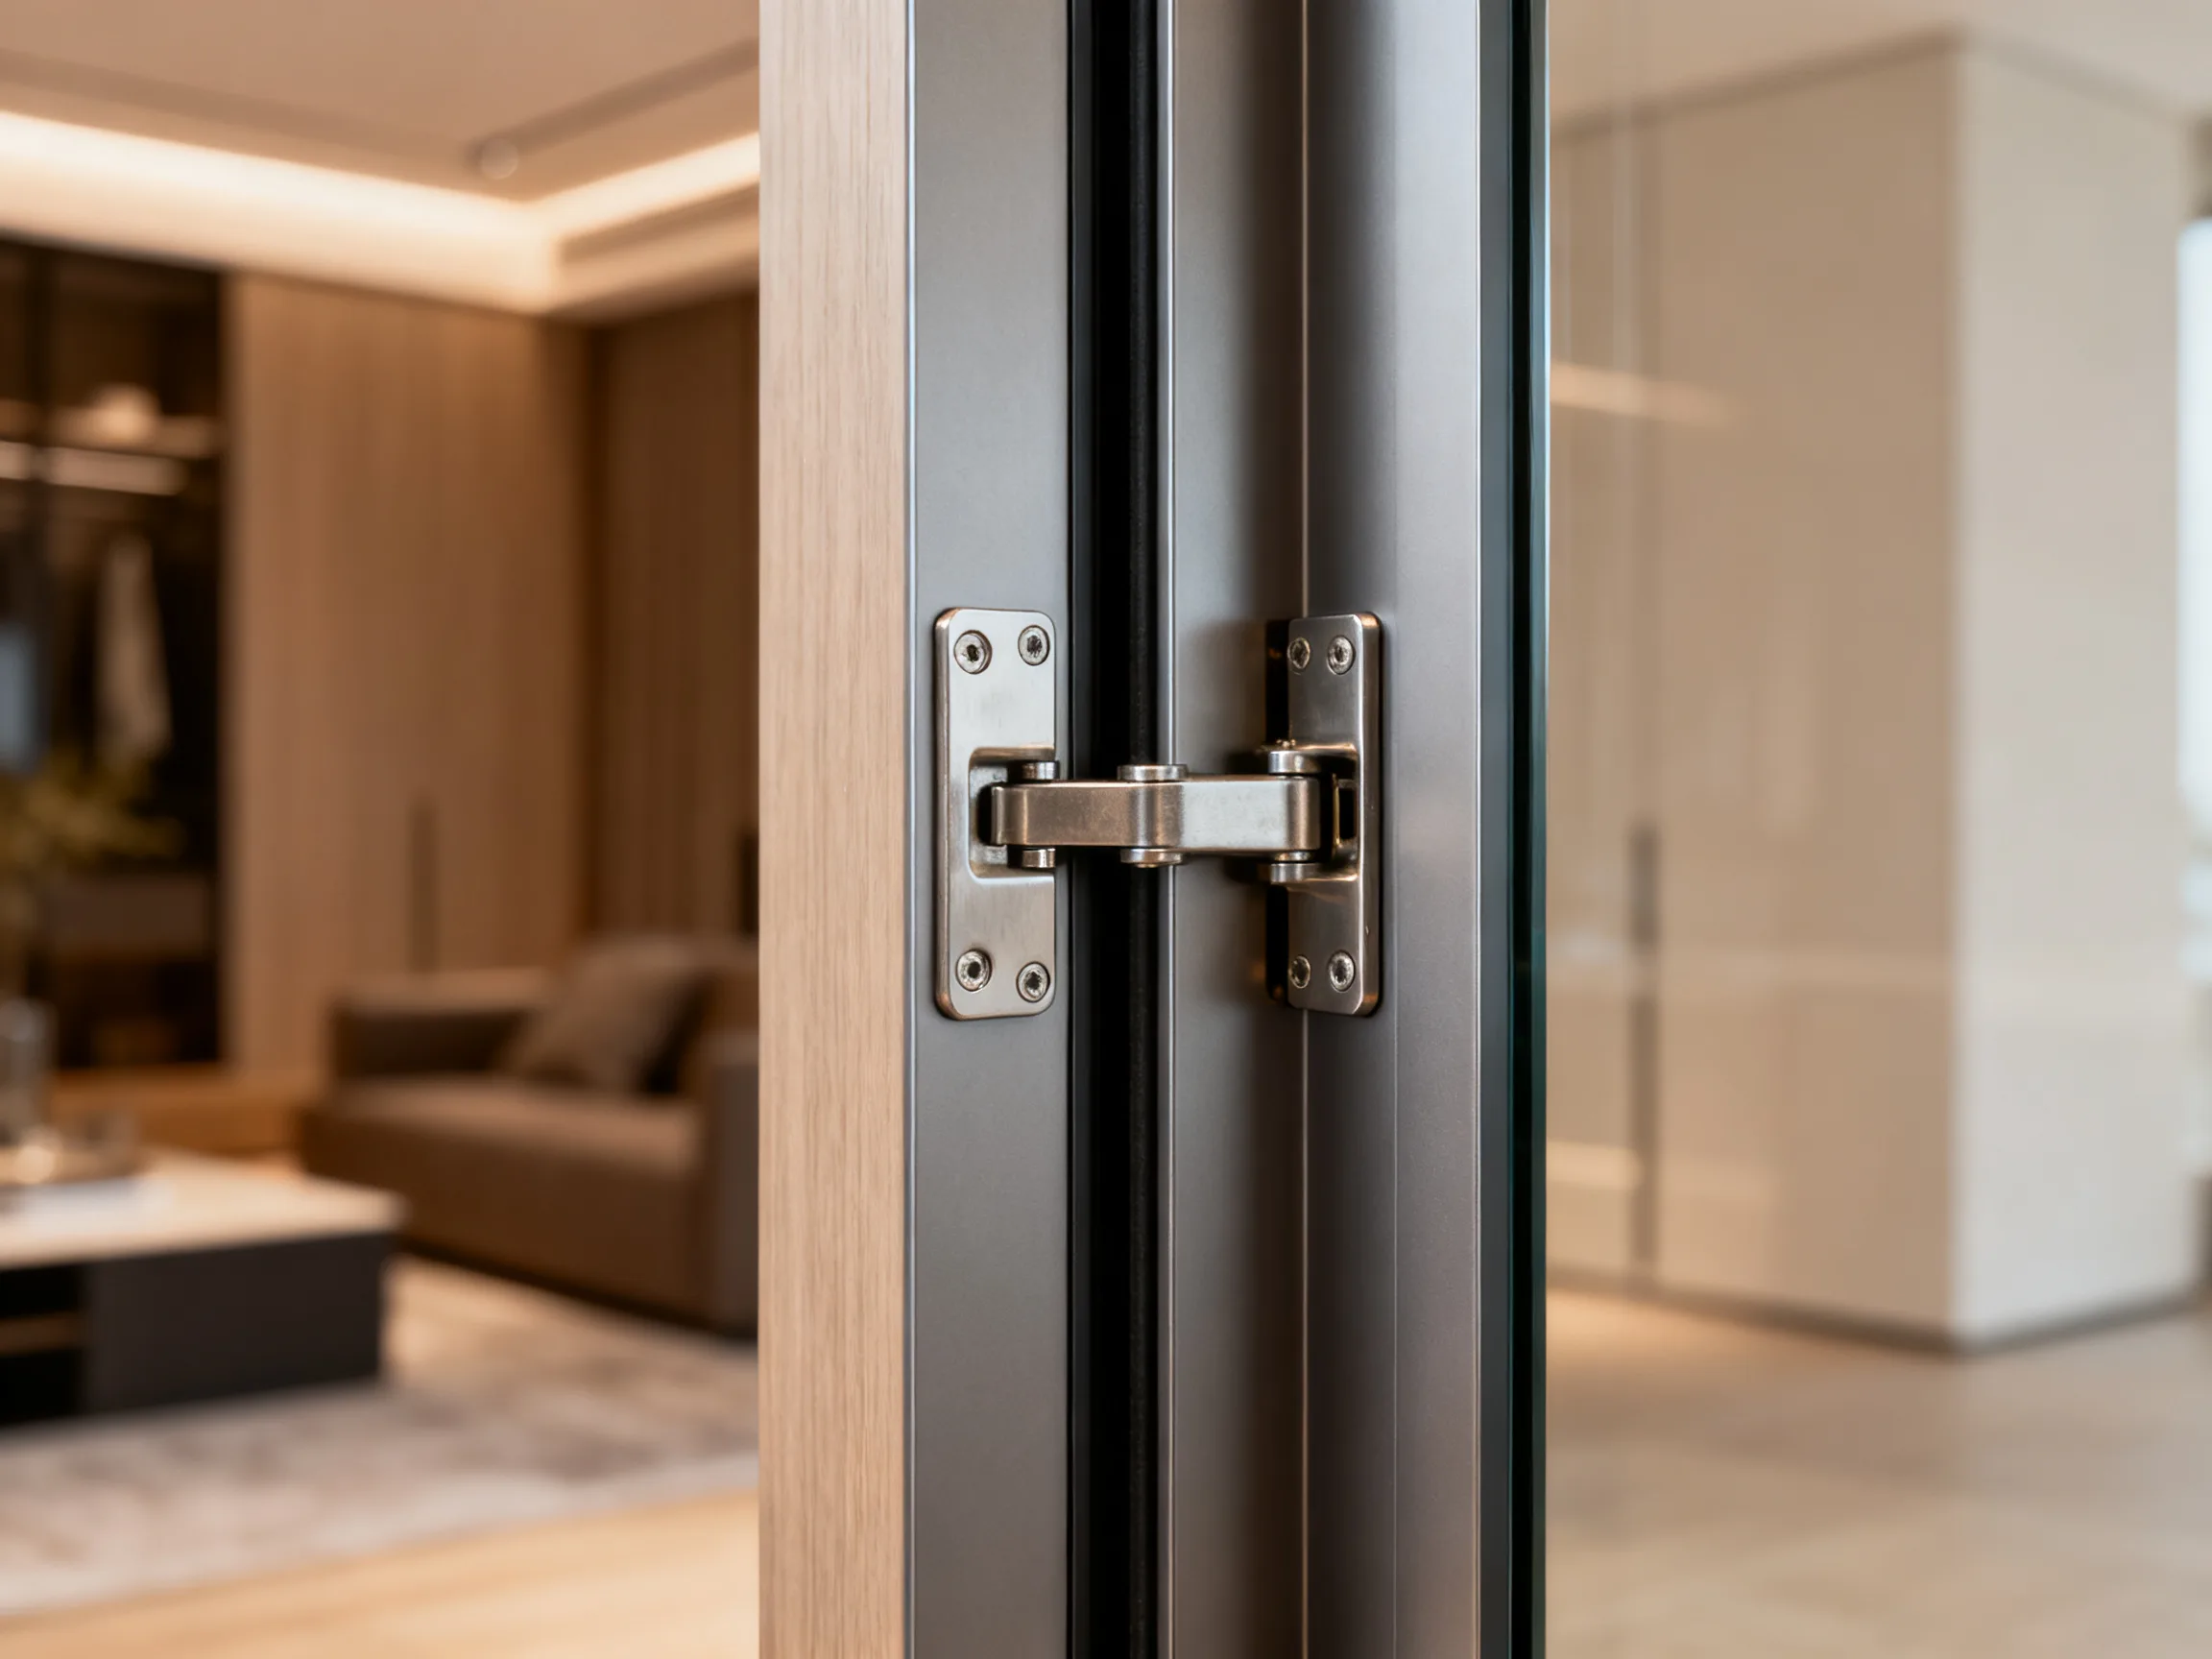 Factory-fitted concealed hinges
An extruded aluminum frame is built into the wall during construction and finishes flush with the plasterboard or panel face — no architrave, no casing, no visible edge.
Hinges mortised into leaf and frame remain fully hidden when the door is closed, and adjust in three dimensions so installers can hold the leaf perfectly on the wall plane.
Leaves are supplied in natural wood veneer or with a paintable substrate ready for on-site lacquer or wallpaper — so the door takes whatever surface the wall demands.
Doors are engineered alongside our wall panelling and flush door program, aligning reveals, joints, and grain direction across the full elevation.
Doors, wall panels, and cabinetry leave one workshop together — the same veneer batches and the same lacquer systems as our wardrobes and flush doors, so the whole elevation reads as a single piece of architecture.
Door faces, wall panels, and wardrobe fronts cut from the same oak or walnut veneer batch — grain and tone continue across the entire wall.
Painted leaves finished in the same lacquer system as surrounding panelling and cabinetry — one color, one sheen, one surface.
A hidden door continues a wardrobe wall without breaking rhythm — concealing the dressing room behind what appears to be another cabinet front.
Guest room and service doors disappear into panelled corridors — calm, uninterrupted elevations specified across full hospitality floors.
Studies, pantries, powder rooms, and service circulation tucked discreetly behind continuous wall surfaces in residences and suites.
Private-label manufacturing for brands, developers, and dealers — with shop drawings and export documentation.
Companion door systems from the same workshop — flush, pivot, and glass programs engineered to share finishes and hardware logic with hidden doors.
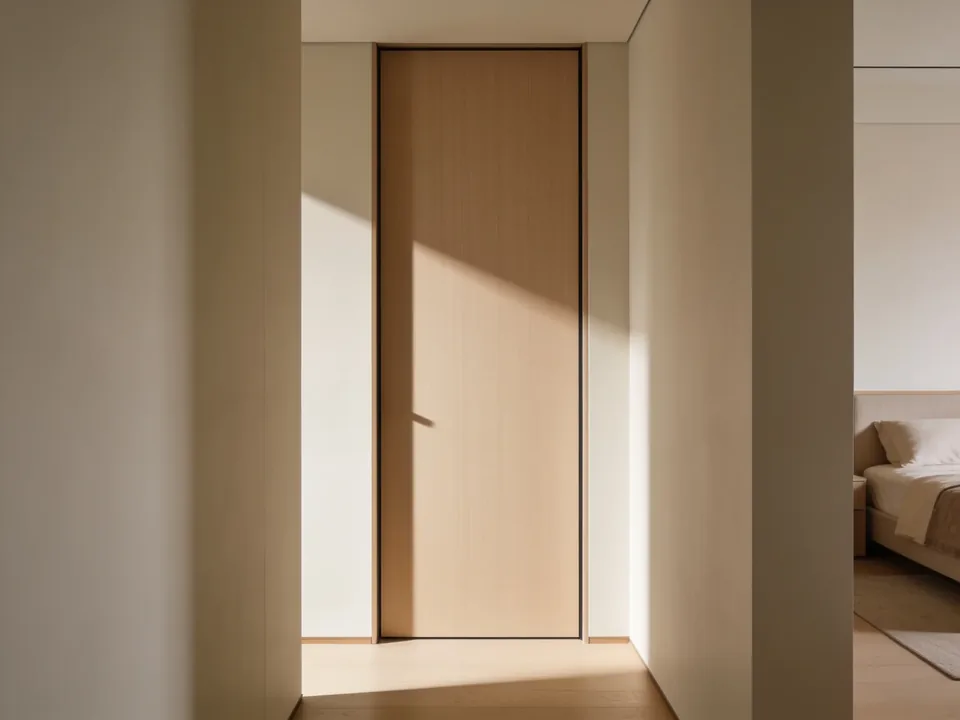
Flat, handleless leaves with minimal reveals — clean architectural doors where a discreet visible jamb is welcome.
Explore collection →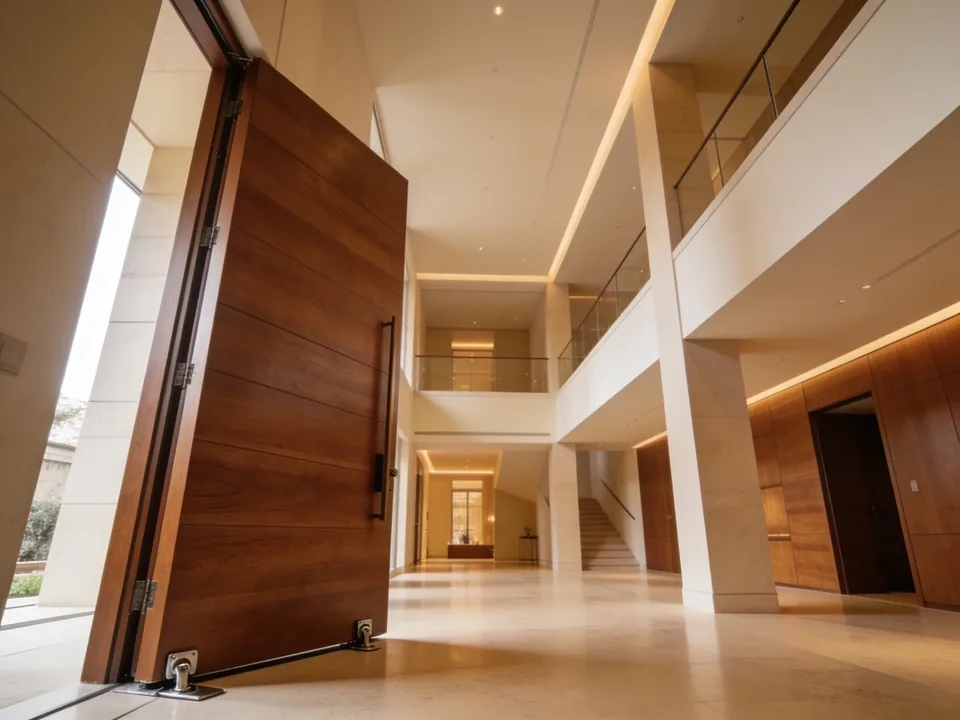
Sculptural oversized leaves rotating on concealed pivots — statement thresholds for living spaces and suites.
Explore collection →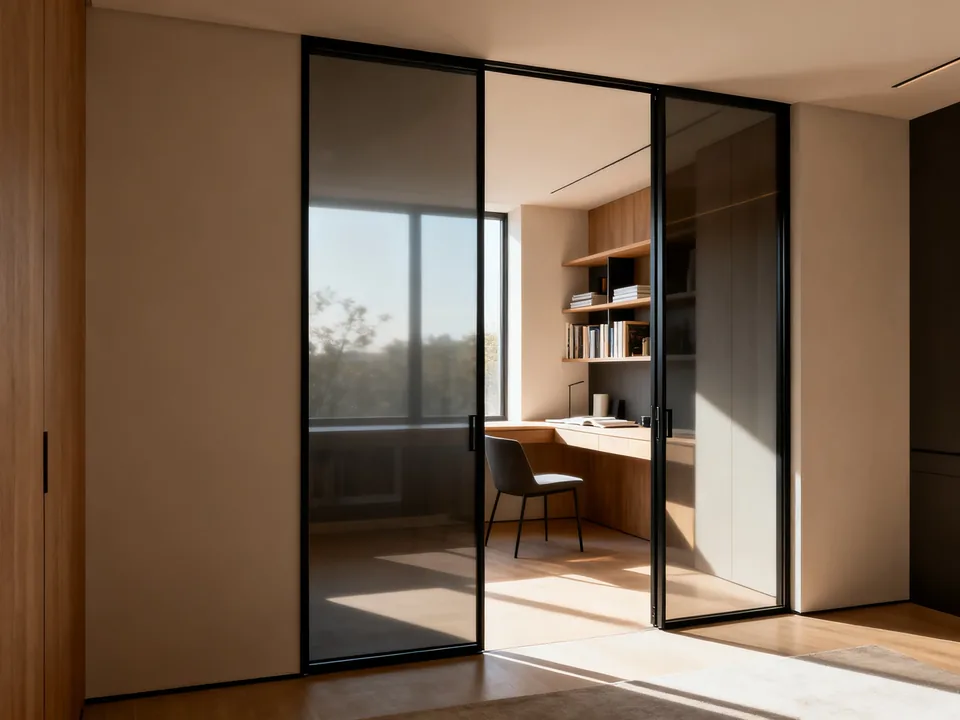
Slim aluminum-framed glass doors carrying daylight through partitions — clear and smoked glass options.
Explore collection →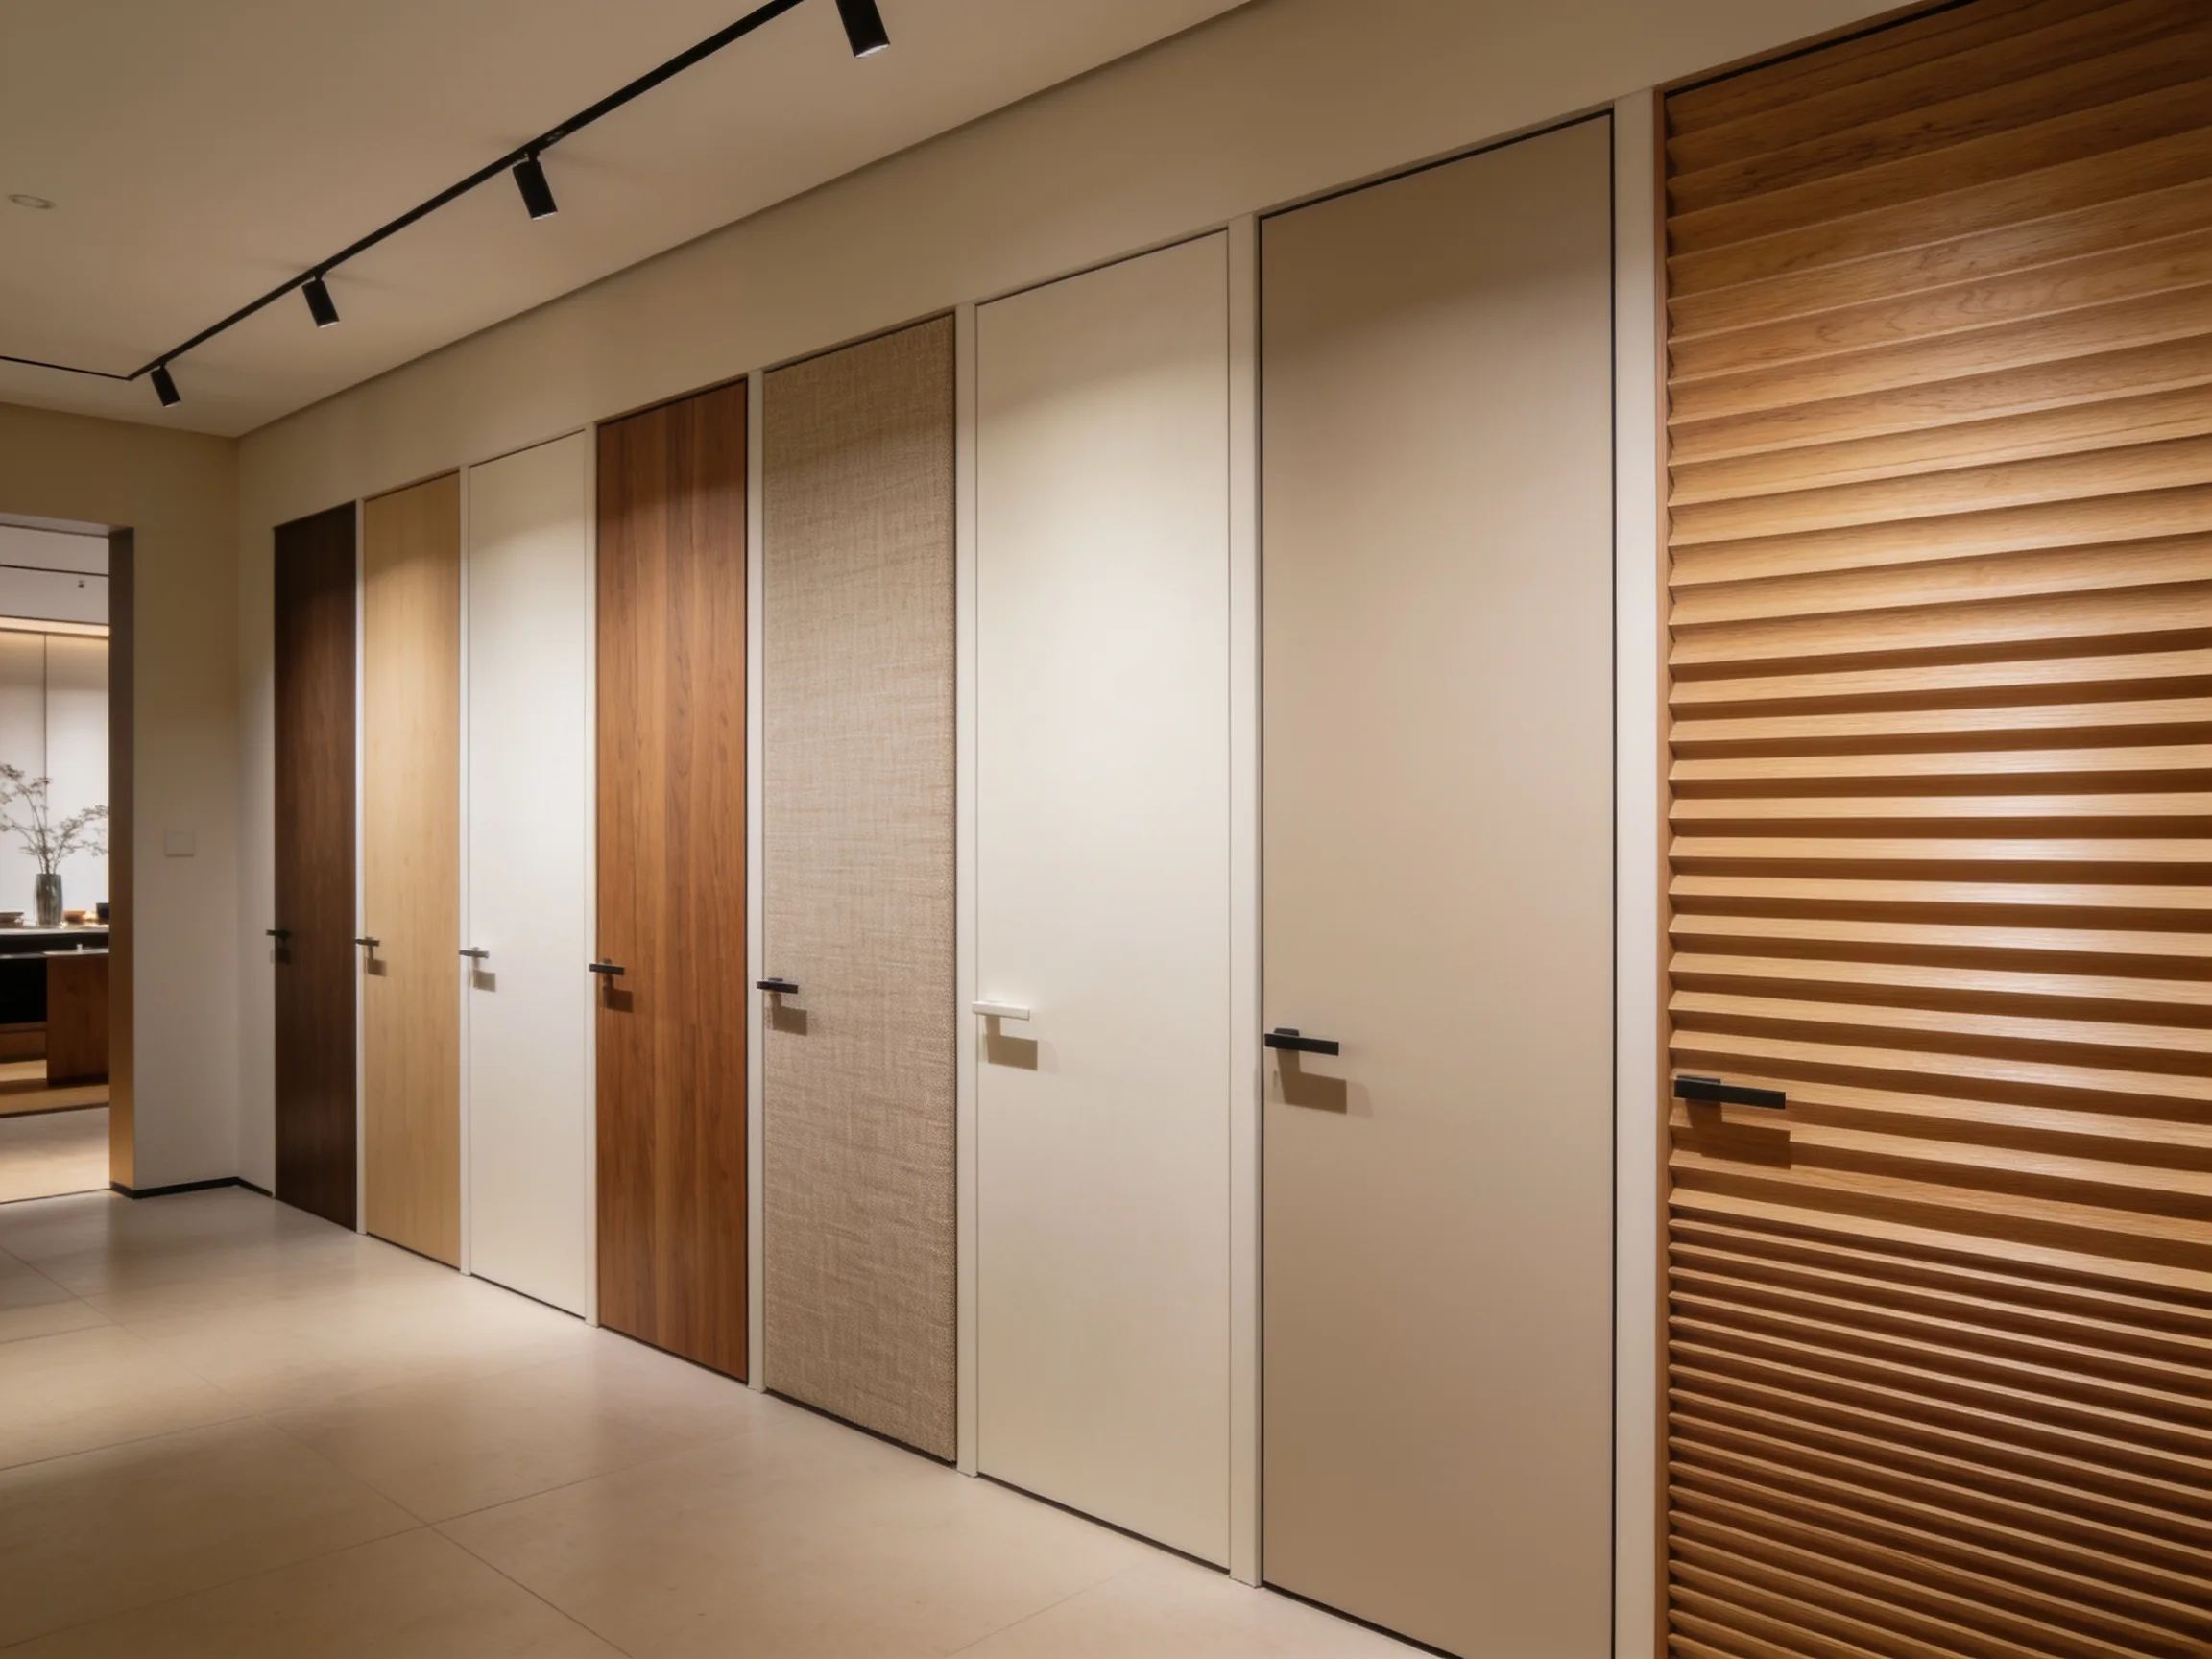
For hidden doors, share wall and frame relationship, door schedule, opening direction and the exact proposed system. Ask for a component schedule, proposed product references and the review points for your order.
Plan drawing, sample and order reviews · Request product-specific documents
Start with the intended rooms and repeated units. Keep quantities, finish references and delivery batches together so the proposal can identify assumptions and exclusions.
Prepare a residential or hospitality project brief · Read the hidden and flush door guide
A hidden door — historically called a jib door — is an interior door designed to vanish into the surrounding wall. A frameless aluminum jamb finishes flush with the plaster or panelling, with no visible architrave or casing, so the closed leaf reads as an uninterrupted continuation of the wall surface. Browse our full interior door range.
The concealed aluminum frame is built into the wall and finishes flush with the plasterboard or panel face. Concealed hinges, adjustable in three dimensions, then let installers fine-tune the leaf in depth, height, and lateral position until door and wall sit on one continuous plane.
Yes. Leaves arrive with a paintable substrate ready for on-site lacquer or wallpaper, or factory-finished in the same oak, walnut, or fabric-texture surfaces as our wall panelling — including same-batch veneer when doors and panels are produced together, so grain and tone carry across the entire wall. See also our flush door program.
Yes. Hidden doors depend on concealed hinges mortised into the leaf and frame and adjustable in three dimensions, push-to-open latches or flush pulls that preserve the clean face, and a frameless aluminum jamb engineered for plaster-flush installation. All hardware is factory-fitted and tested before export.
Yes. Because door faces are finished from the same veneer and lacquer batches as our cabinetry, a hidden door can continue a wardrobe wall or panelled corridor without interruption — concealing dressing rooms, pantries, and service spaces behind what reads as one continuous run of millwork. Explore our wardrobe systems.
Create interiors where walls flow without interruption. Share your drawings, finishes, and door schedule — and receive a tailored proposal after reviewing your project scope.
Send project information for a configuration review before asking for a price. This checklist is for enquiry preparation, not installation approval.