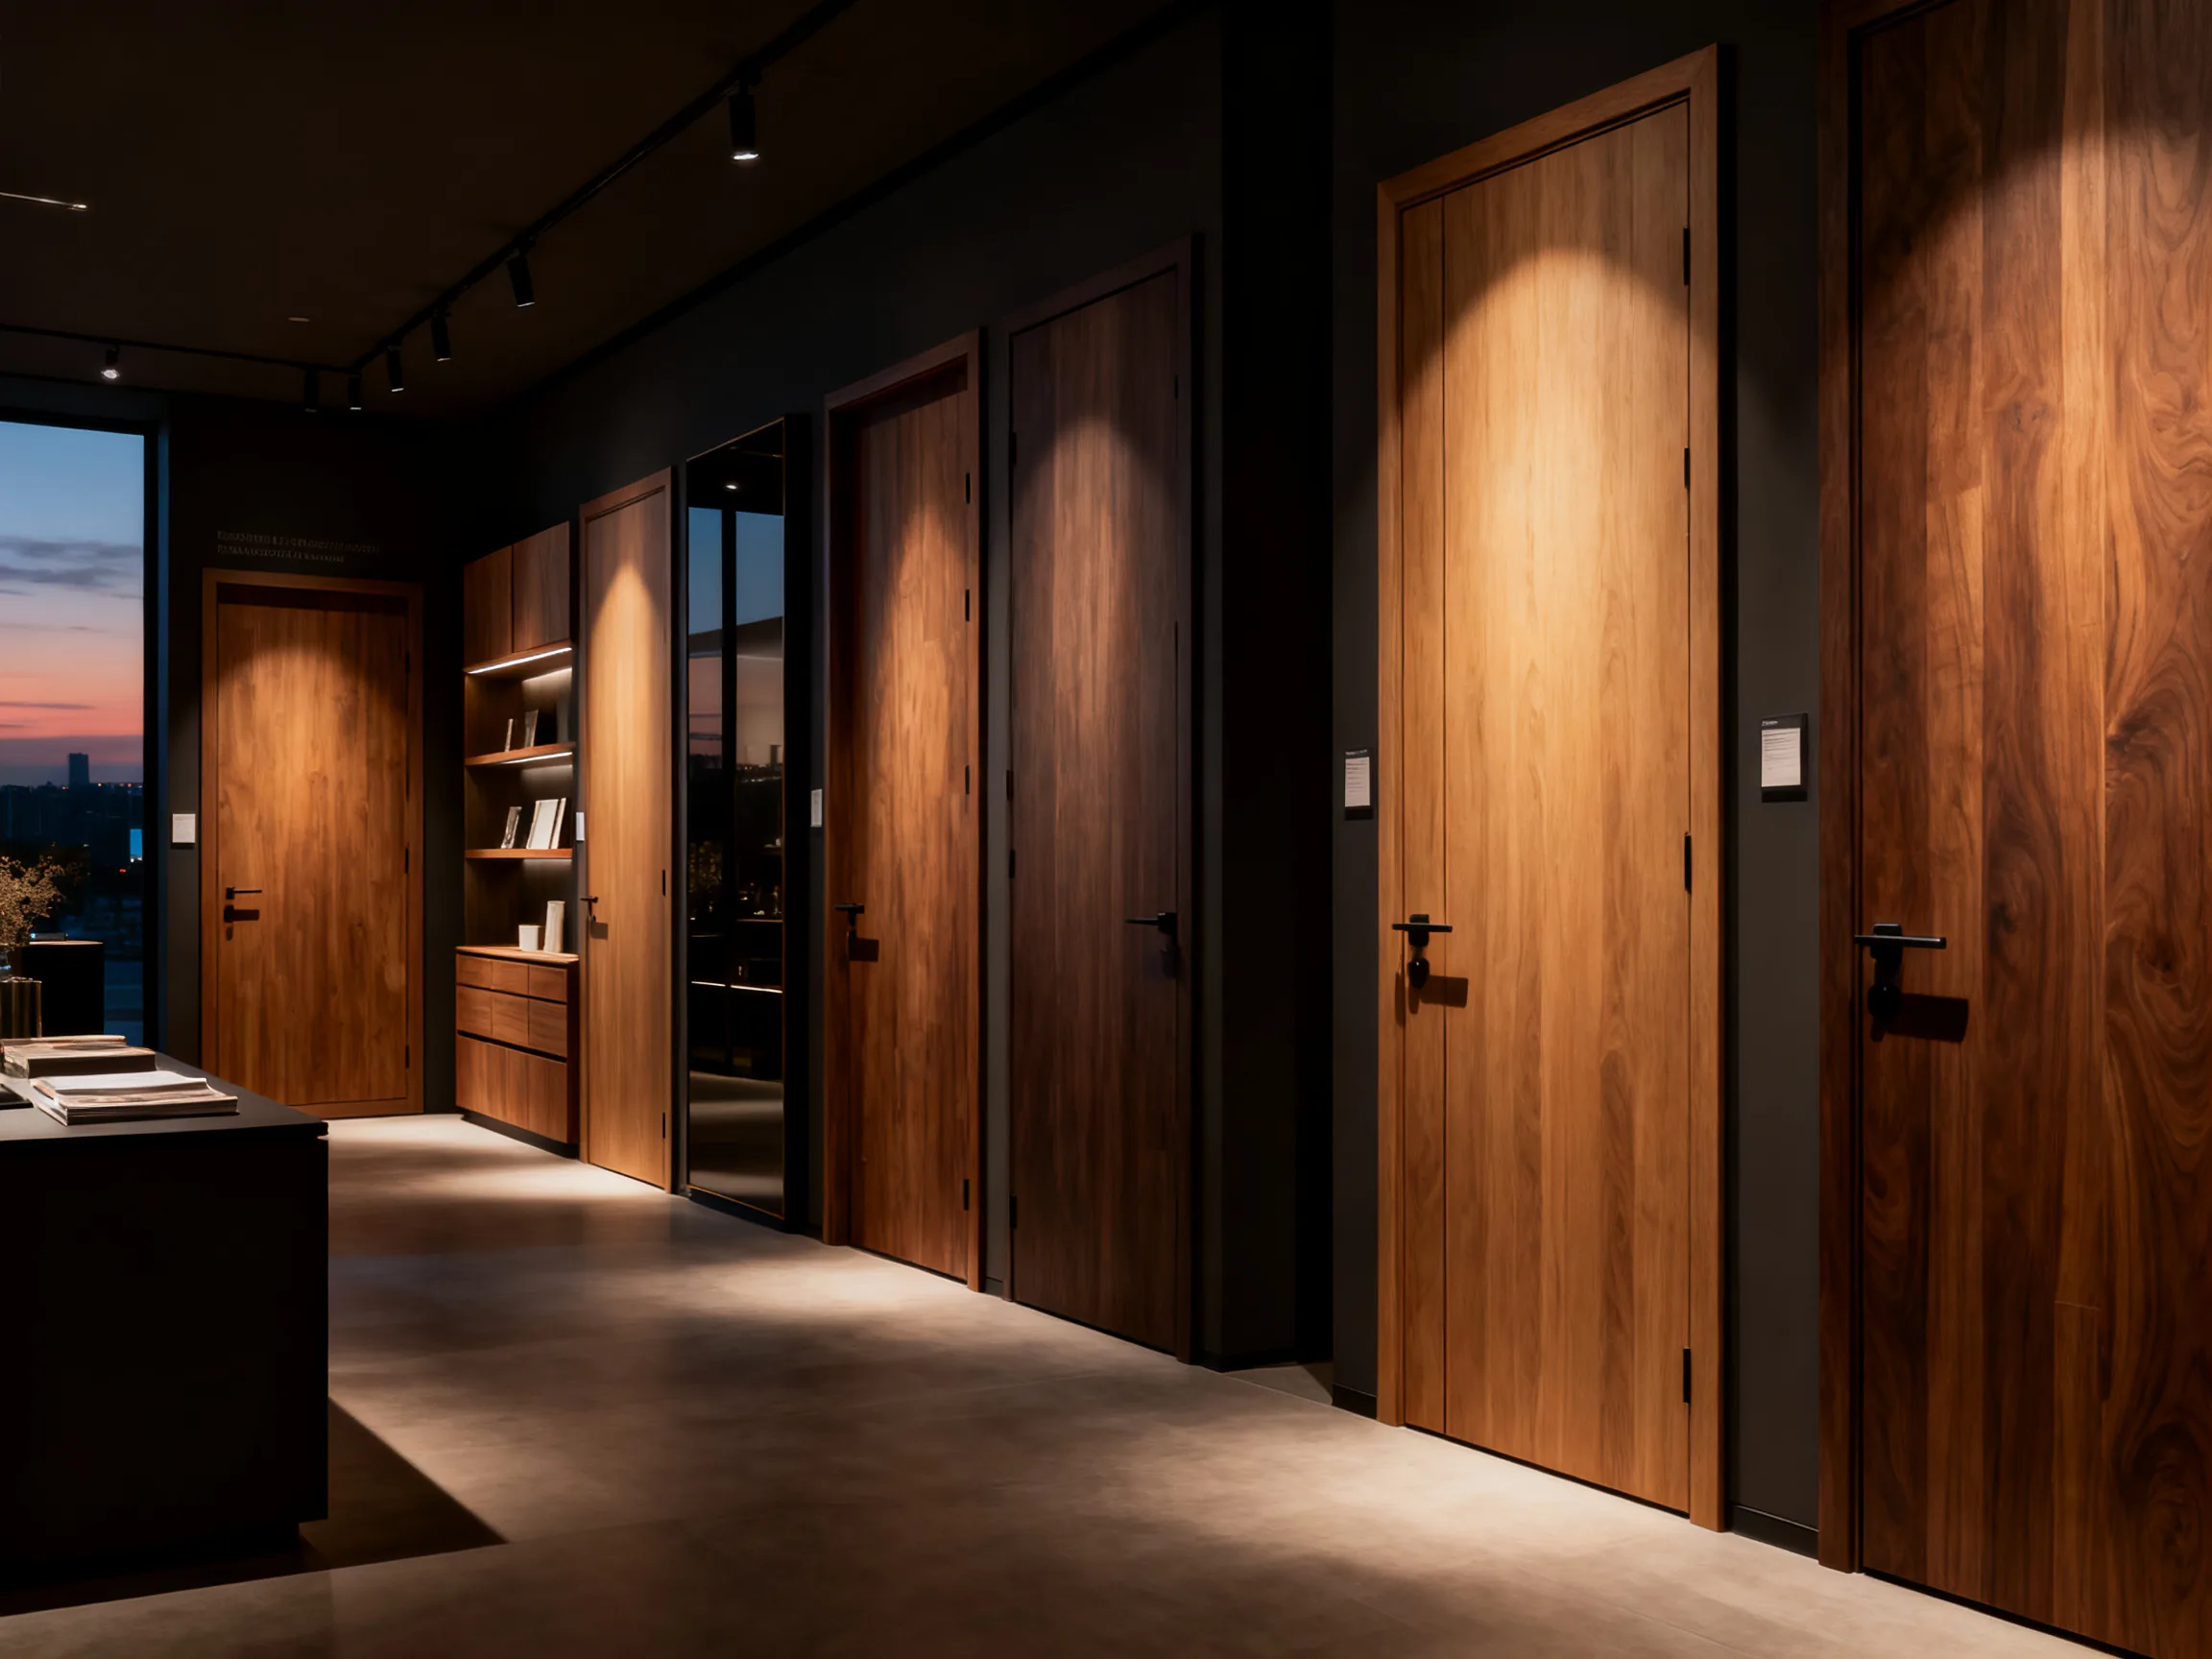
Natural Light, Shared
Glazed panels borrow daylight from window walls and pass it to corridors, studies, and inner rooms — brightening floor plans that solid doors would leave dark.
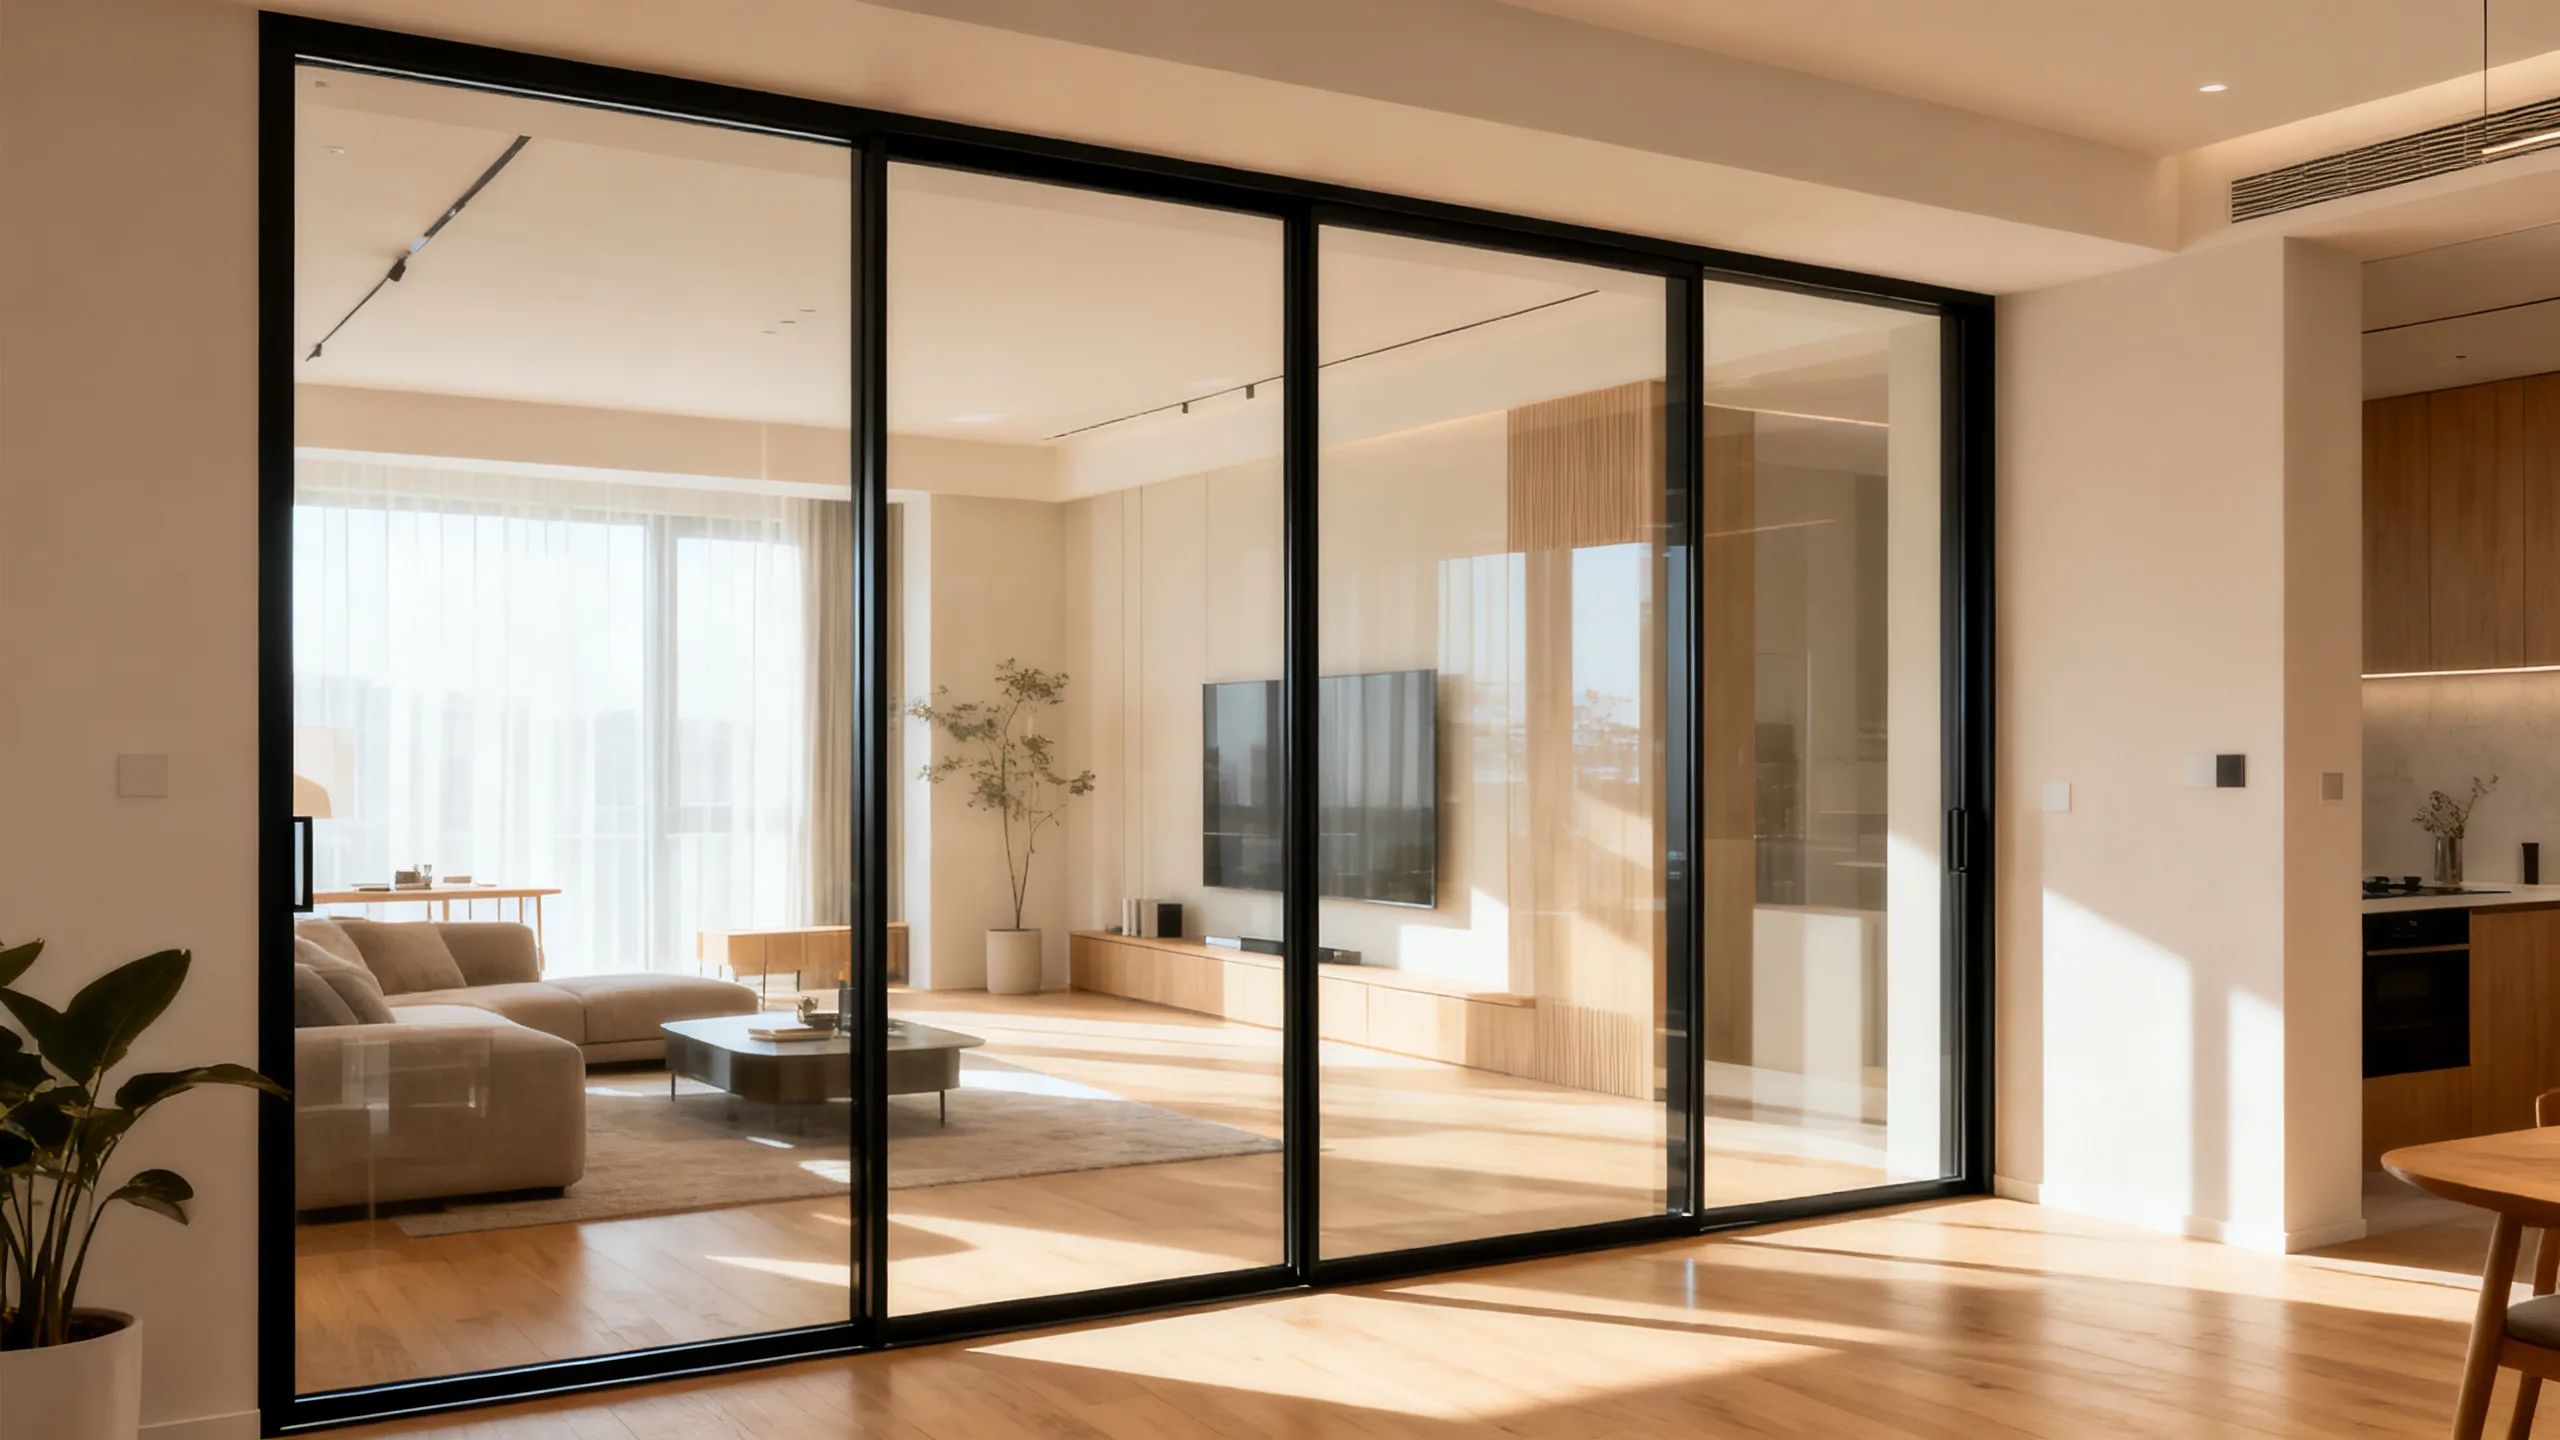
Compare glazed interior door arrangements, privacy options and frame finishes. Define the glazing and hardware specification for your project.
Design reference imagery. Final materials, dimensions and details are defined in the project specification.
Solid doors stop light at every threshold. Glass interior doors carry daylight deeper into the plan, keep sightlines open between rooms, and define zones without shrinking them — the reason architects specify glazed doors for hotels, offices, and contemporary residences alike.
Glazed panels borrow daylight from window walls and pass it to corridors, studies, and inner rooms — brightening floor plans that solid doors would leave dark.
Transparent and translucent glazing keeps adjoining rooms visually connected, so compact apartments and open-plan offices read as one continuous, larger space.
Hotel suites, executive offices, and family residences gain defined zones — bath, dressing, study, meeting — separated by glass instead of walls.
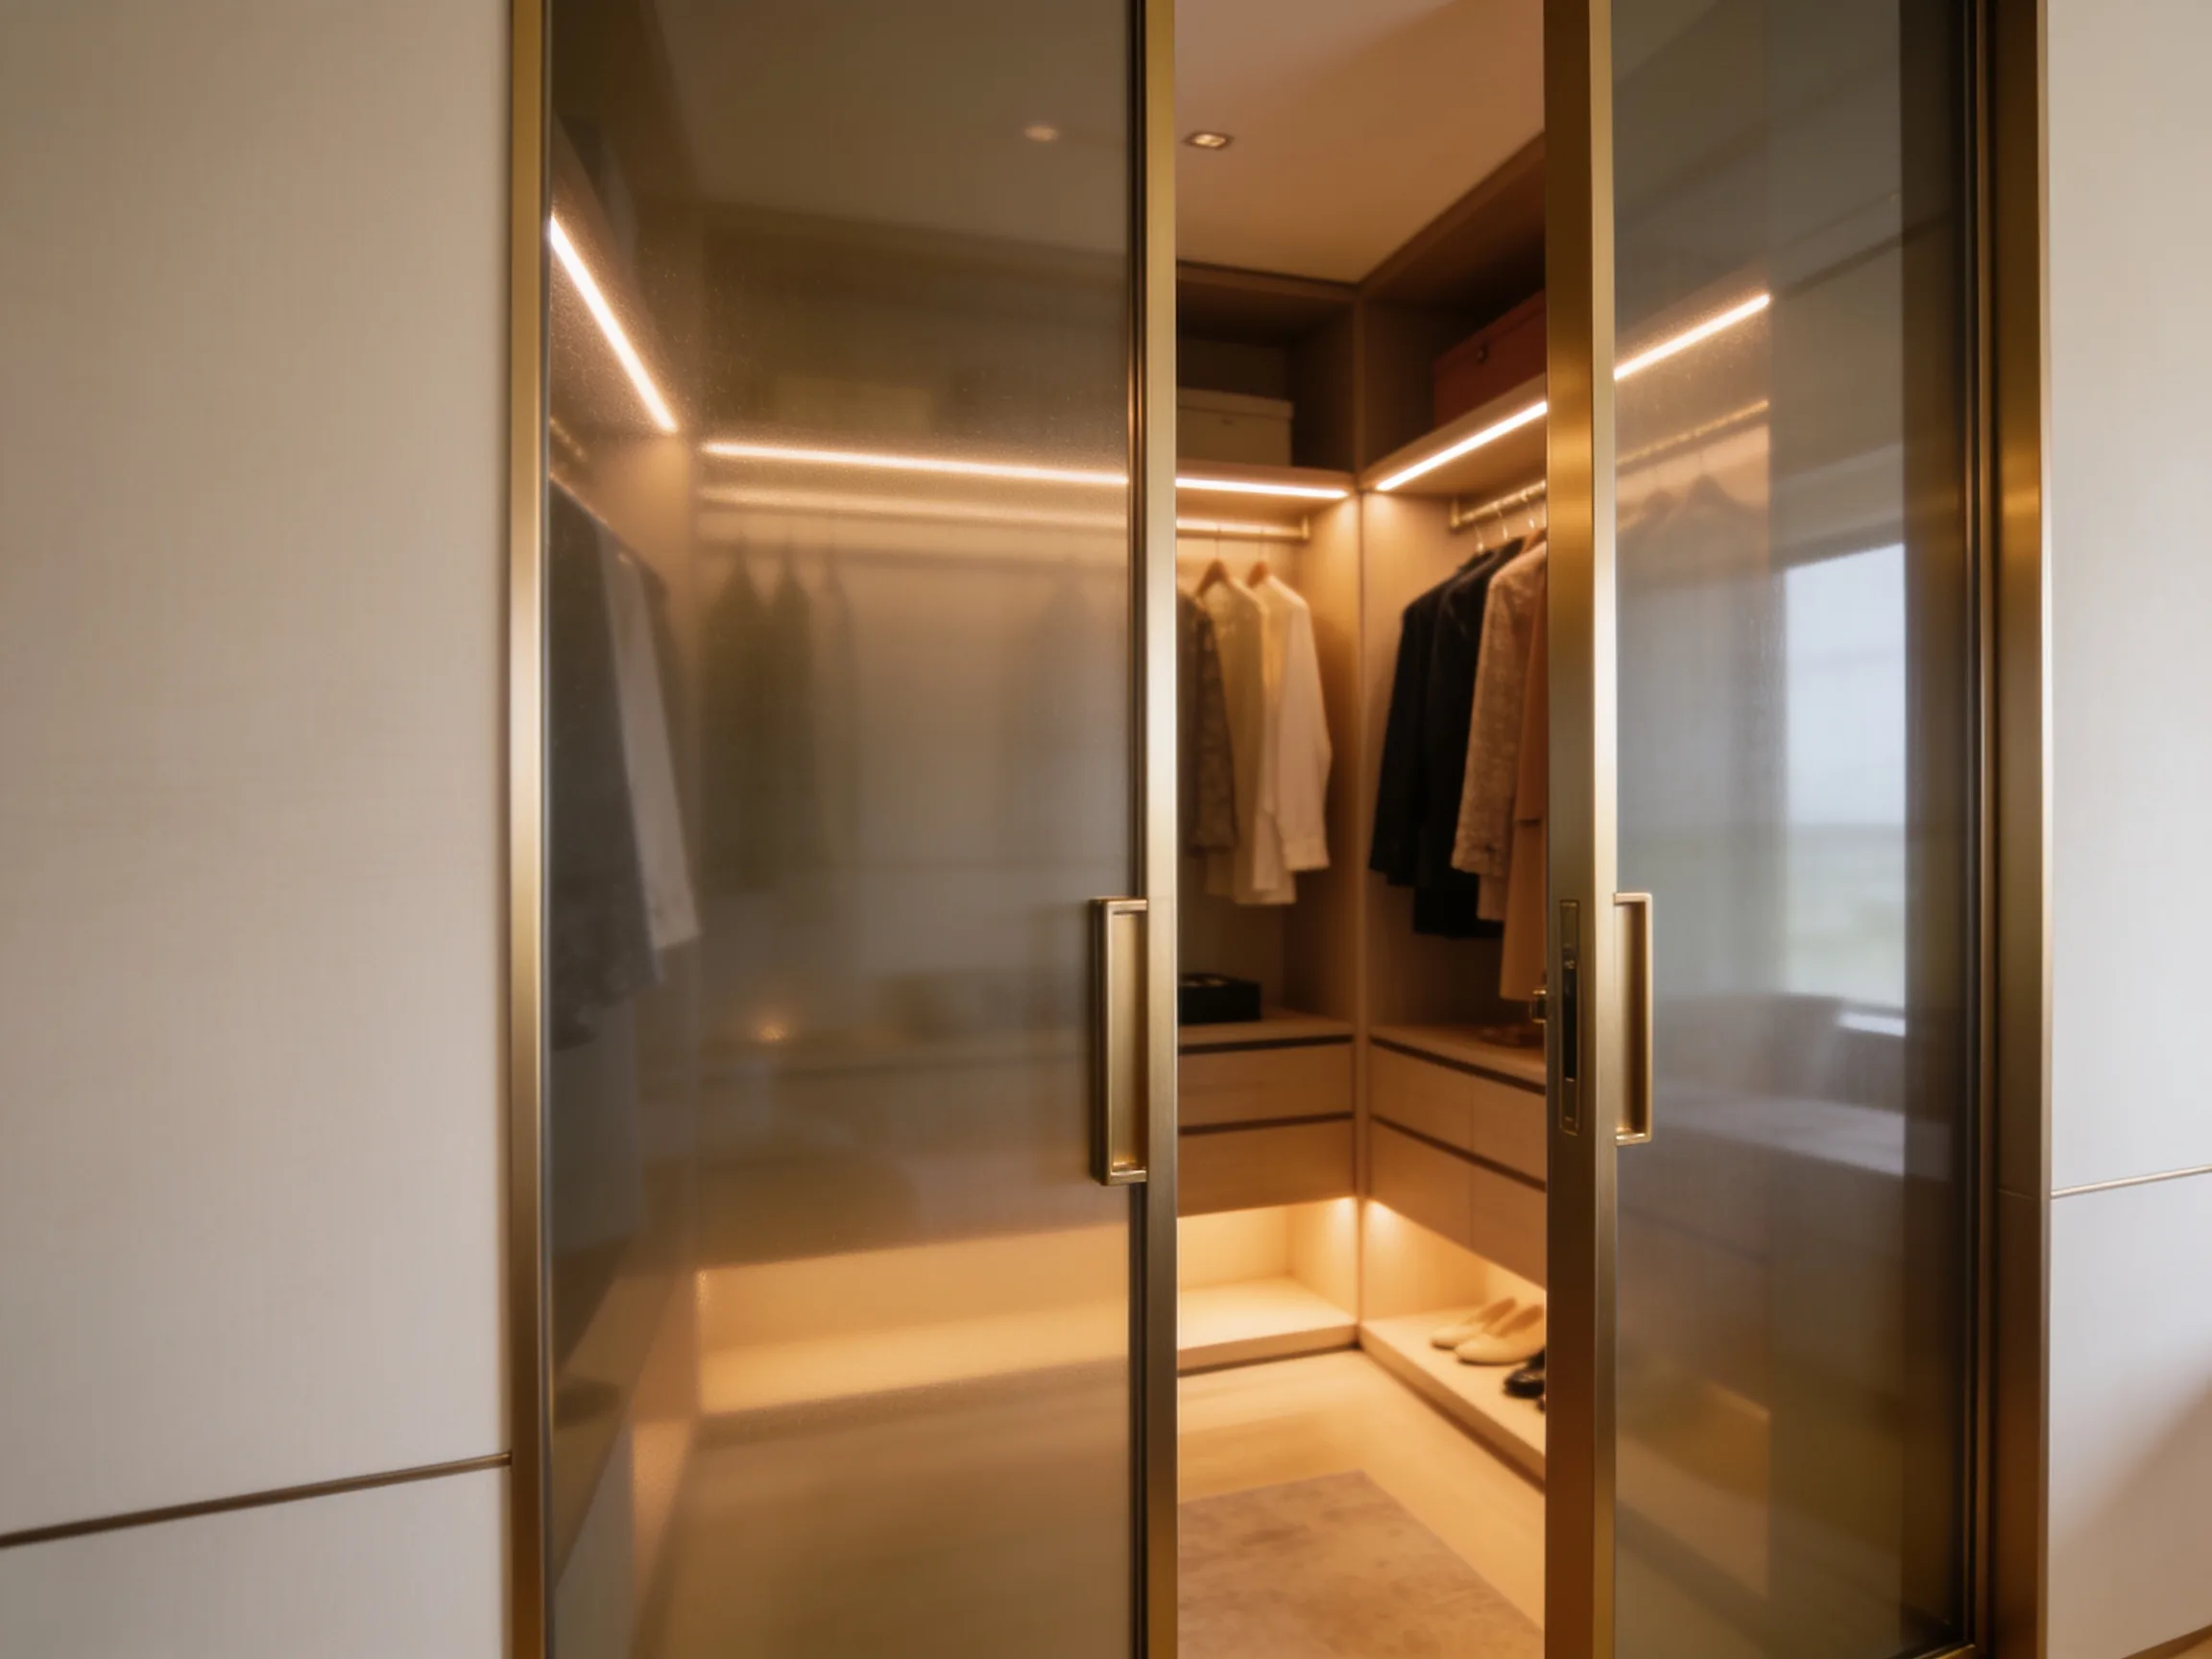
Compare clear, reeded, frosted and tinted appearance samples with the proposed frame section. Record the actual glazing type and thickness in the component schedule.
Ask the project professional to review safety suitability and the product documentation for the intended use. A reference image cannot establish the glazing specification.
Use the plan to identify sightlines between living spaces, studies, closets and meeting rooms. Compare sample privacy and reflections under the intended lighting.
If acoustic separation is required, request evidence for the complete door assembly. Do not infer sound insulation from the appearance of the glass.
Glass doors rarely travel alone — most projects pair glazed partitions with flush, pivot, or hidden doors from the same finish library.
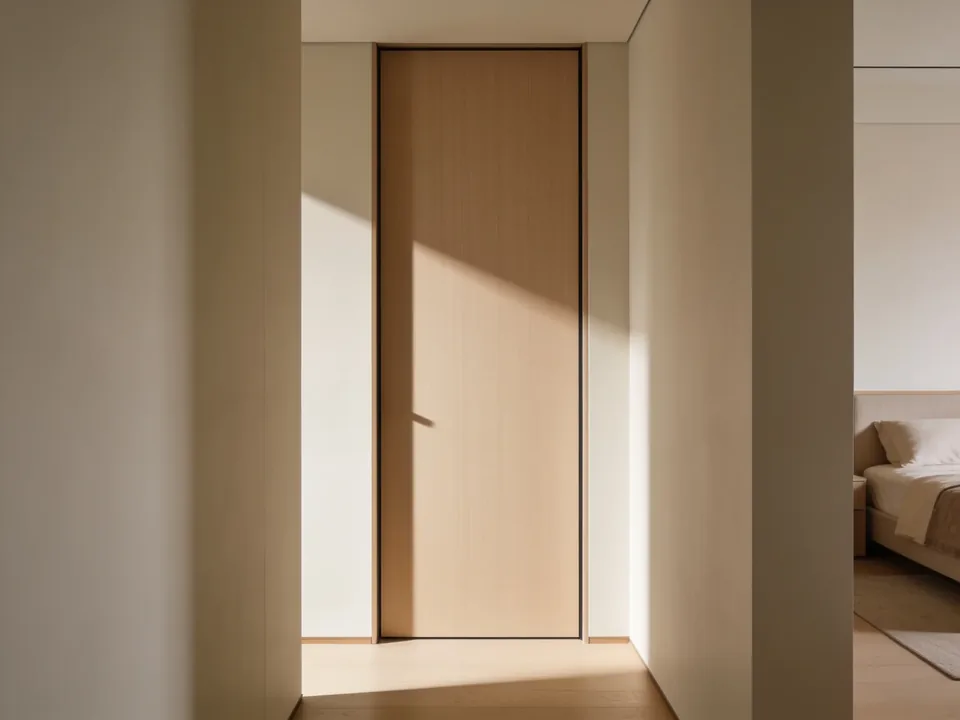
Handleless, frame-flush panels that disappear into the wall plane — the minimalist counterpart to slim-frame glazing.
Explore flush doors →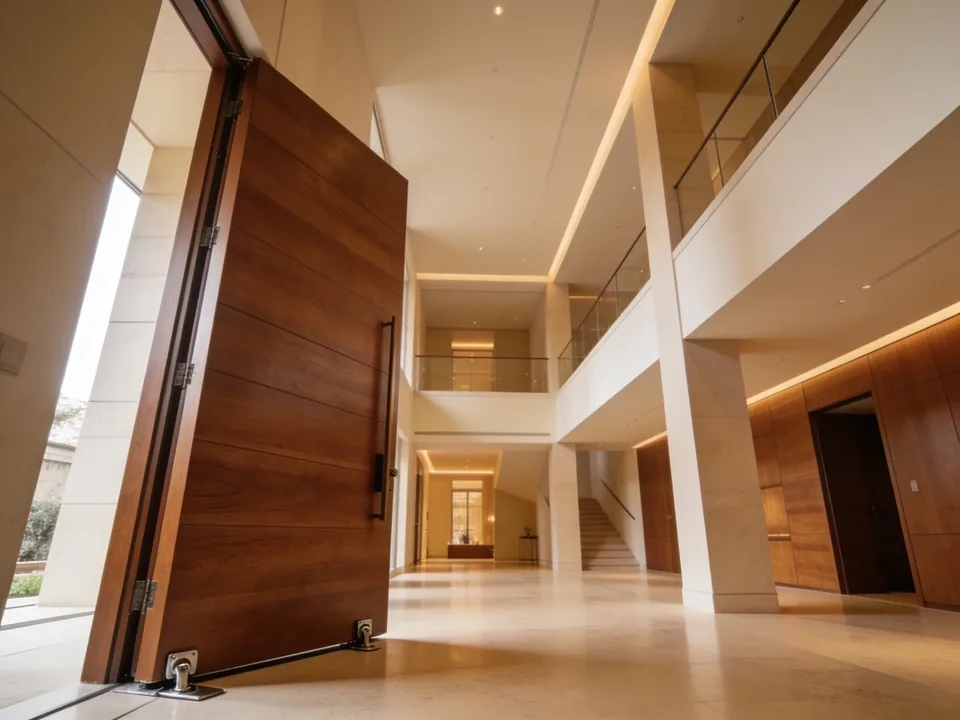
Oversized panels turning on concealed axes — statement thresholds for entries, lounges, and executive suites.
Explore pivot doors →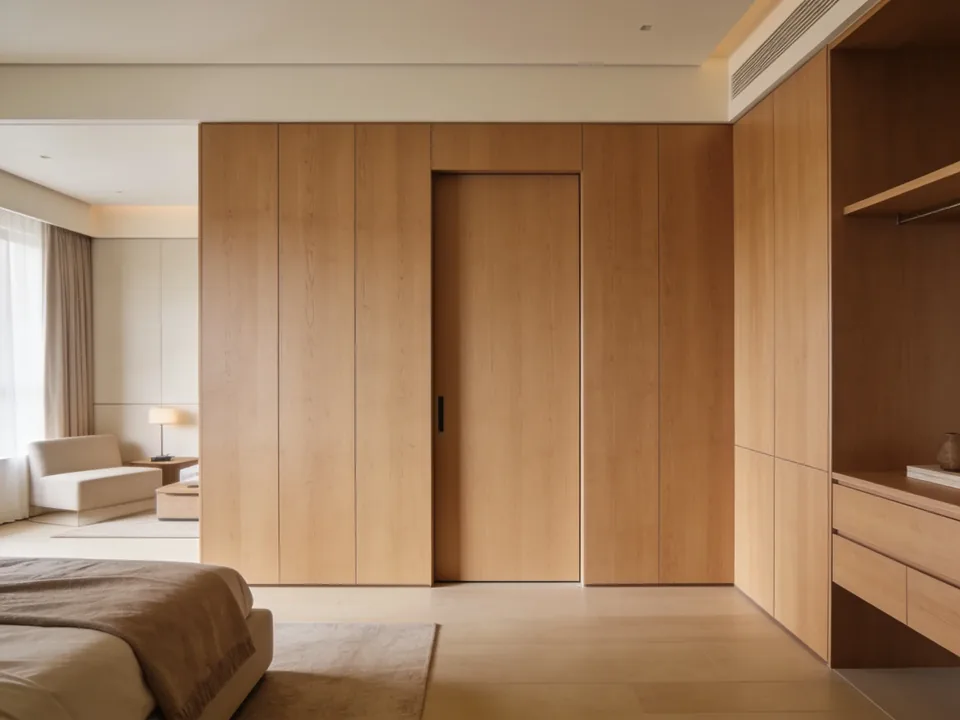
Concealed-hinge doors that vanish into wall paneling — discreet service access and seamless architectural surfaces.
Explore hidden doors →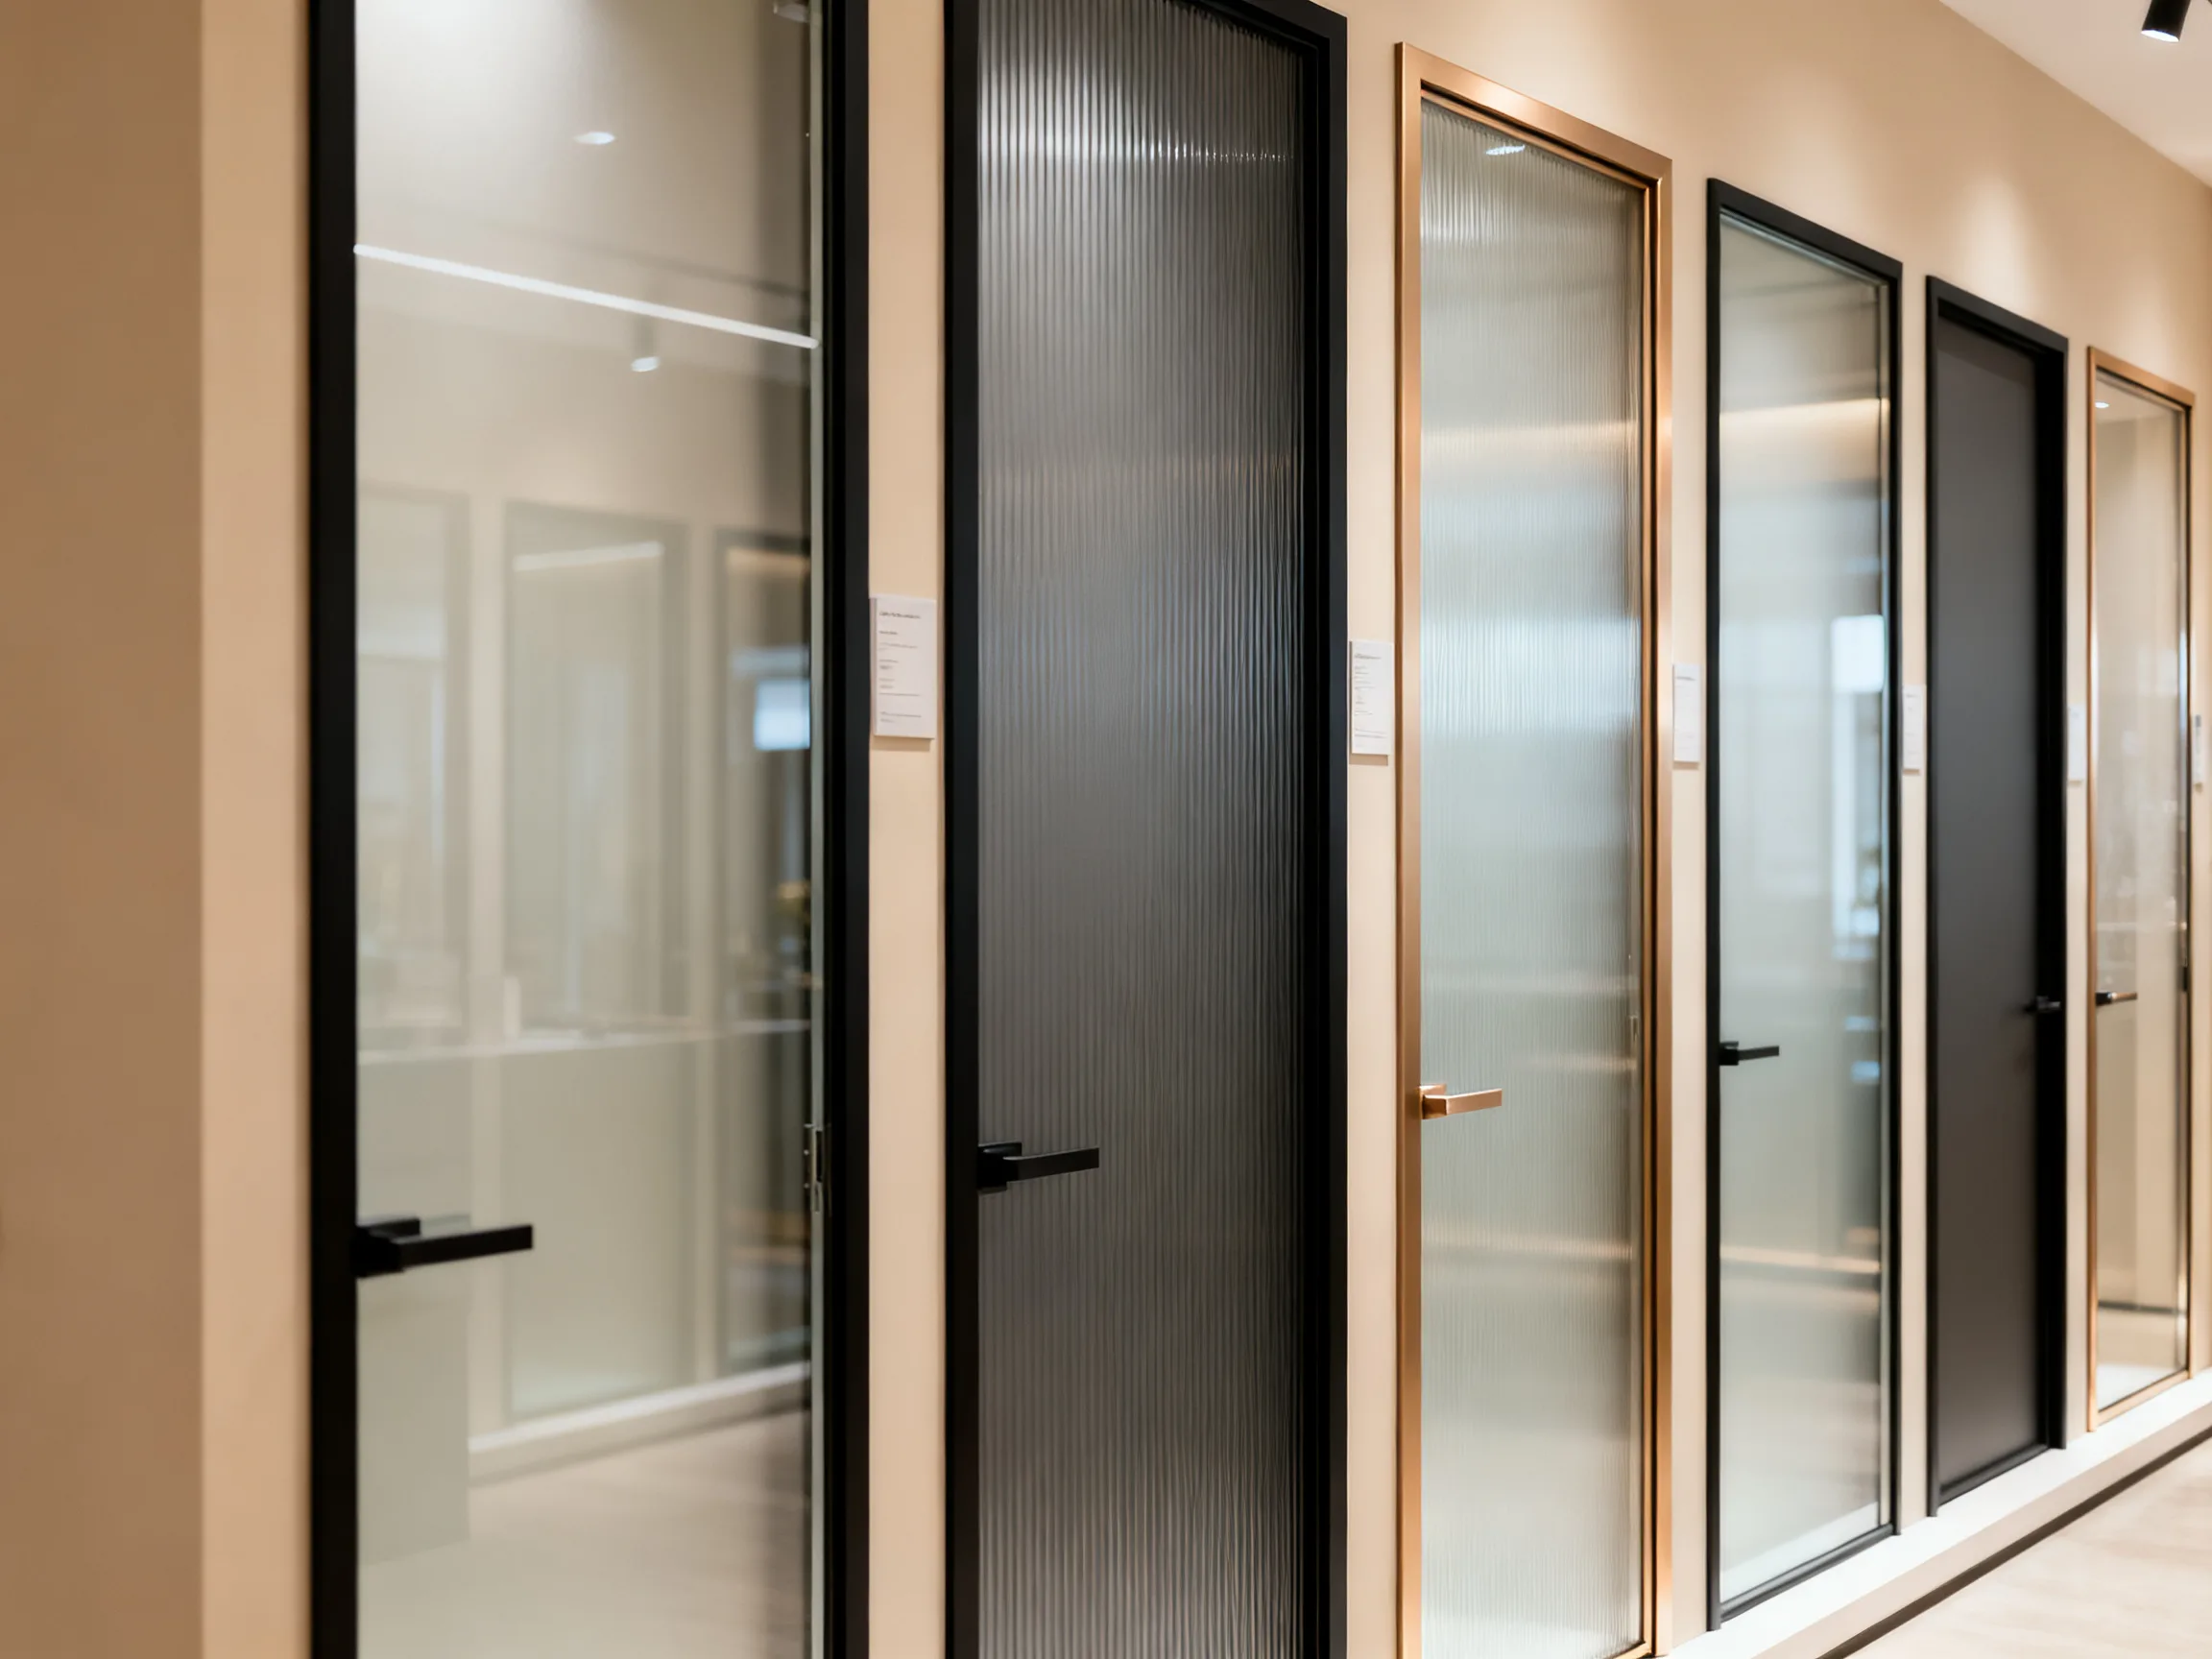
For glass interior doors, provide opening schedule, glazing type and appearance, frame sections, privacy expectations and selected hardware. Keep confirmed selections separate from items that need a proposal.
Plan drawing and sample reviews · Request product-specific documents
Group repeated rooms and quantities under one drawing revision. Record the requested delivery phases, packaging references and who supplies adjoining components.
Compare door and frame arrangements · Download planning worksheets
Compare clear, reeded, frosted and tinted references alongside the frame colour. Review samples under the intended lighting to assess sightlines and privacy.
Visibility, maintenance, glare and privacy depend on the glazing and arrangement. Acoustic performance and safety suitability require documentation for the specified product and complete assembly.
It is commonly called a glazed door. Full-height glazing, divided panes and slim frames describe different visual arrangements rather than a performance rating.
Safety suitability must be established for the selected glazing, frame and hardware in the intended project. Ask the responsible project professional to review the product documentation and applicable requirements; the pictures do not establish a safety specification.
Include the adjoining systems in the same brief. Compare profiles, finishes and interfaces, then confirm whether compatible components are available in the proposal.
Share opening schedule, glazing type and appearance, frame sections, privacy expectations and selected hardware. Request a proposal that identifies the included components, assumptions and next review steps.
Compare door and frame arrangements · Download planning worksheets · Discuss your project