HomeProductsMaterialsStylesCollectionsManufacturing CapabilitiesNew CollectionsSolutionsFactoryProjectsResourcesContact
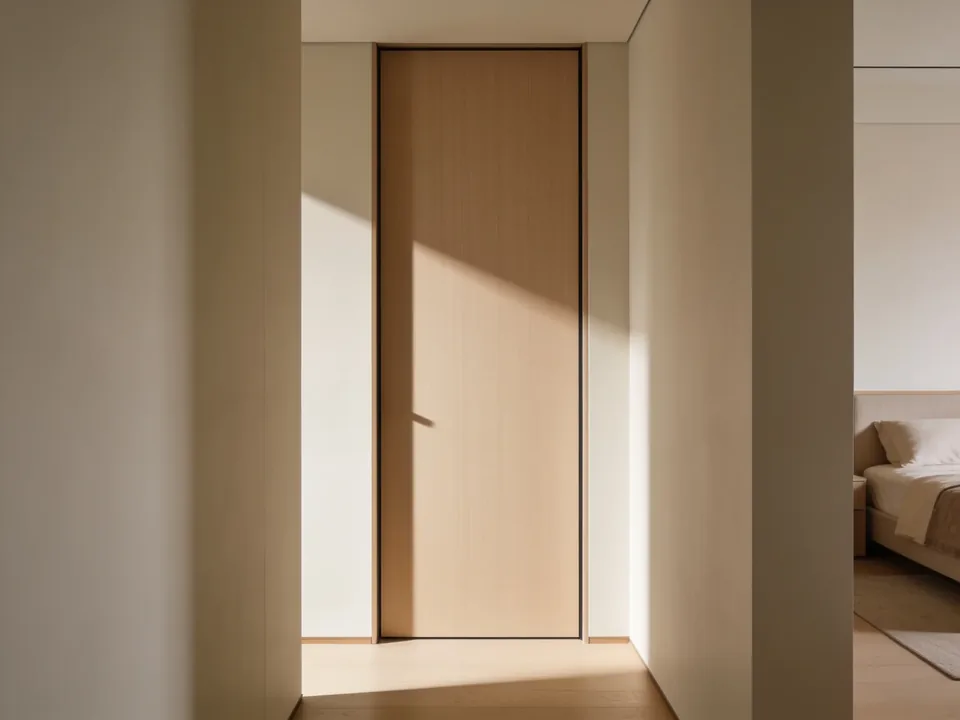
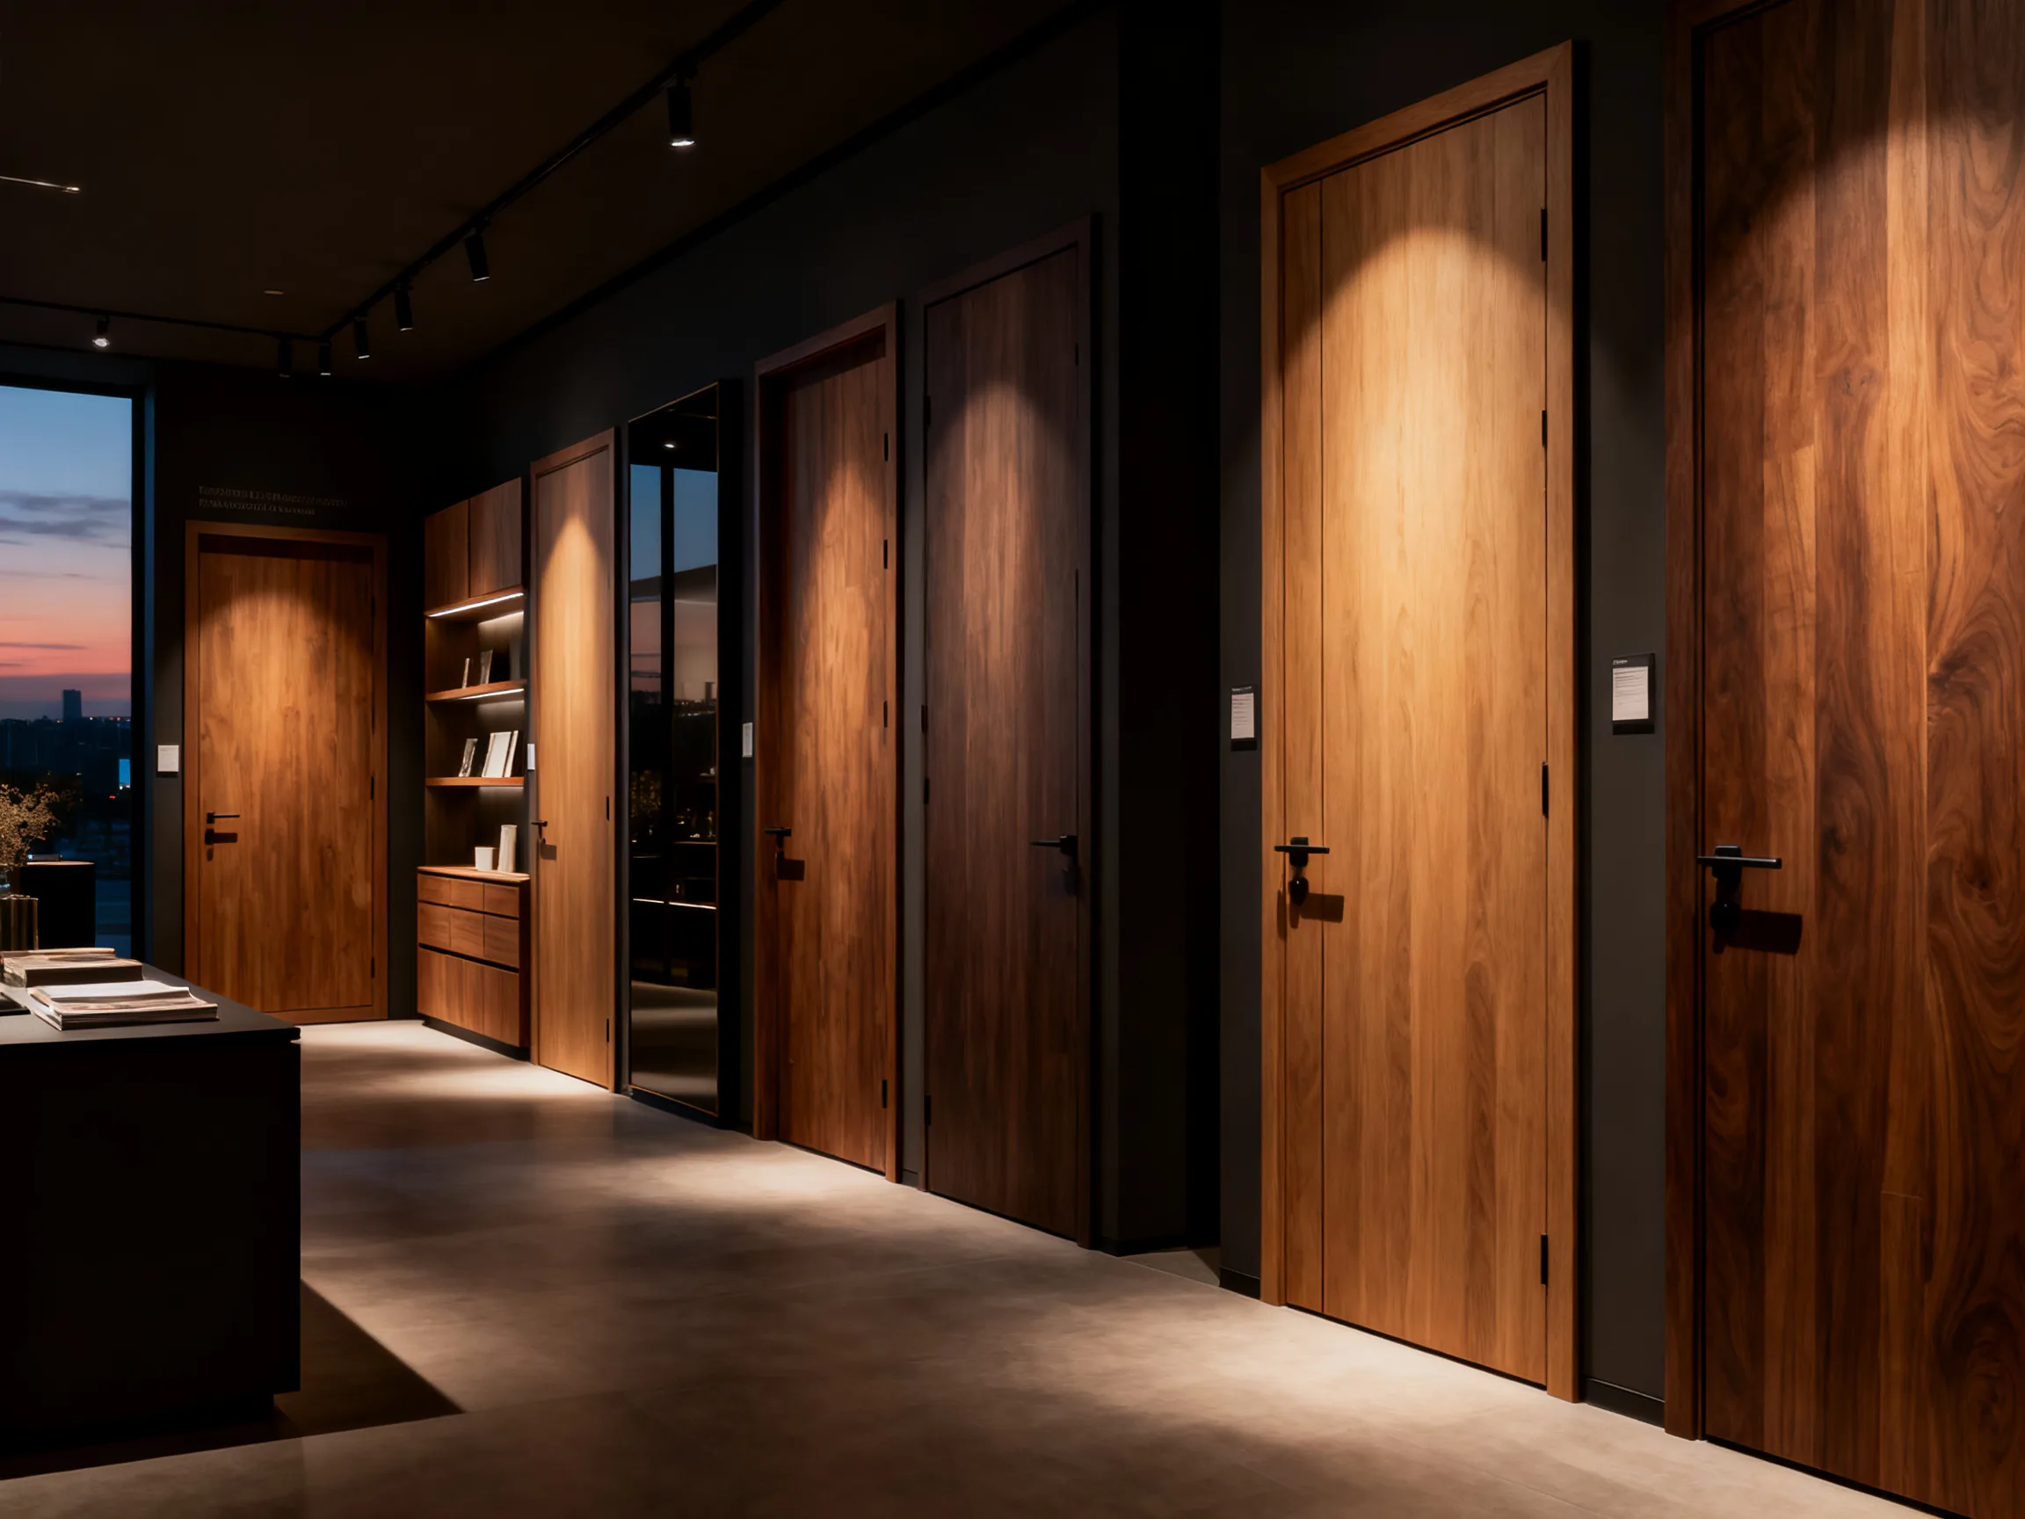
Oversized full-height walnut pivot door rotating open on concealed floor-spring hardware in luxury residence entrance
Architectural Statement Entrances · OEM & ODM

Pivot Interior
Doors

A door that moves like architecture. Oversized pivot panels rotating on concealed floor-spring hardware — sculptural entrances engineered and manufactured for global brands, developers, and designers.

  • Floor-Spring Pivot Hardware
  • Hydraulic Soft-Close
  • OEM / ODM Available
  • Global Shipping
Scroll
01 · Philosophy

Why Choose Pivot Doors?

A pivot door does not simply open — it rotates, balanced on a vertical axis, with a weight and presence no hinged leaf can match. For entrances, master suites, and transitional spaces, it turns the act of walking through a doorway into a deliberate architectural moment.

Sculptural Opening Motion

The panel rotates around an offset vertical axis rather than swinging from a frame edge — a smooth, balanced movement that reads as kinetic architecture, not joinery.

Oversized Panel Format

Floor-to-ceiling heights and generous widths in a single uninterrupted face — panel proportions that hinged doors cannot structurally support.

Ceremonial Entrances & Suites

Entry foyers, master-suite thresholds, and lounge transitions gain a sense of arrival — the first impression architects specify when the doorway itself must perform.

Full-height oak pivot door standing open at a balanced angle between entrance foyer and living space
02 · Engineering

Pivot Hardware Systems

The drama of a pivot door depends entirely on what you cannot see — floor-spring mechanisms, hydraulic damping, and concealed fixings calibrated at the factory before shipment.

Concealed floor-spring pivot hardware detail recessed into the base of an oversized walnut door panel Factory-calibrated pivot sets

Floor-Spring Pivot Hardware

The panel weight travels through pivot points set into the floor and ceiling — not through the frame — allowing heavy, oversized leaves to rotate with effortless balance.

Hydraulic Soft-Close Damping

Hydraulic dampers control the final phase of rotation for a slow, silent, self-closing finish — no slamming, even on the largest panels.

Concealed Installation

Hardware recesses are pre-machined into the panel and threshold at the factory — no visible hinges, surface closers, or exposed plates to interrupt the architectural plane.

Load-Bearing Axis Engineering

Each pivot set is matched to the panel's dimensions, core construction, and finish weight, then adjusted and function-tested before export approval.

Tour our manufacturing facility →

03 · Scale

Freedom In Scale

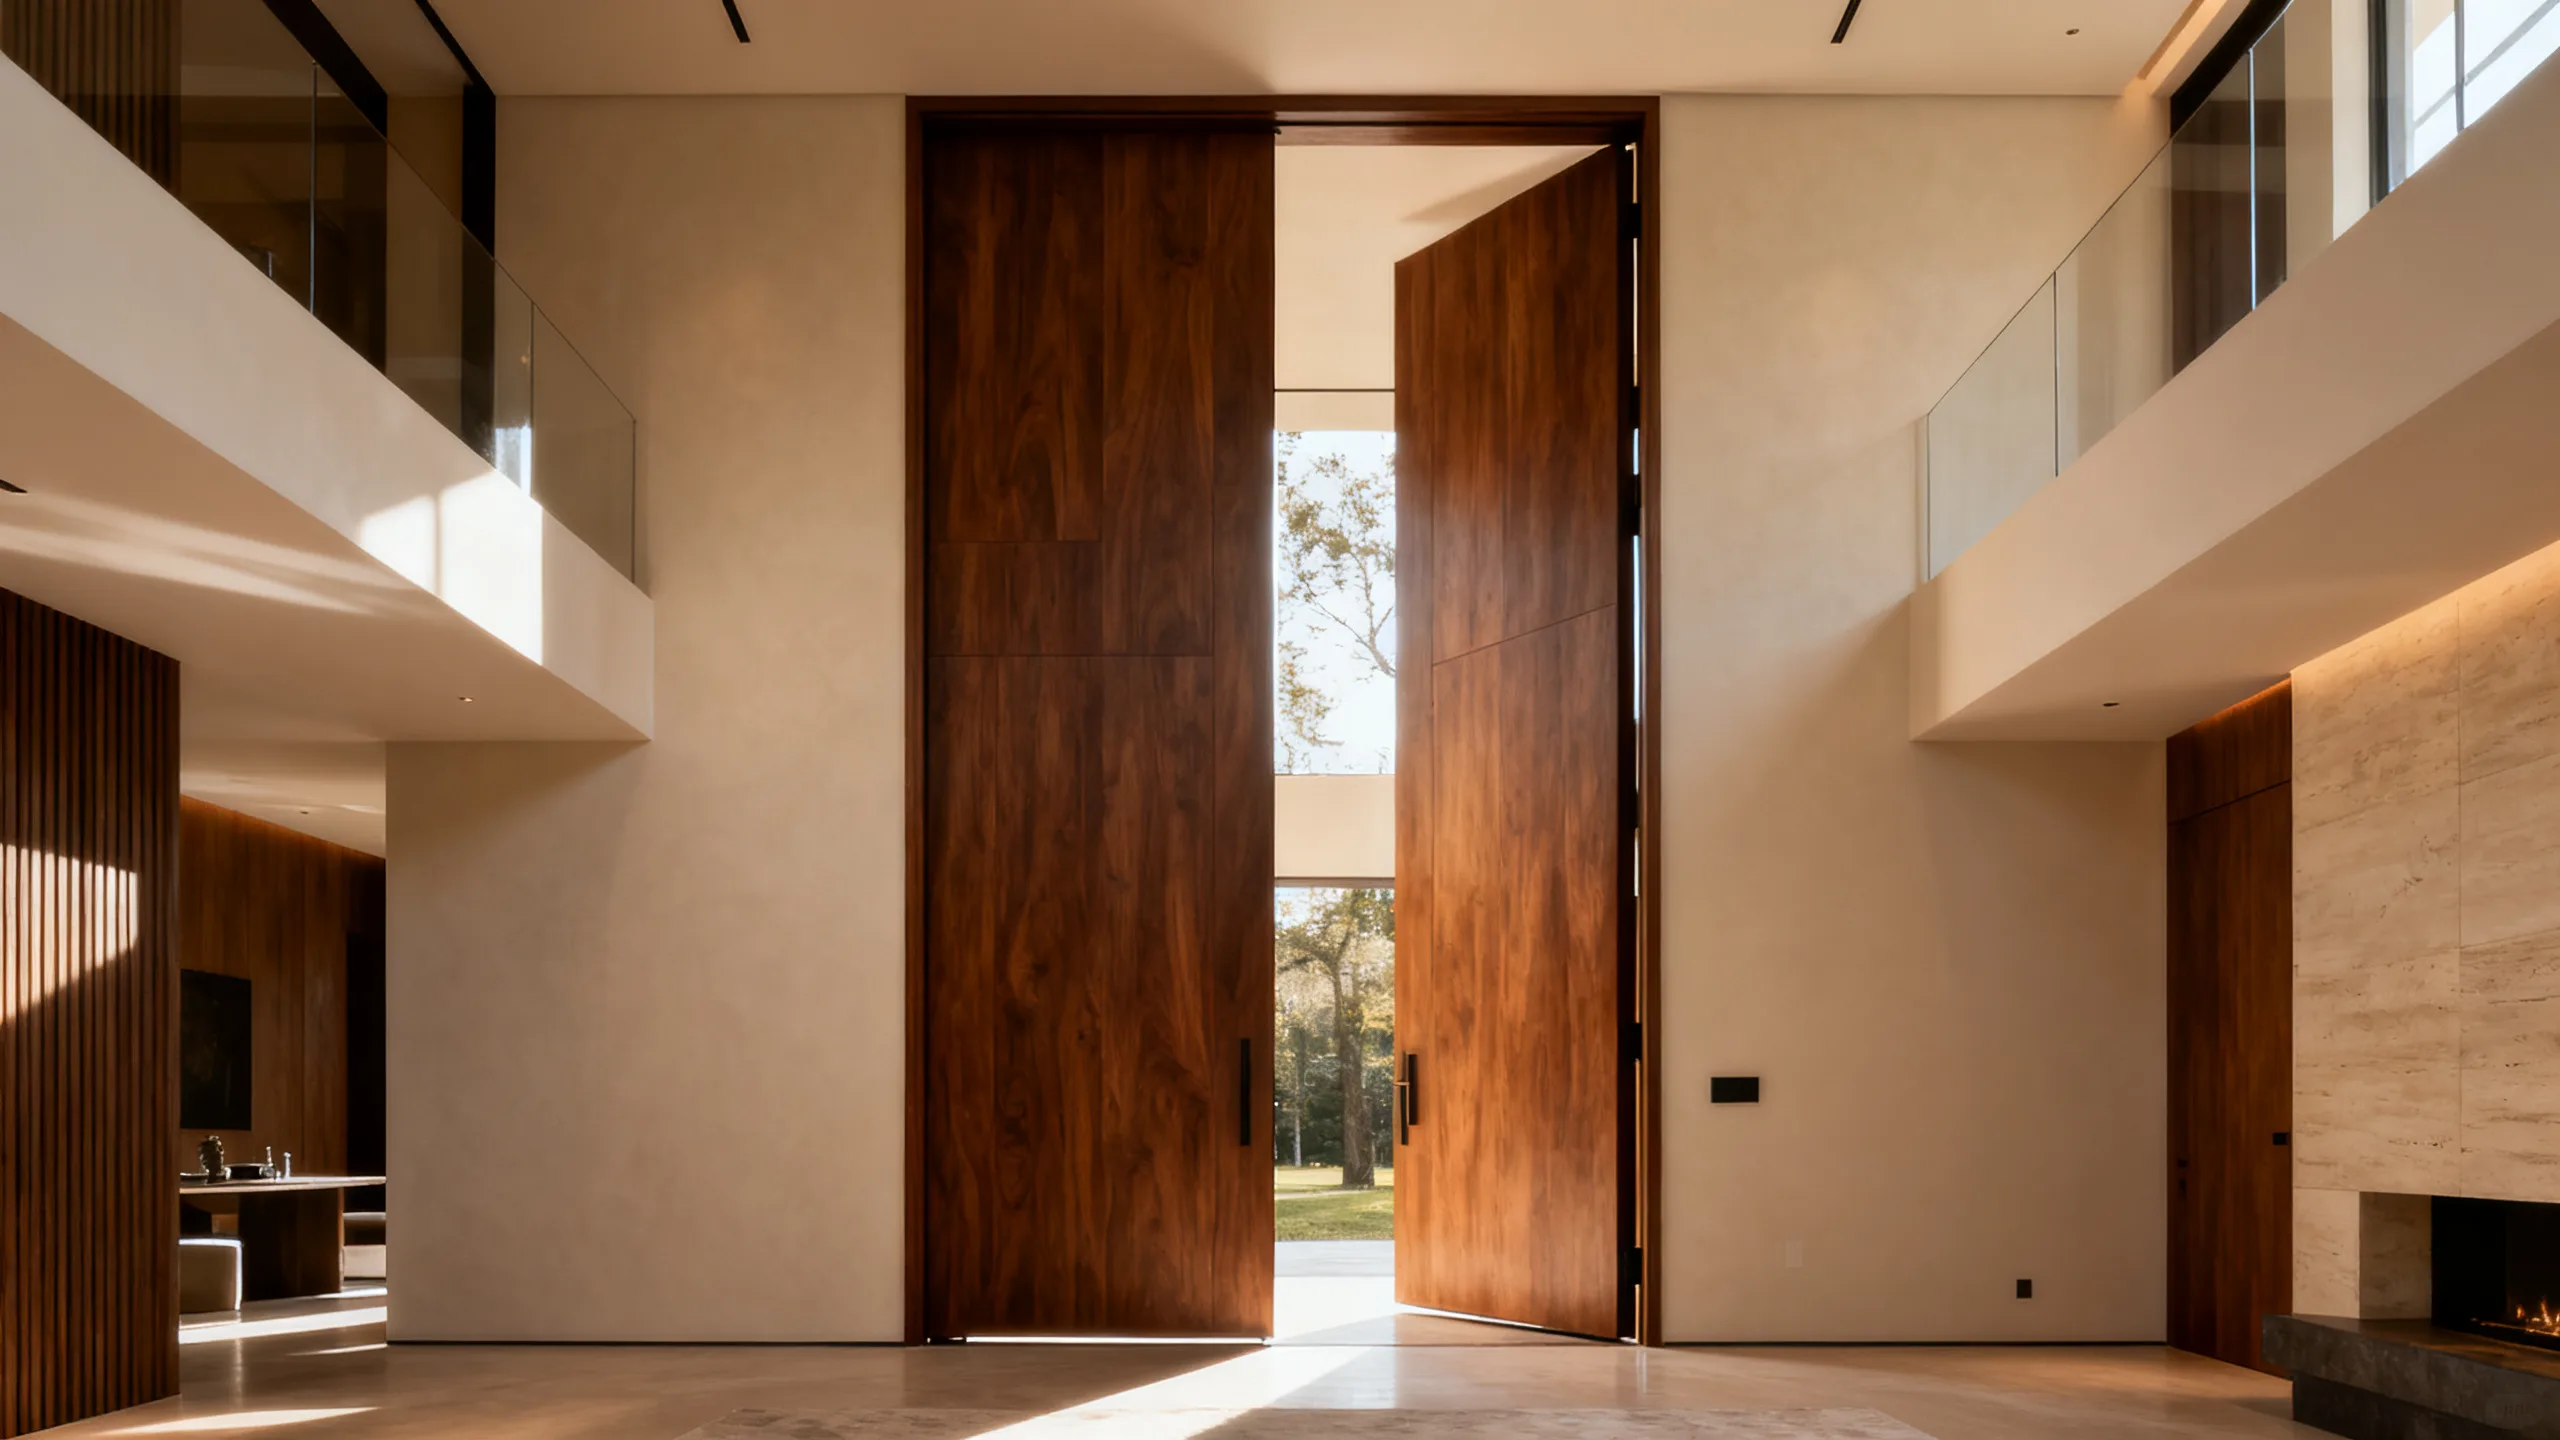
Hinged doors are limited by what a frame edge can carry. Pivot doors carry their weight through the structure — opening the way to single panels far wider and taller than conventional joinery allows.

Extra-wide full-height pivot door panel dominating a double-height residential entrance

Beyond Hinge Limits

Because the load path runs through the pivot axis, panel size is no longer dictated by hinge capacity — scale becomes a design decision, not a hardware constraint.

Full-Height Single Panels

Floor-to-ceiling leaves with no transom or visible frame above — the doorway disappears into the wall plane until the panel rotates.

Extra-Wide Openings

Generous single-leaf widths suit grand entrances and open-plan transitions where a pair of hinged doors would feel domestic rather than architectural.

Flat-Panel Stability

Oversized faces are built on engineered, stabilized cores so large panels stay flat and true through seasonal humidity changes.

Global OEM Programs

Private-label pivot door manufacturing for brands, developers, and dealers — with shop drawings and export documentation.

Project-Specified Dimensions

Every panel is produced to the architect's opening — from single statement entrances to repeated suite doors across multi-unit developments.

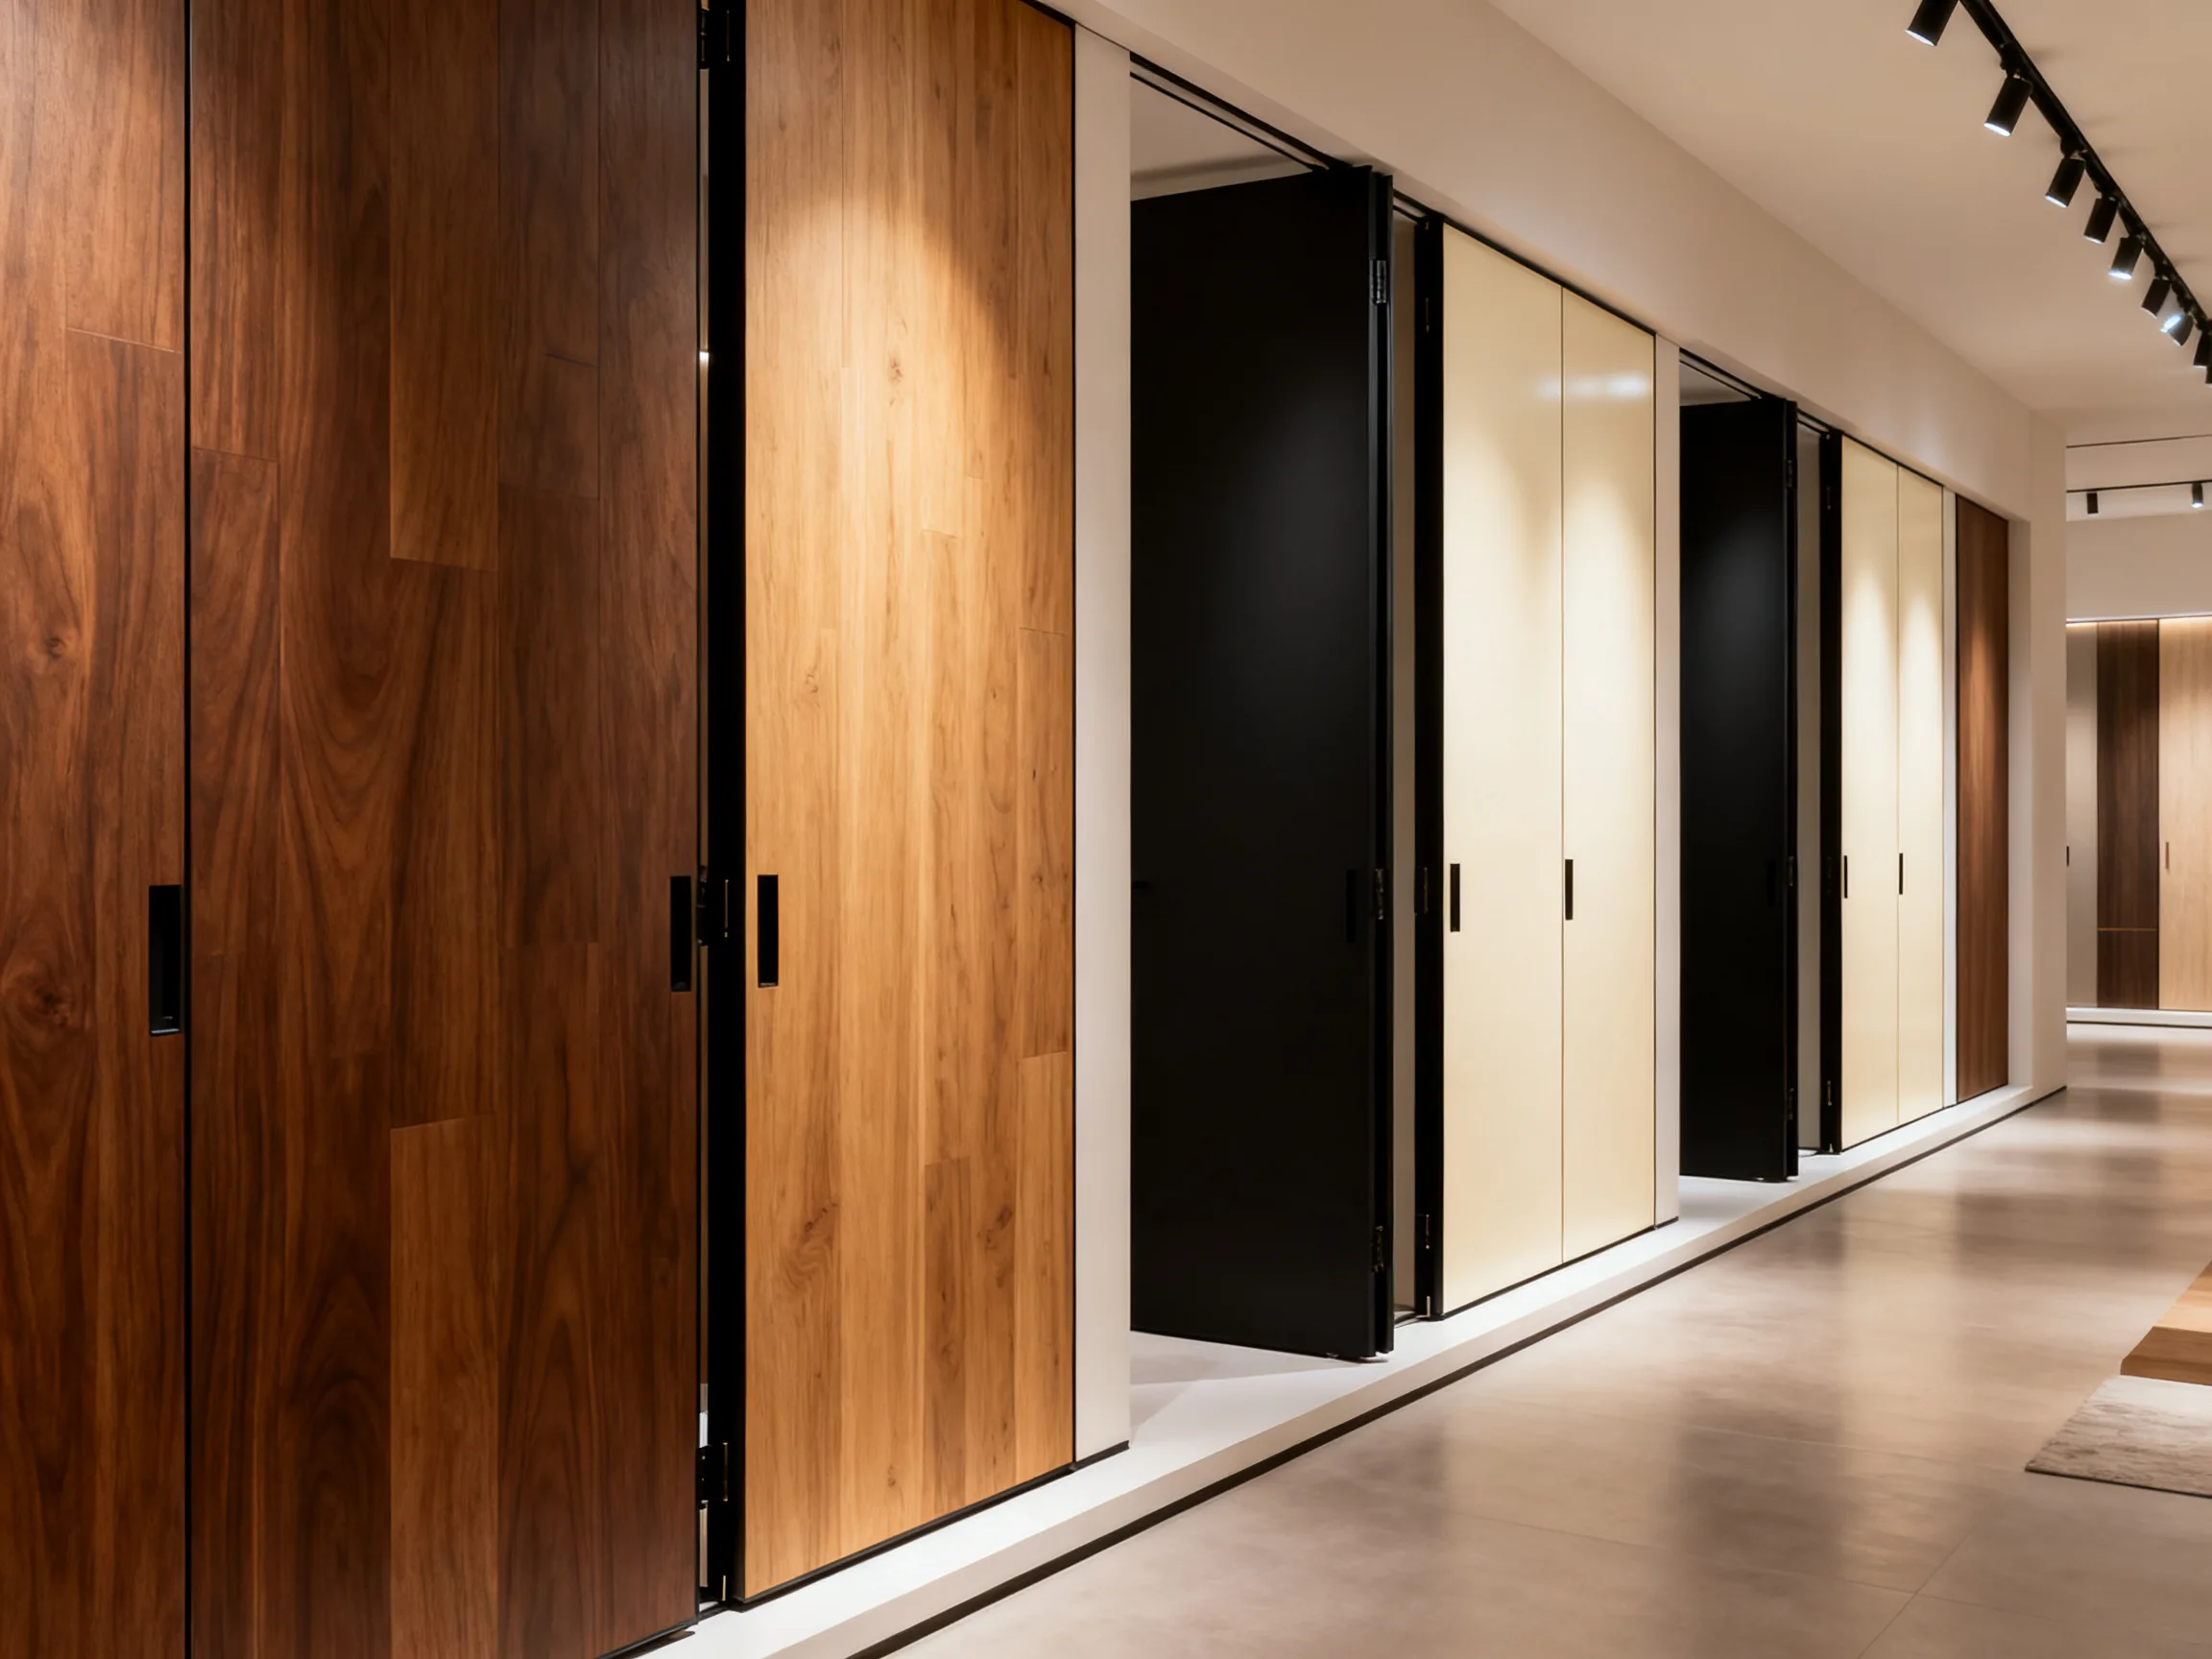
Pivot door finish library showing natural oak veneer, walnut veneer, matte lacquer panels, and metal trim profiles
05 · Configuration

Pivot Doors For Different Projects

Finishes and configurations specified per project — warm veneers for residential entrances, matte lacquers for minimalist suites, and metal-trimmed faces for hospitality interiors.

Natural Oak Veneer Walnut Veneer Matte Lacquer Metal Trim Edges Full-Height Panels Extra-Wide Formats Concealed Hardware Hydraulic Soft-Close Entrance & Suite Doors
06 · Manufacturing

Statement Doors Engineered To Perform

Export-grade production for pivot door systems — from CNC-machined hardware recesses to certified materials and pre-shipment function testing. Tour our factory →

CNC Precision Machining

Hardware recesses, edge profiles, and panel formats machined on CNC lines — repeatable accuracy across single doors and full project runs.

Certified Materials

FSC-certified cores with CARB- and E0-compliant panel materials — documented sourcing for projects with environmental and indoor-air requirements.

Stabilized Core Construction

Engineered core build-ups keep oversized faces flat and dimensionally stable — essential for panels at pivot-door scale.

Pivot Hardware Calibration

Floor-spring sets matched to each panel's weight and dimensions, fitted into pre-machined recesses, and function-tested before packing.

Finish Consistency

Veneer matching and lacquer application controlled batch to batch — so repeated suite doors across a development read as one specification.

Quality Inspection

Multi-point QC covering rotation balance, soft-close behavior, panel alignment, finish, and packaging integrity before shipment.

07 · Projects

Pivot Door Projects Worldwide

Statement entrances delivered across global markets — for developers, architects, and interior designers. View all projects →

Dubai villa entrance with oversized walnut pivot door and metal trim detailing

Dubai Villa

Country
UAE
Type
Luxury Villa
Scope
Entrance Pivot Door
Finish
Walnut & Metal Trim
London townhouse master suite with full-height matte lacquer pivot door

London Residence

Country
UK
Type
Townhouse
Scope
Master Suite Pivot
Finish
Matte Lacquer
Singapore penthouse with extra-wide oak pivot door dividing living and dining spaces

Singapore Penthouse

Country
Singapore
Type
Penthouse
Scope
Extra-Wide Pivot
Finish
Natural Oak Veneer
New York boutique hotel lobby with full-height pivot doors in matte lacquer and metal edging

New York Boutique Hotel

Country
USA
Type
Hospitality
Scope
Lobby Pivot Doors
Finish
Lacquer & Metal Trim
08 · FAQ

Frequently Asked Questions

What are the disadvantages of pivot doors?

Pivot doors demand more than standard hinged doors: floor-spring hardware costs more, installation requires precise floor and ceiling alignment, and oversized panels need engineered cores to stay flat. As an OEM factory we offset this with pre-machined hardware recesses, calibrated pivot sets, and installation drawings supplied with every shipment.

What's the point of a pivot door?

A pivot door rotates on a vertical axis set into the floor and ceiling rather than swinging from side hinges. This permits far larger, heavier panels, a dramatic balanced opening motion, and clean frameless detailing — turning an entrance or master-suite threshold into an architectural statement. For the same minimal language in standard openings, see our flush doors.

How expensive are pivot doors?

Pivot doors generally cost more than hinged doors because of the engineered hardware and oversized panel construction. Final cost depends on dimensions, core build-up, finish, and hardware grade. As a factory-direct OEM manufacturer we remove brand markups and quote per project — share your specifications for a tailored proposal.

What is the difference between a swing door and a pivot door?

A swing door hangs from hinges fixed to the frame edge and rotates around that side. A pivot door turns on pivot points set into the floor and ceiling, offset from the edge, carrying weight through the structure rather than the frame — which allows wider, taller, and heavier panels. Concealed pivot hardware also powers our hidden door systems.

Can pivot doors be made in custom oversized dimensions?

Yes. Because the floor-spring carries the panel weight, pivot doors can be manufactured well beyond standard hinged-door sizes — full-height, extra-wide single panels built on stabilized cores to prevent warping. We produce to project-specified dimensions for developers and designers, with shop drawings approved before production begins. Transparent variants pair with our glass door systems.

09 · Start your project

Make The Entrance
The Statement

From a single sculptural entrance to repeated suite doors across a development — share your brief and receive a tailored proposal within 24 hours.

Catalog Get Quote