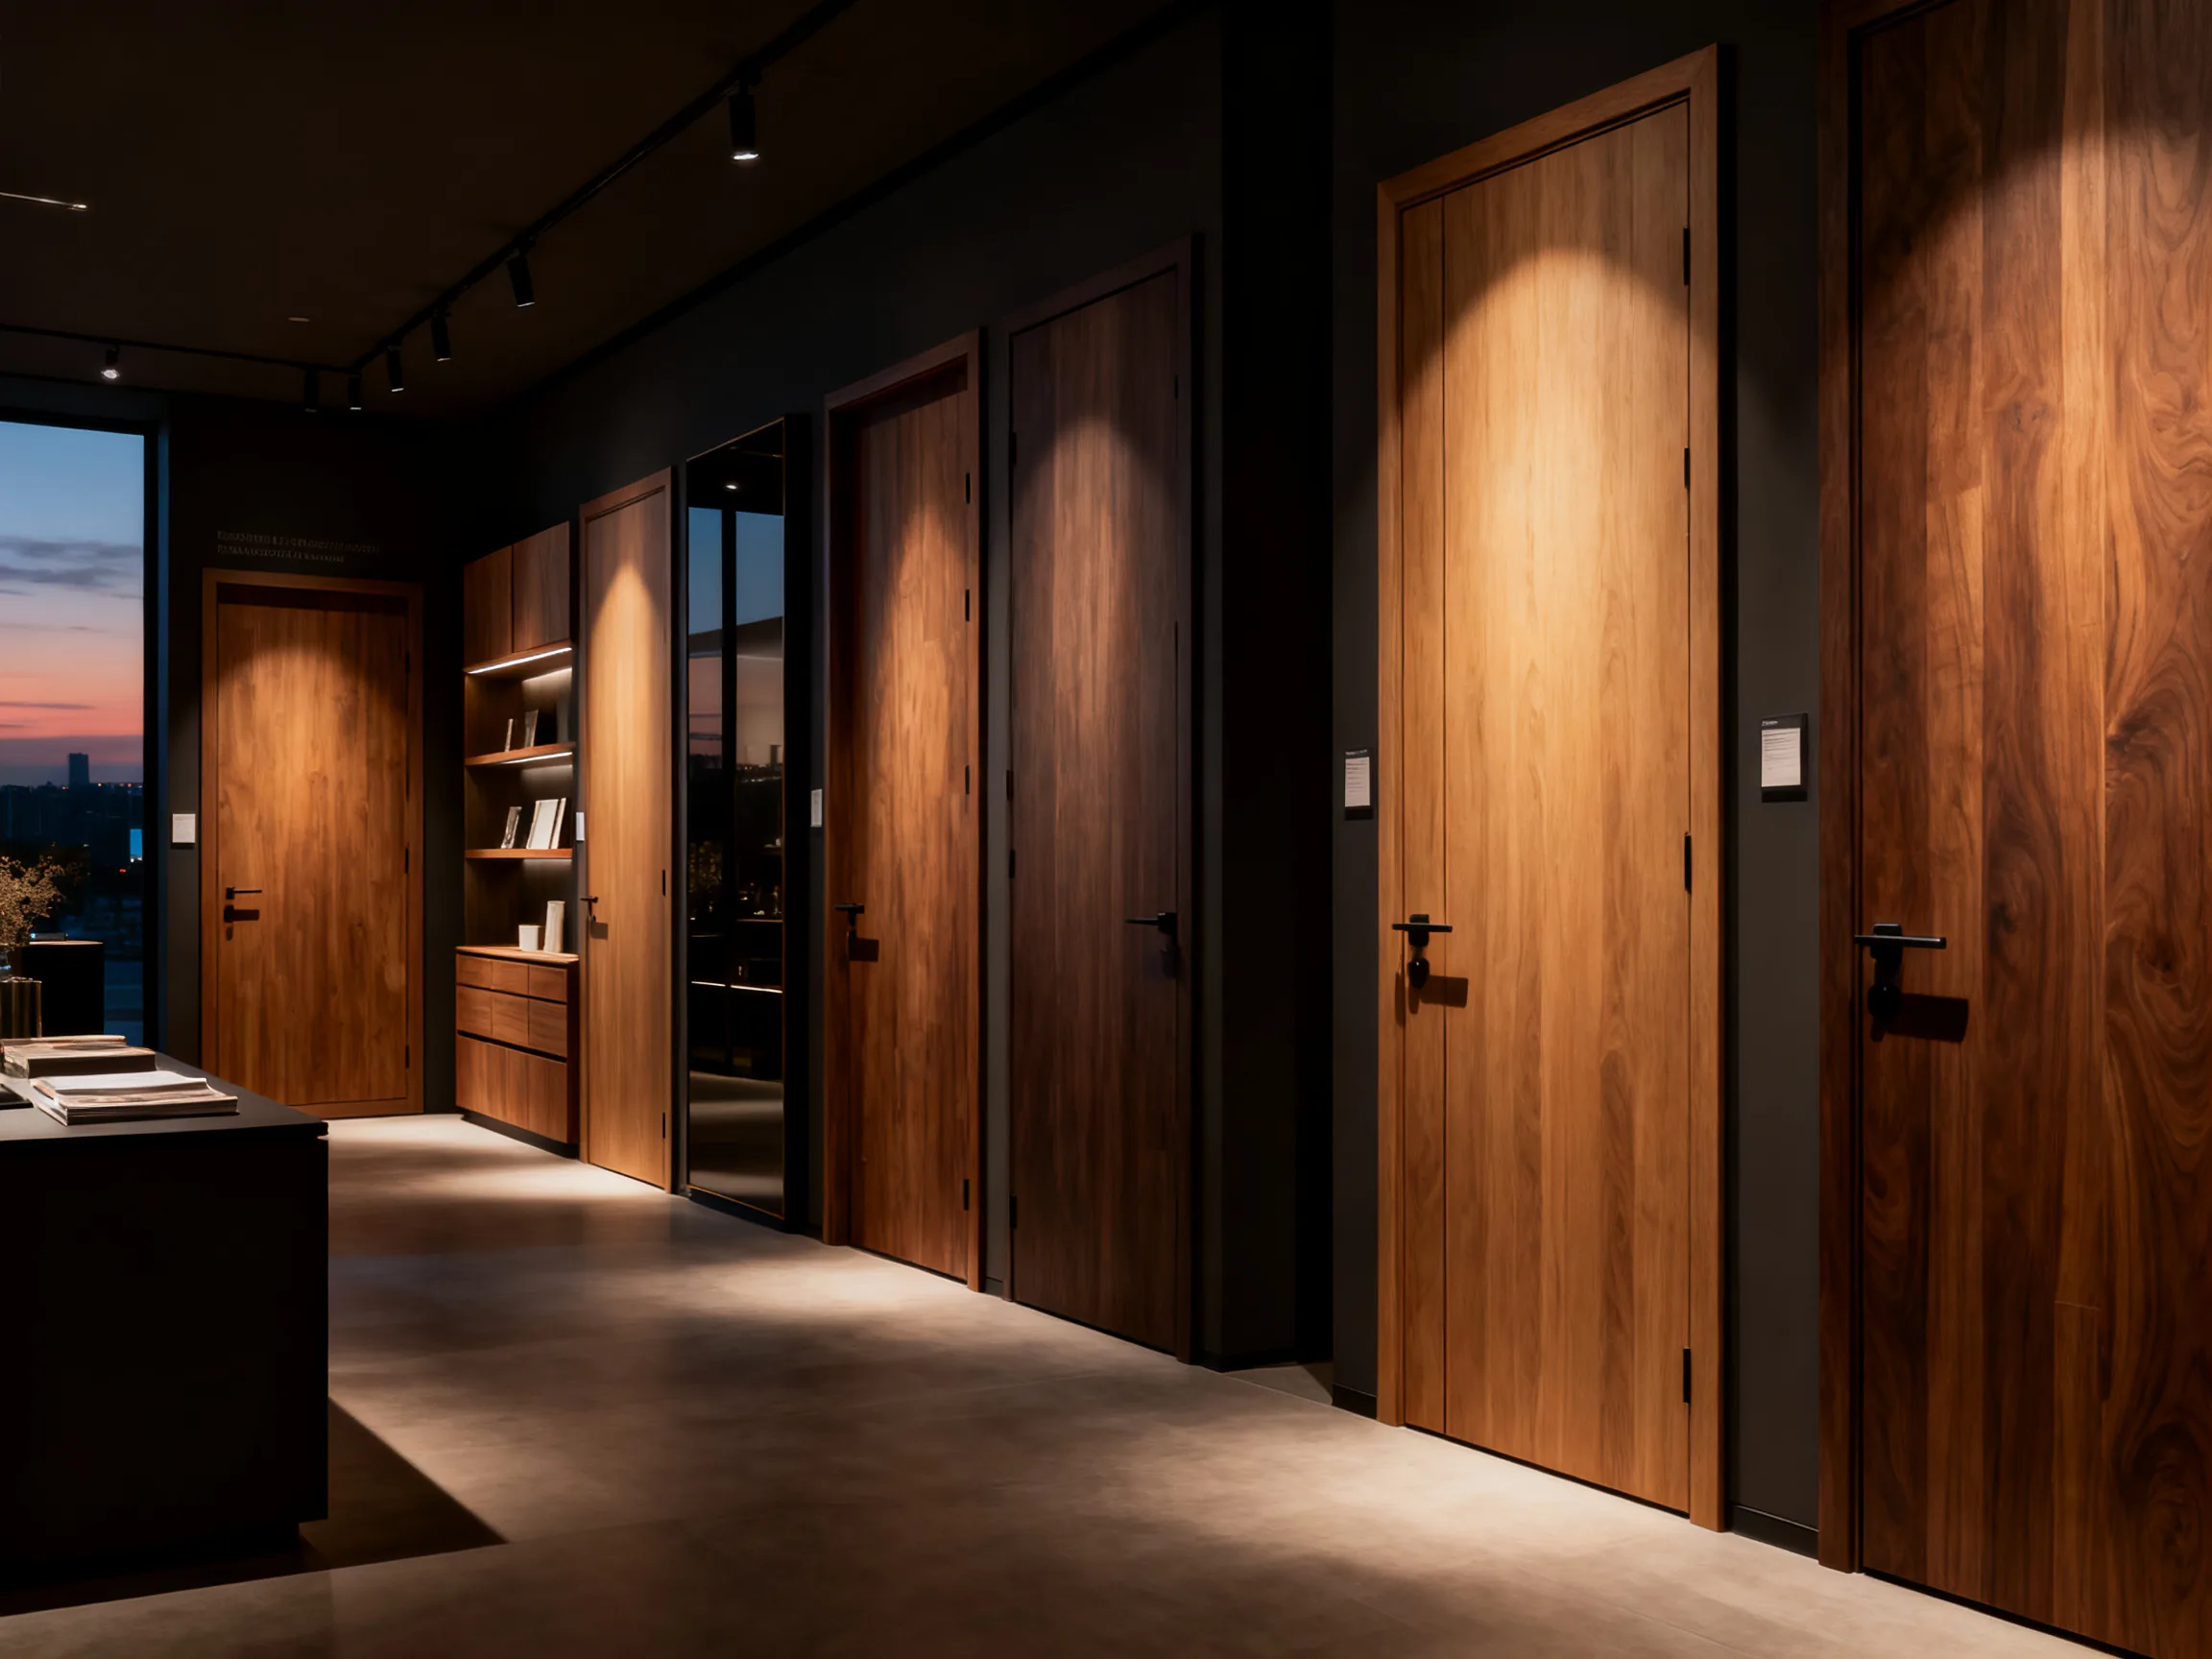
Minimalist Flat Plane
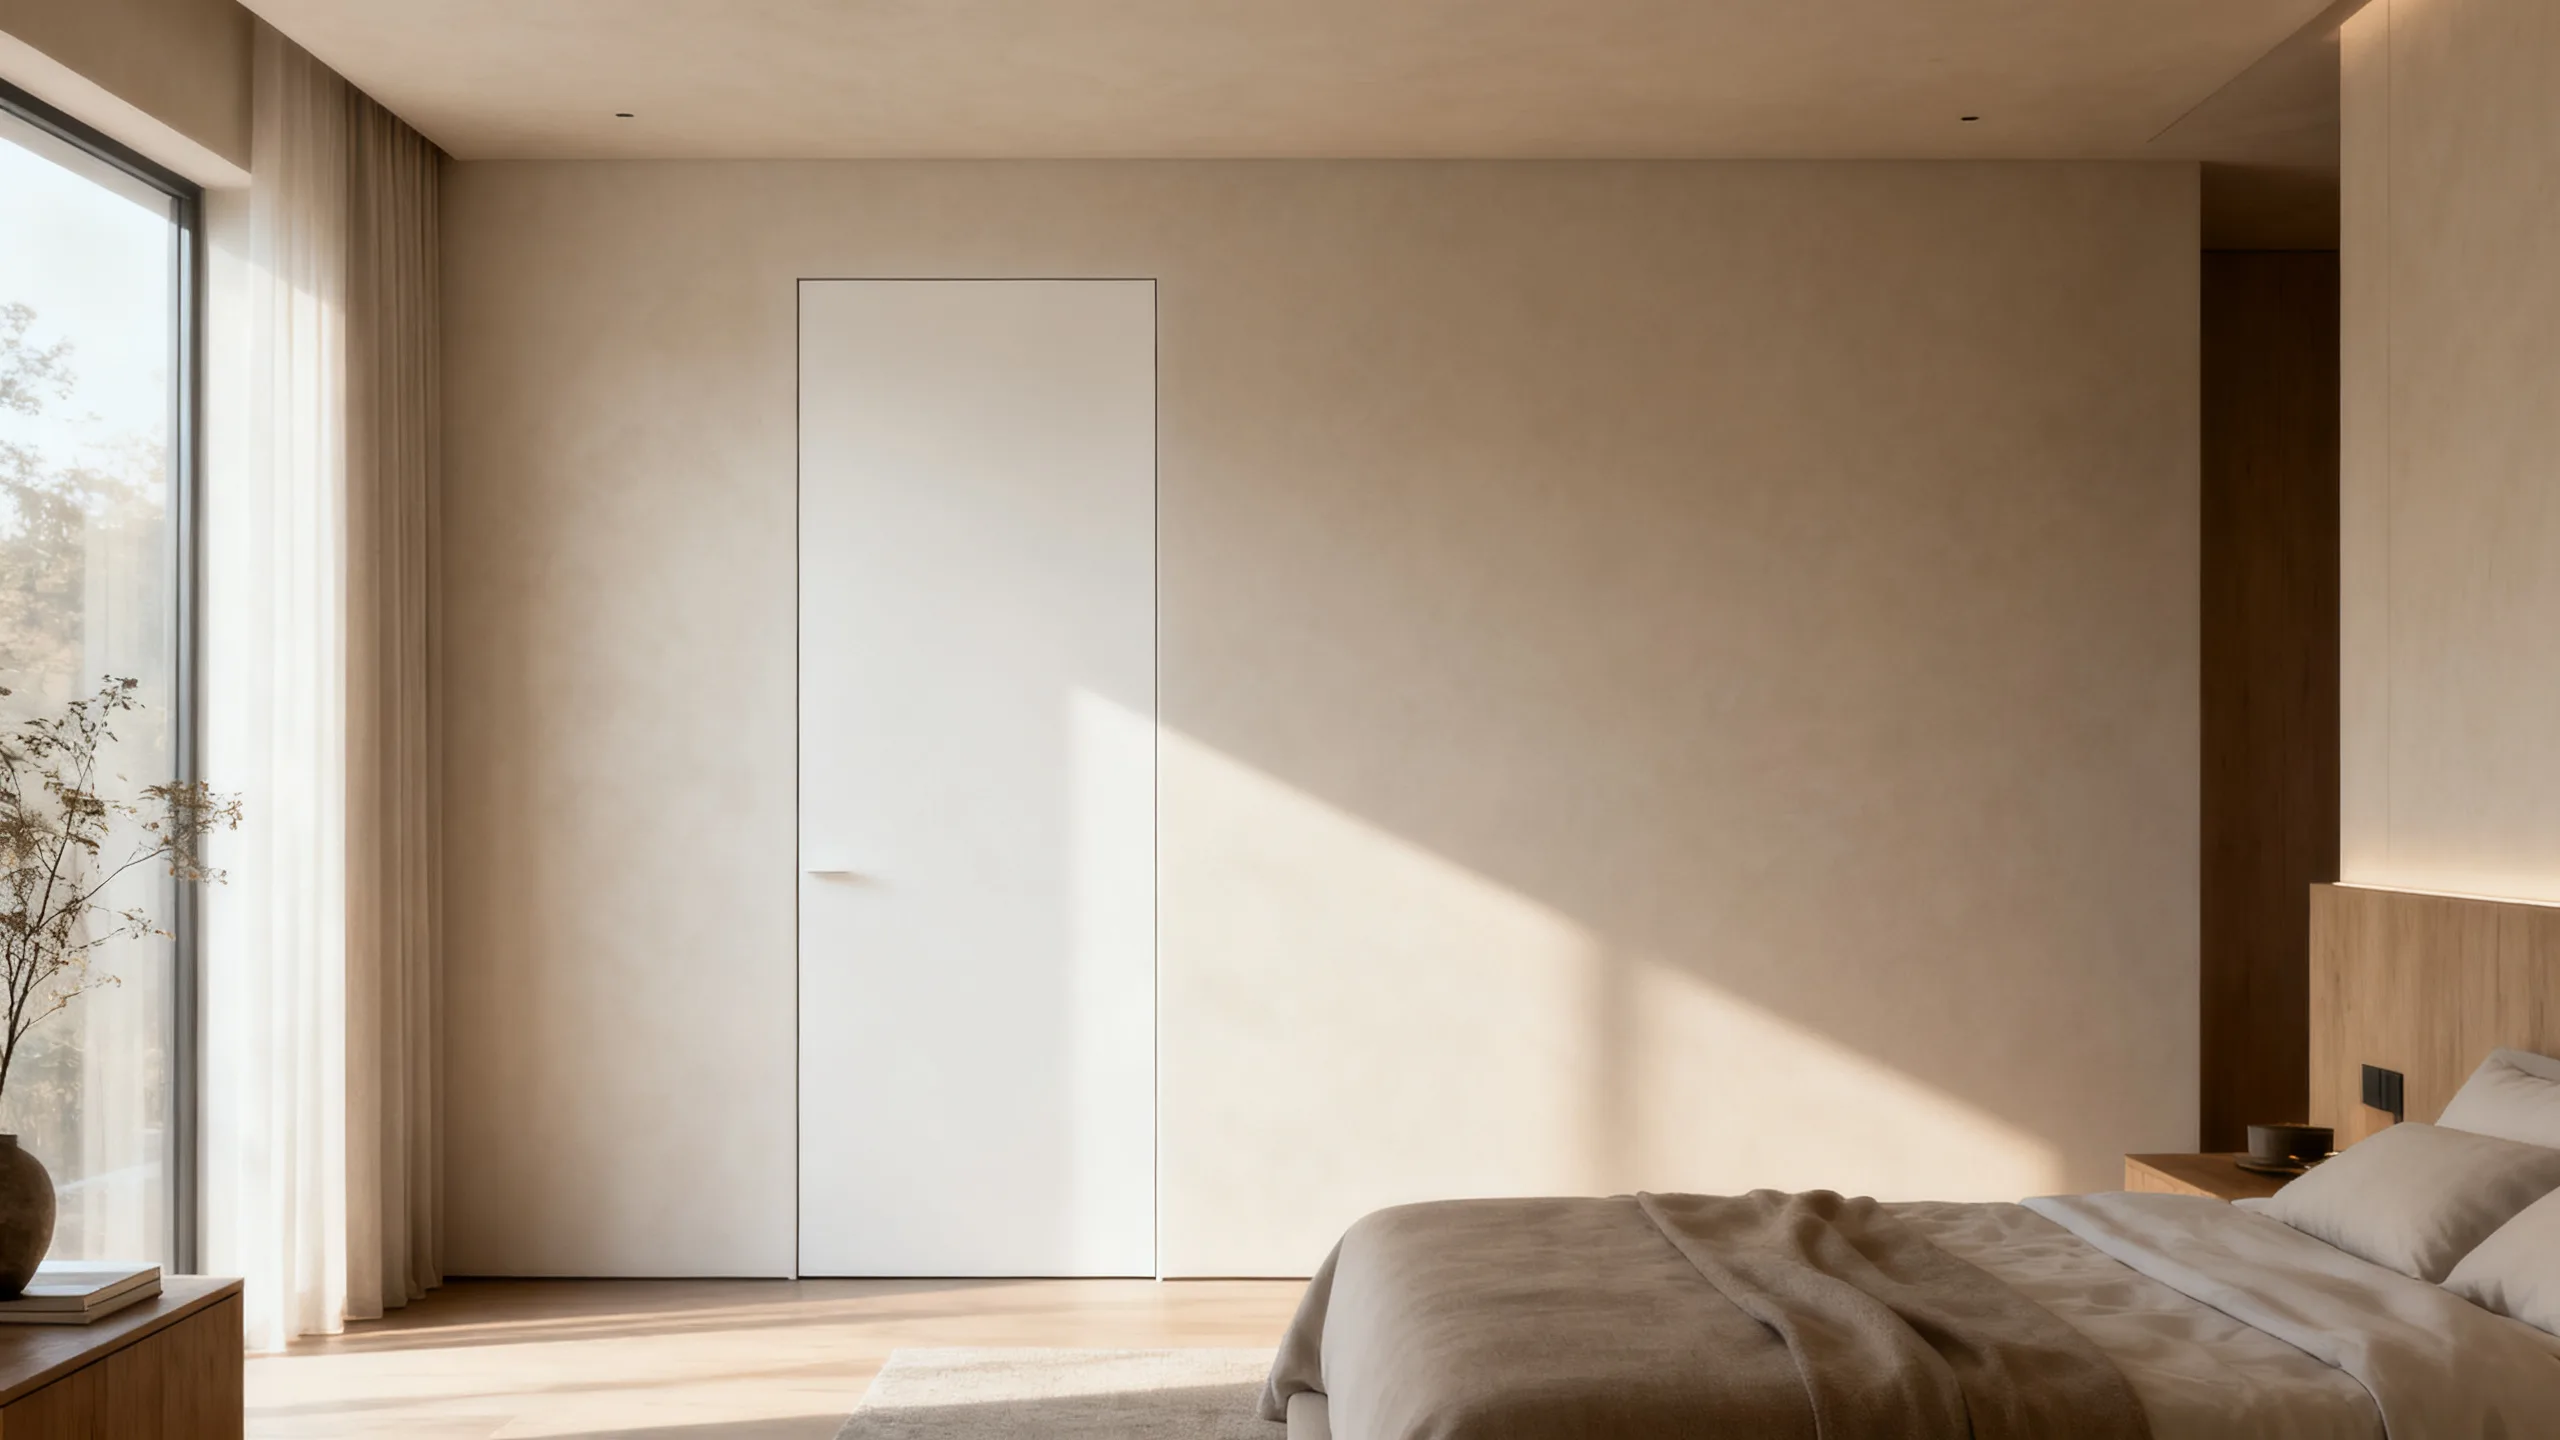
A perfectly flat, seamless face with crisp square edges — the quiet surface that defines contemporary and minimalist interior architecture.
Plan flush interior doors with clear drawings, material references and an itemised supply scope. Compare options and prepare a focused project enquiry.
Design reference imagery. Final materials, dimensions and details are defined in the project specification.
Flush doors strip the door back to a single uninterrupted plane — no raised panels, no mouldings, no visual noise. For architects and developers specifying contemporary interiors, they are the natural partner to wall panelling and handleless cabinetry: openings that recede into the architecture instead of interrupting it.
A perfectly flat, seamless face with crisp square edges — the quiet surface that defines contemporary and minimalist interior architecture.
Veneer grain, sheen, and color matched to wall panels and wardrobe fronts from shared finish libraries — one visual language across the whole project.
From hotel guest rooms to penthouse suites and multi-unit developments — flush leaves adapt to standard frames, concealed frames, and full-height openings.
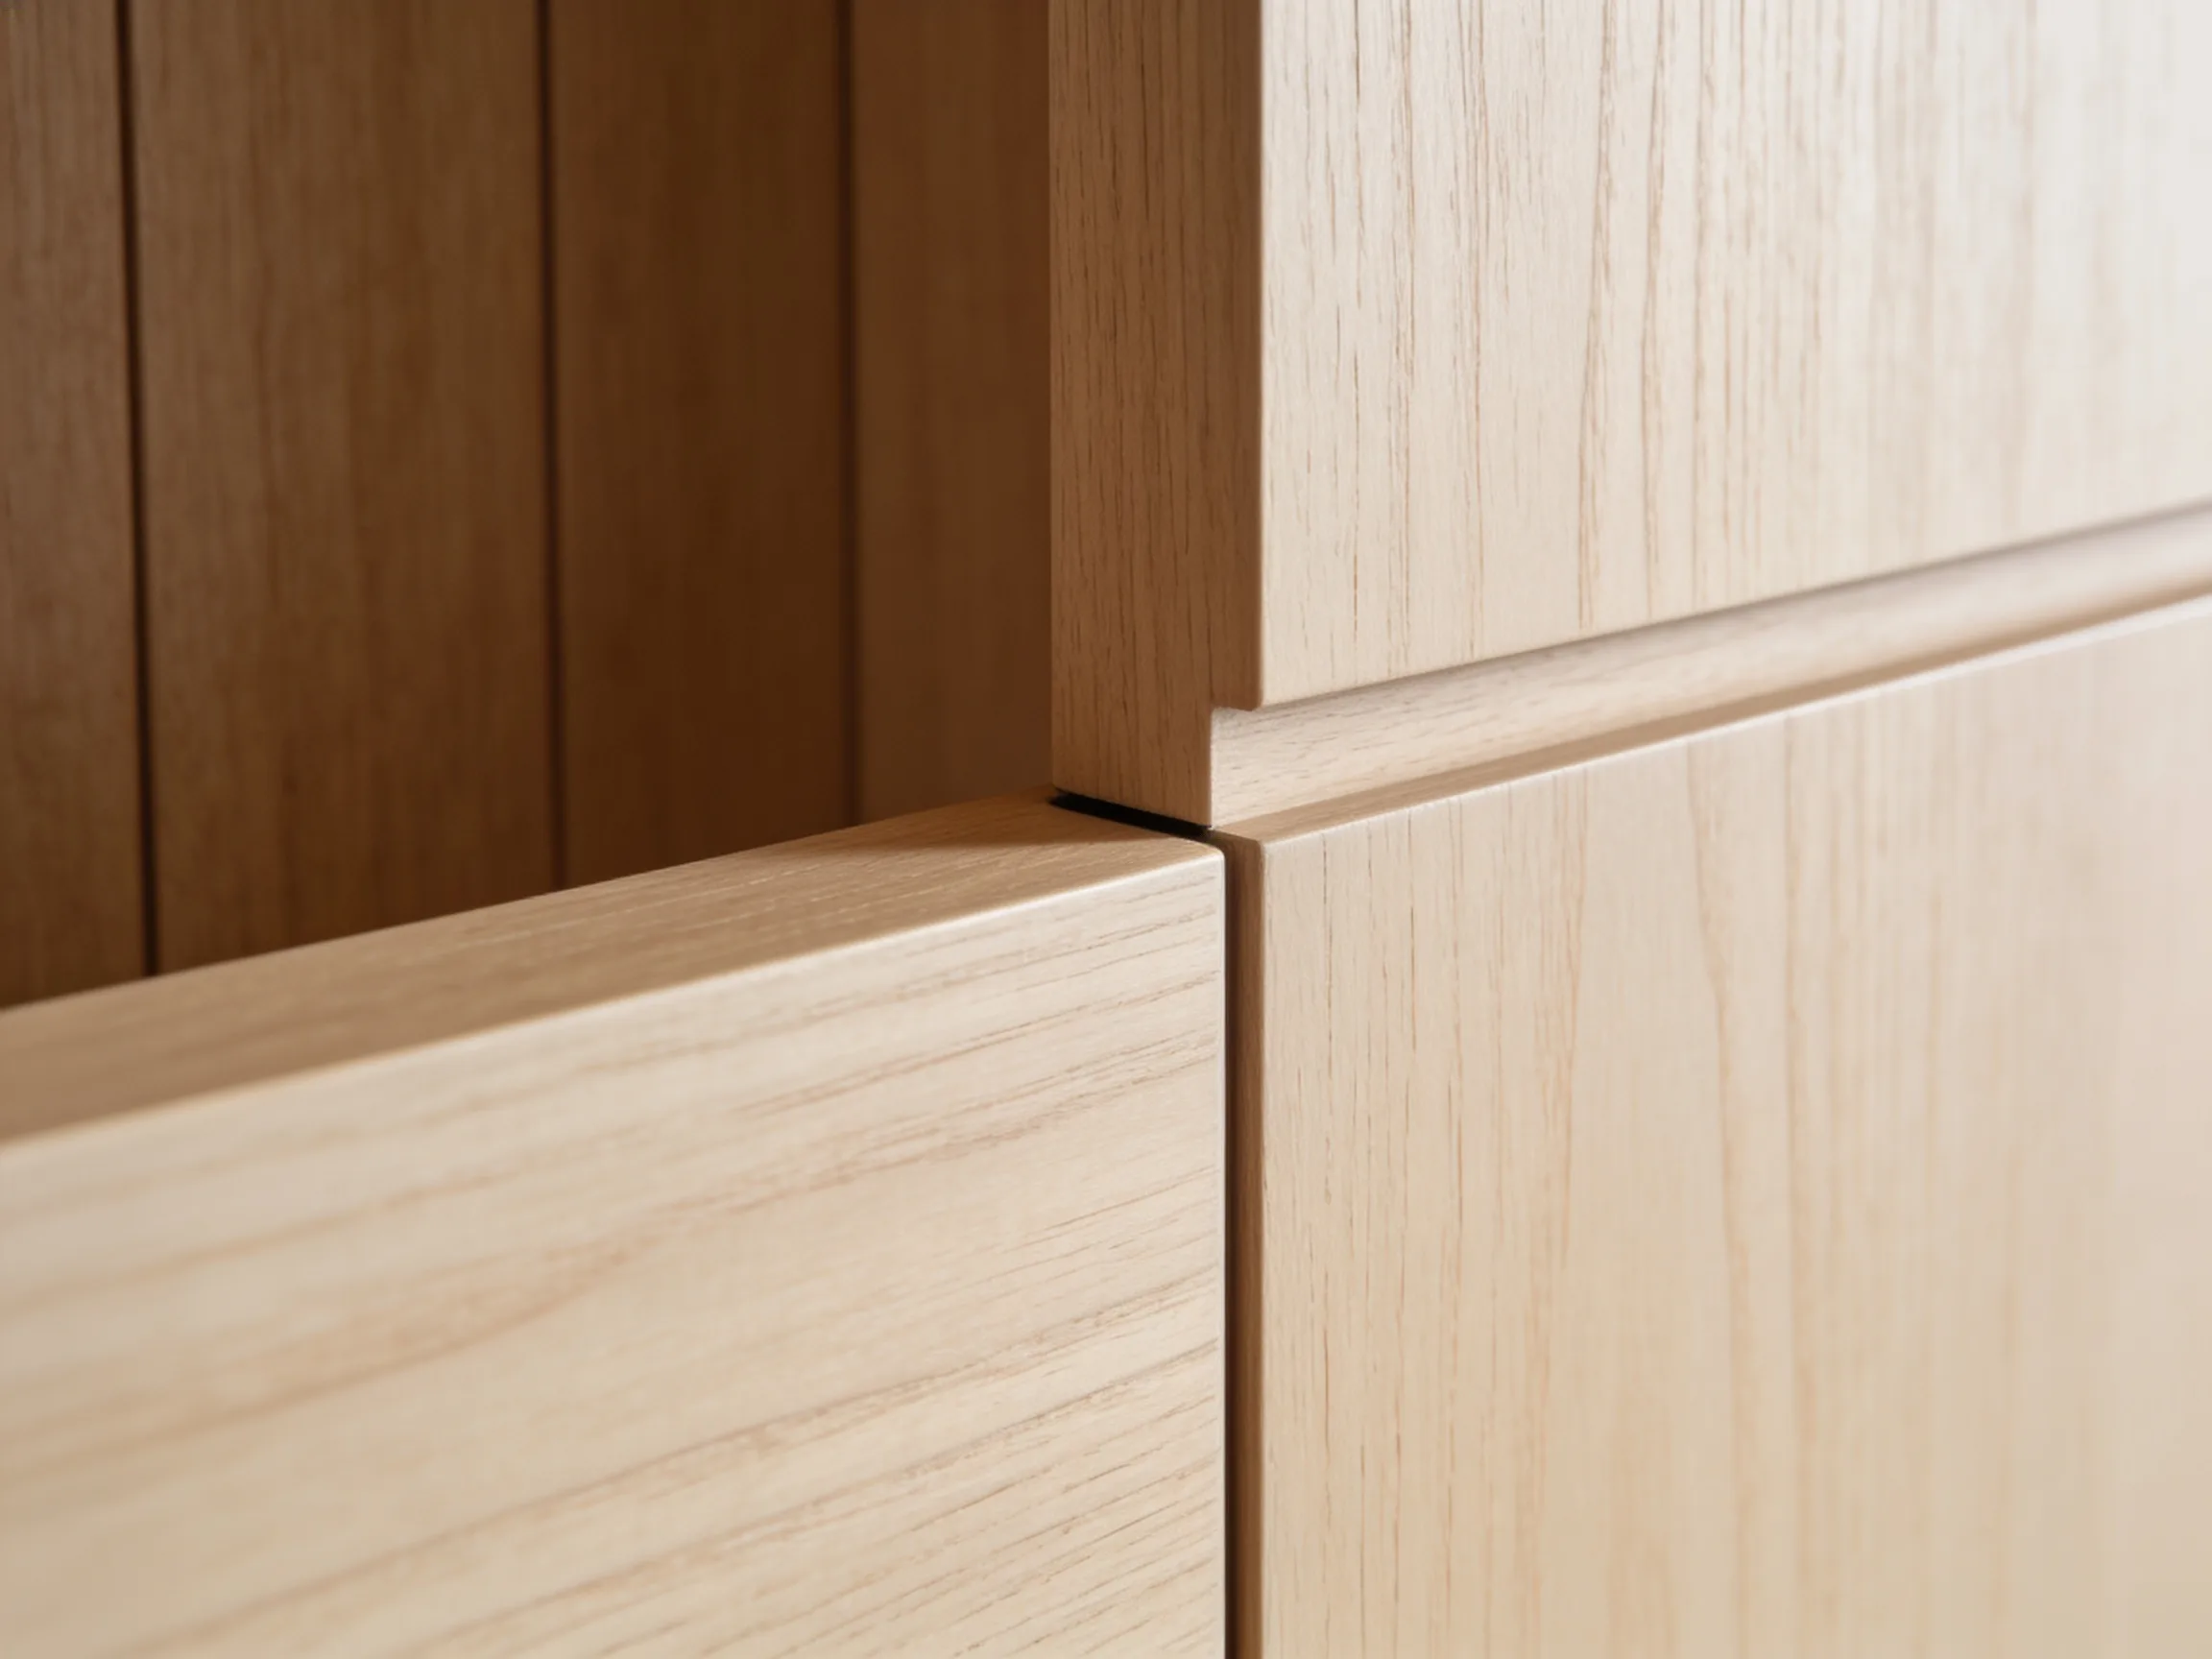
A flush leaf has a flat face. The core, facing and edge construction are separate selections; the word flush does not establish their performance.
Show whether the closed leaf aligns with the wall and whether the frame is visible. Confirm hardware preparation against the selected model and drawing revision.
If acoustic or other rated performance is required, request documentation for the exact proposed assembly. A core description alone does not establish the performance of the leaf, frame, seals and hardware together.
Flush leaves are one expression of a wider door program — pivot, hidden, and glass systems share the same cores, finishes, and project coordination.
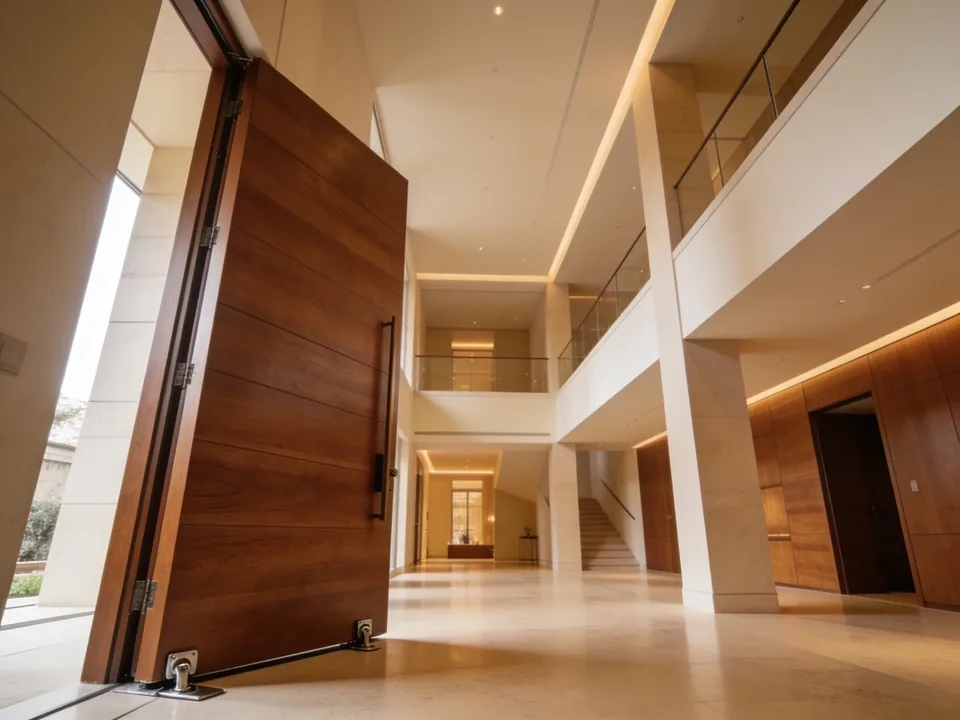
Oversized leaves on concealed pivot hardware — statement openings for entries, lounges, and suites.
Explore pivot doors →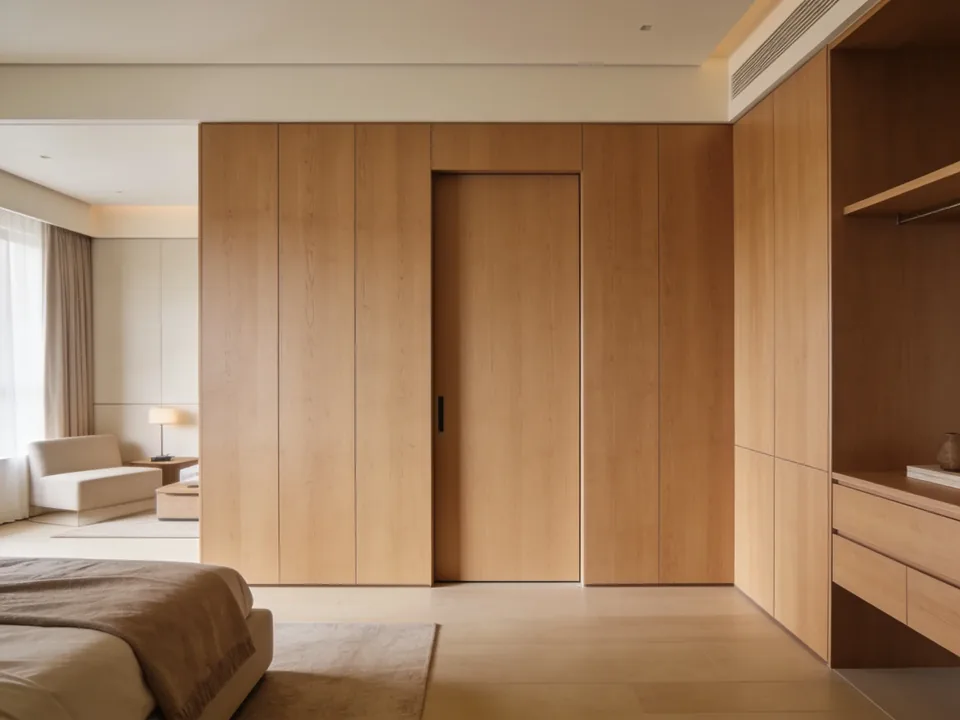
Frameless concealed doors that continue wall panelling without interruption — the flush principle taken to its conclusion.
Explore hidden doors →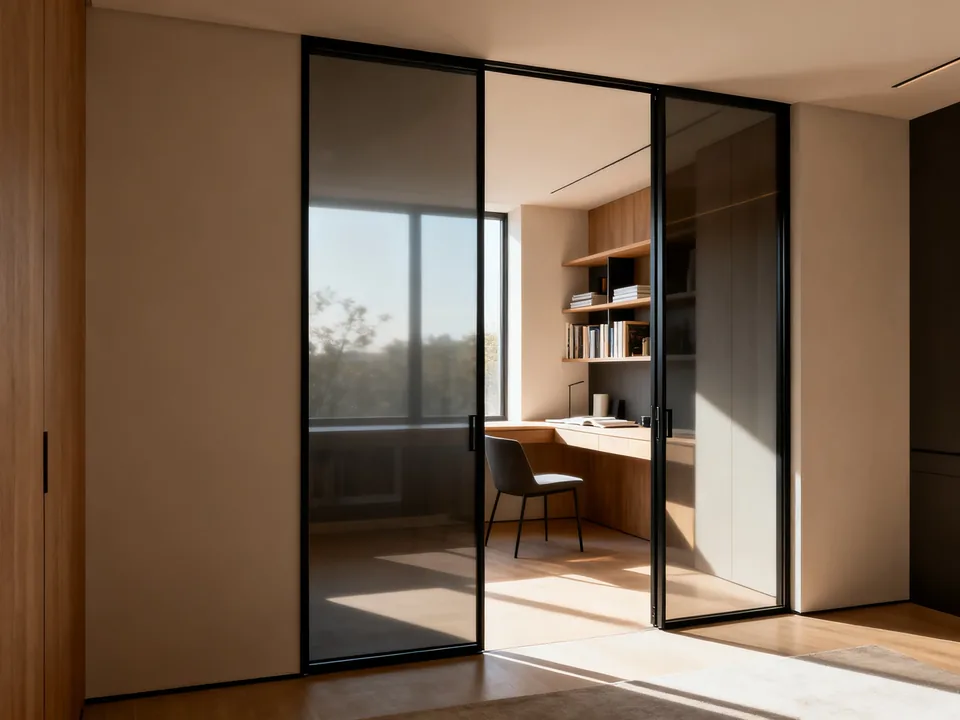
Slim-framed glass systems that divide space while sharing light — coordinated finishes with flush and hidden programs.
Explore glass doors →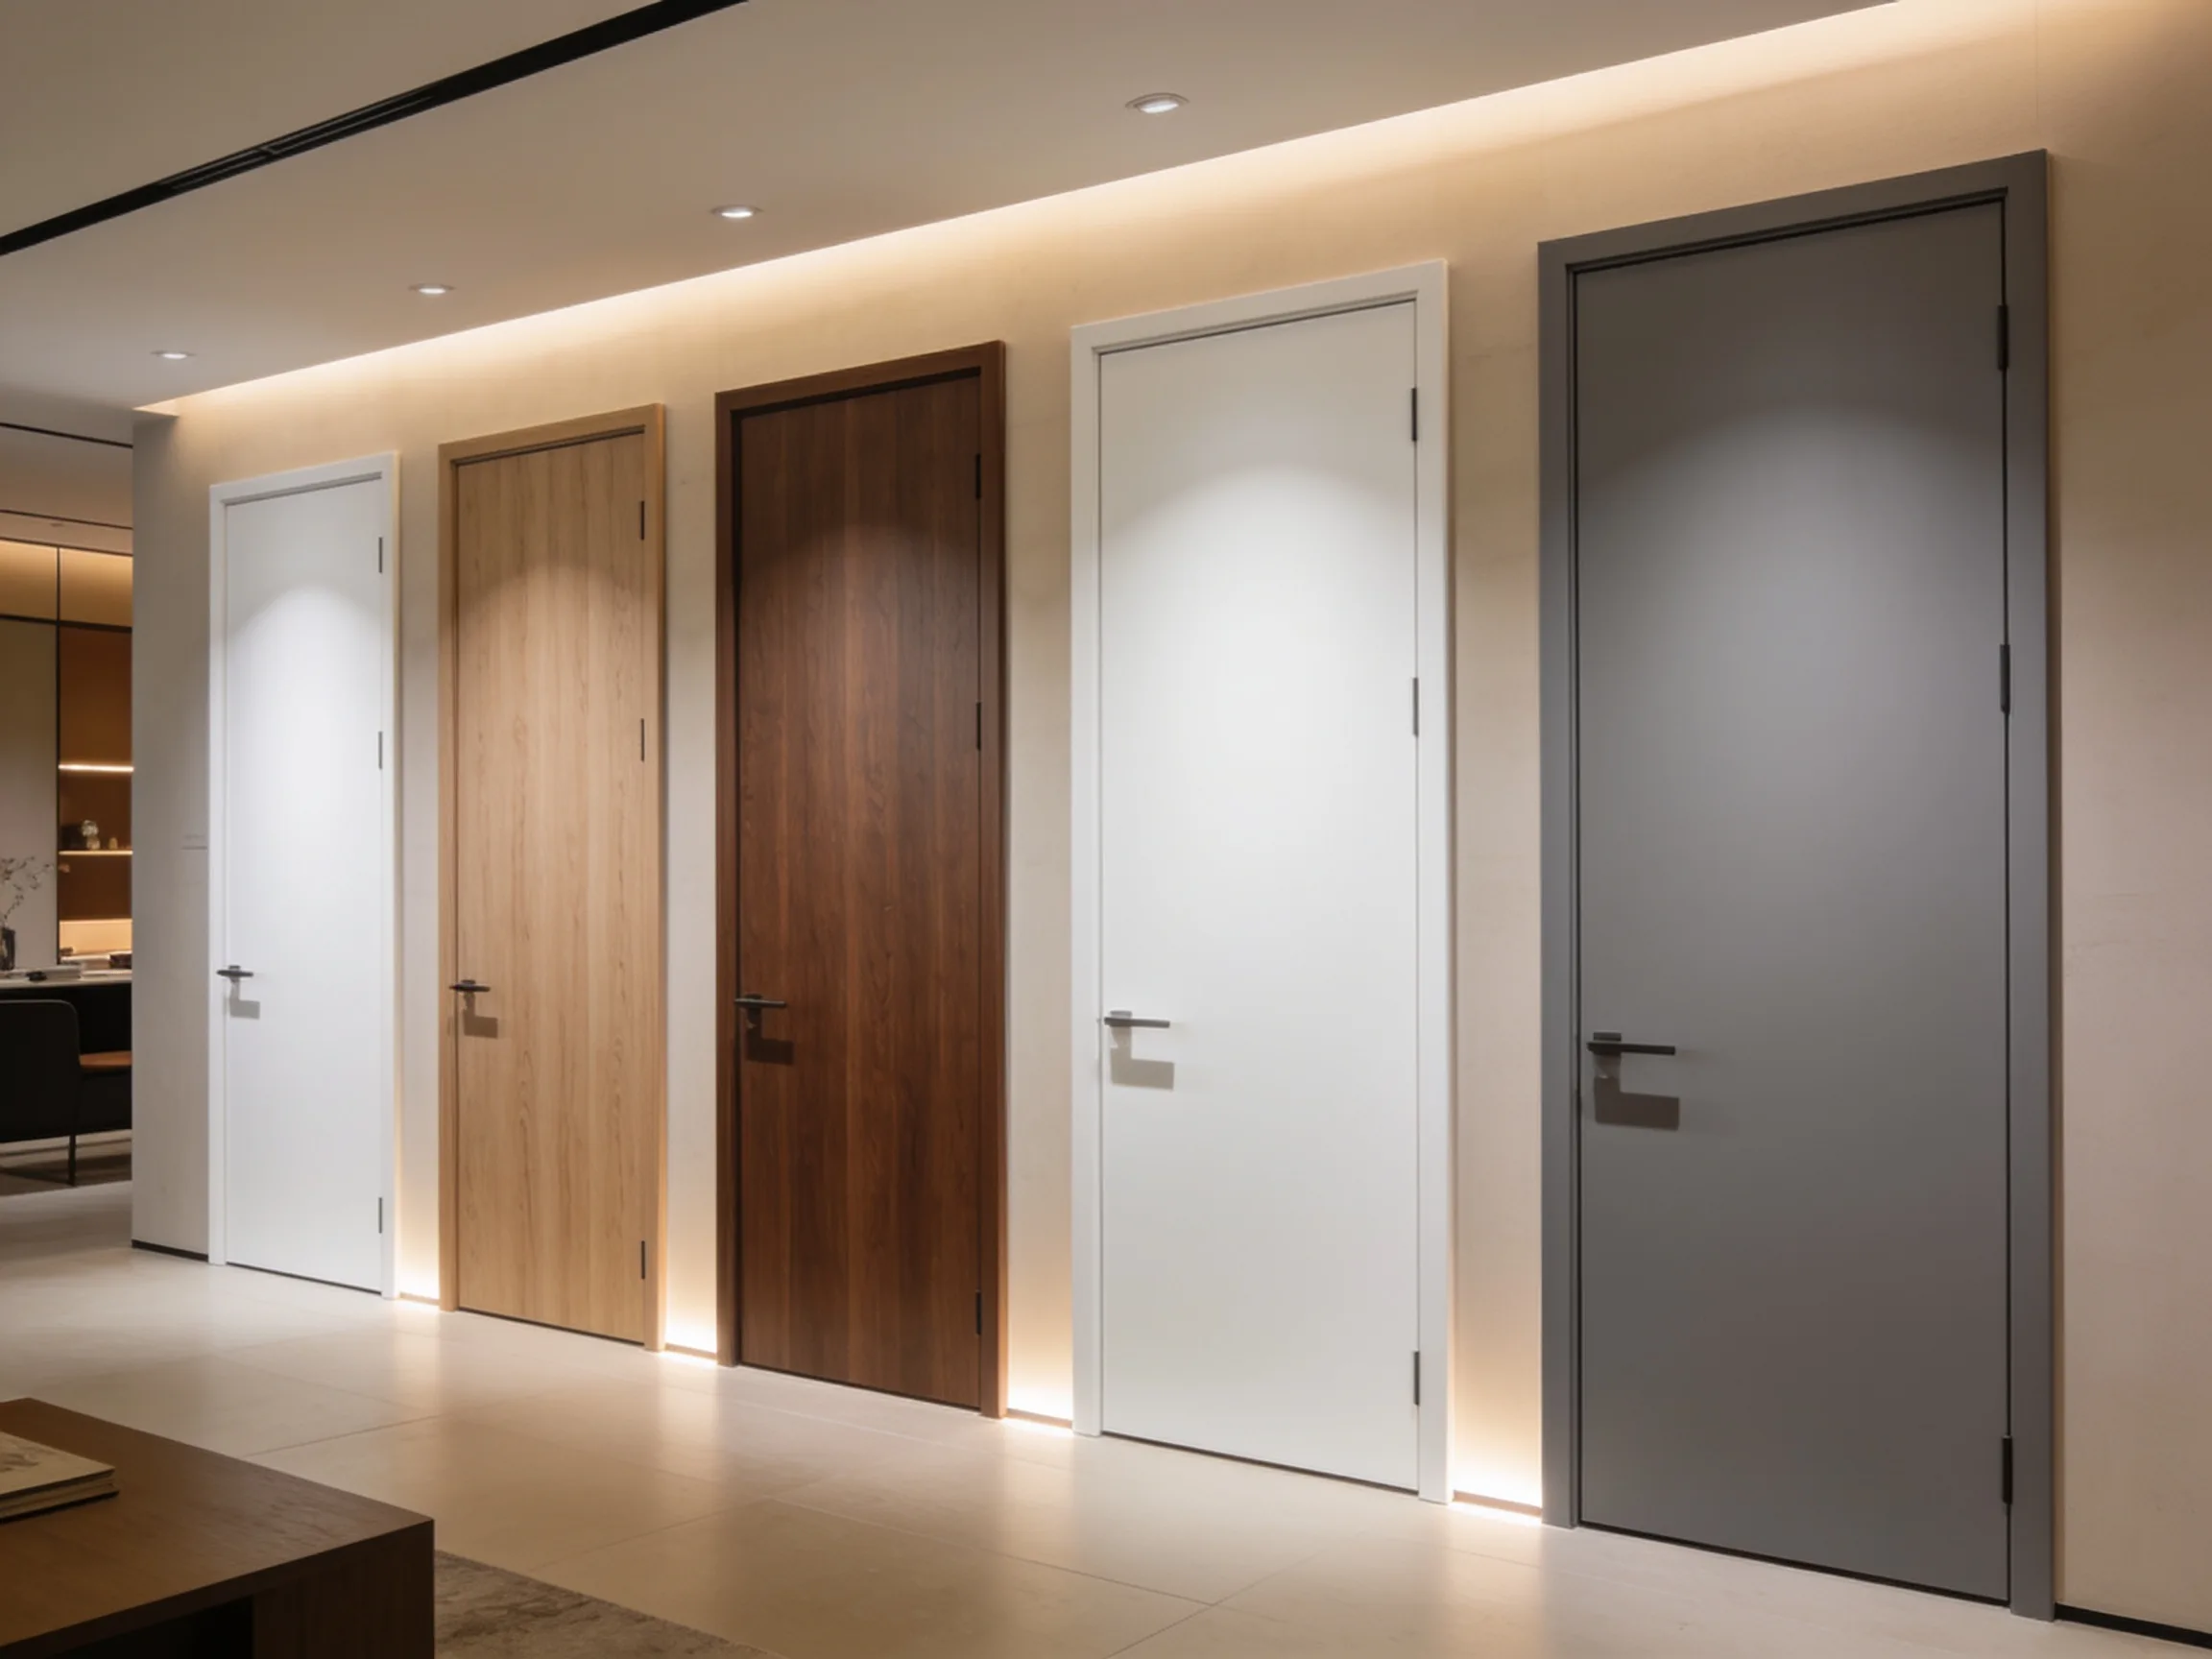
For flush interior doors, provide door schedule, leaf and frame relationship, core and facing references, edge details and hardware schedule. Keep confirmed selections separate from items that need a proposal.
Plan drawing and sample reviews · Request product-specific documents
Group repeated rooms and quantities under one drawing revision. Record the requested delivery phases, packaging references and who supplies adjoining components.
Compare door and frame arrangements · Download planning worksheets
Flush describes a flat door-leaf face without raised panels. It does not by itself mean that the frame is concealed or the closed leaf sits flush with the wall.
Flush describes the form of the leaf; laminate describes a possible facing material. Specify the core, facing, edges and frame separately.
The face shape does not establish acoustic performance. Request a test report for the proposed complete assembly, including the frame, seals and hardware, if sound insulation is part of the brief.
Compare labelled samples for colour, sheen and grain direction. Record the accepted references and variation in the project specification rather than assuming all components will match automatically.
Share door schedule, leaf and frame relationship, core and facing references, edge details and hardware schedule. Request a proposal that identifies the included components, assumptions and next review steps.