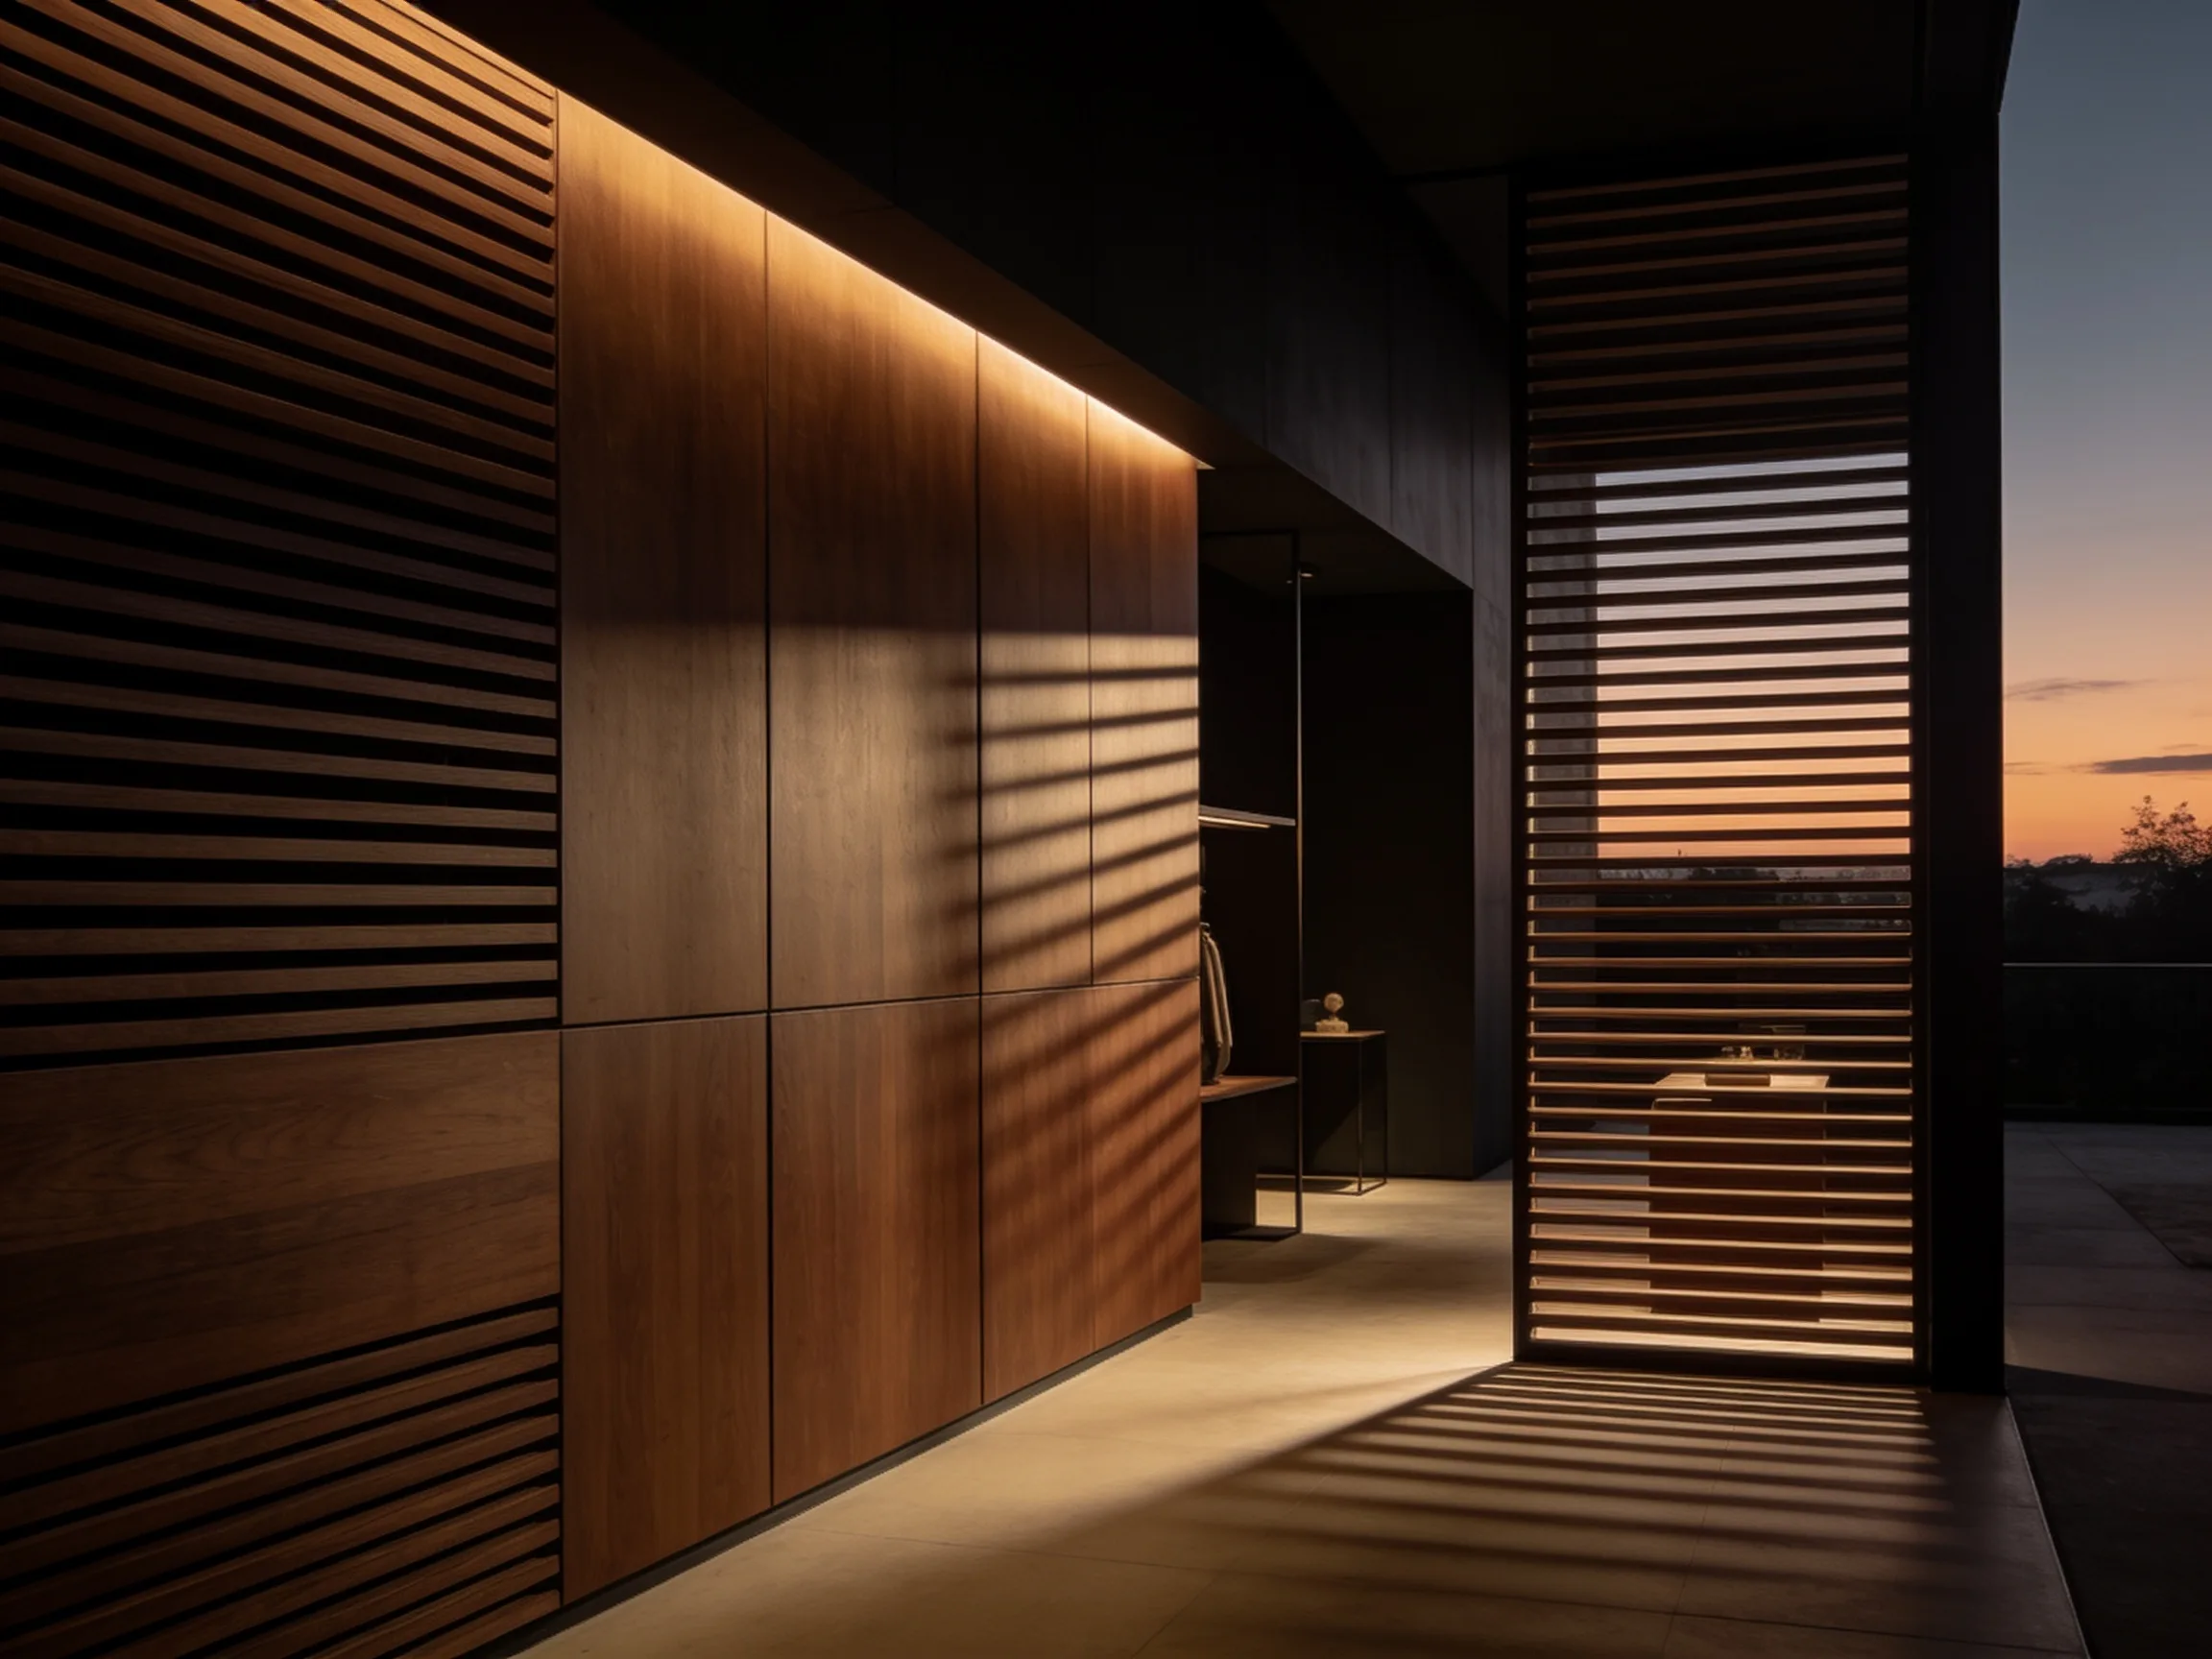
Absorbs Echo & Reverberation
Slats over an acoustic backing soak up reflected mid and high frequencies, calming the bright, hollow ring of rooms with glass, plaster, and stone surfaces.
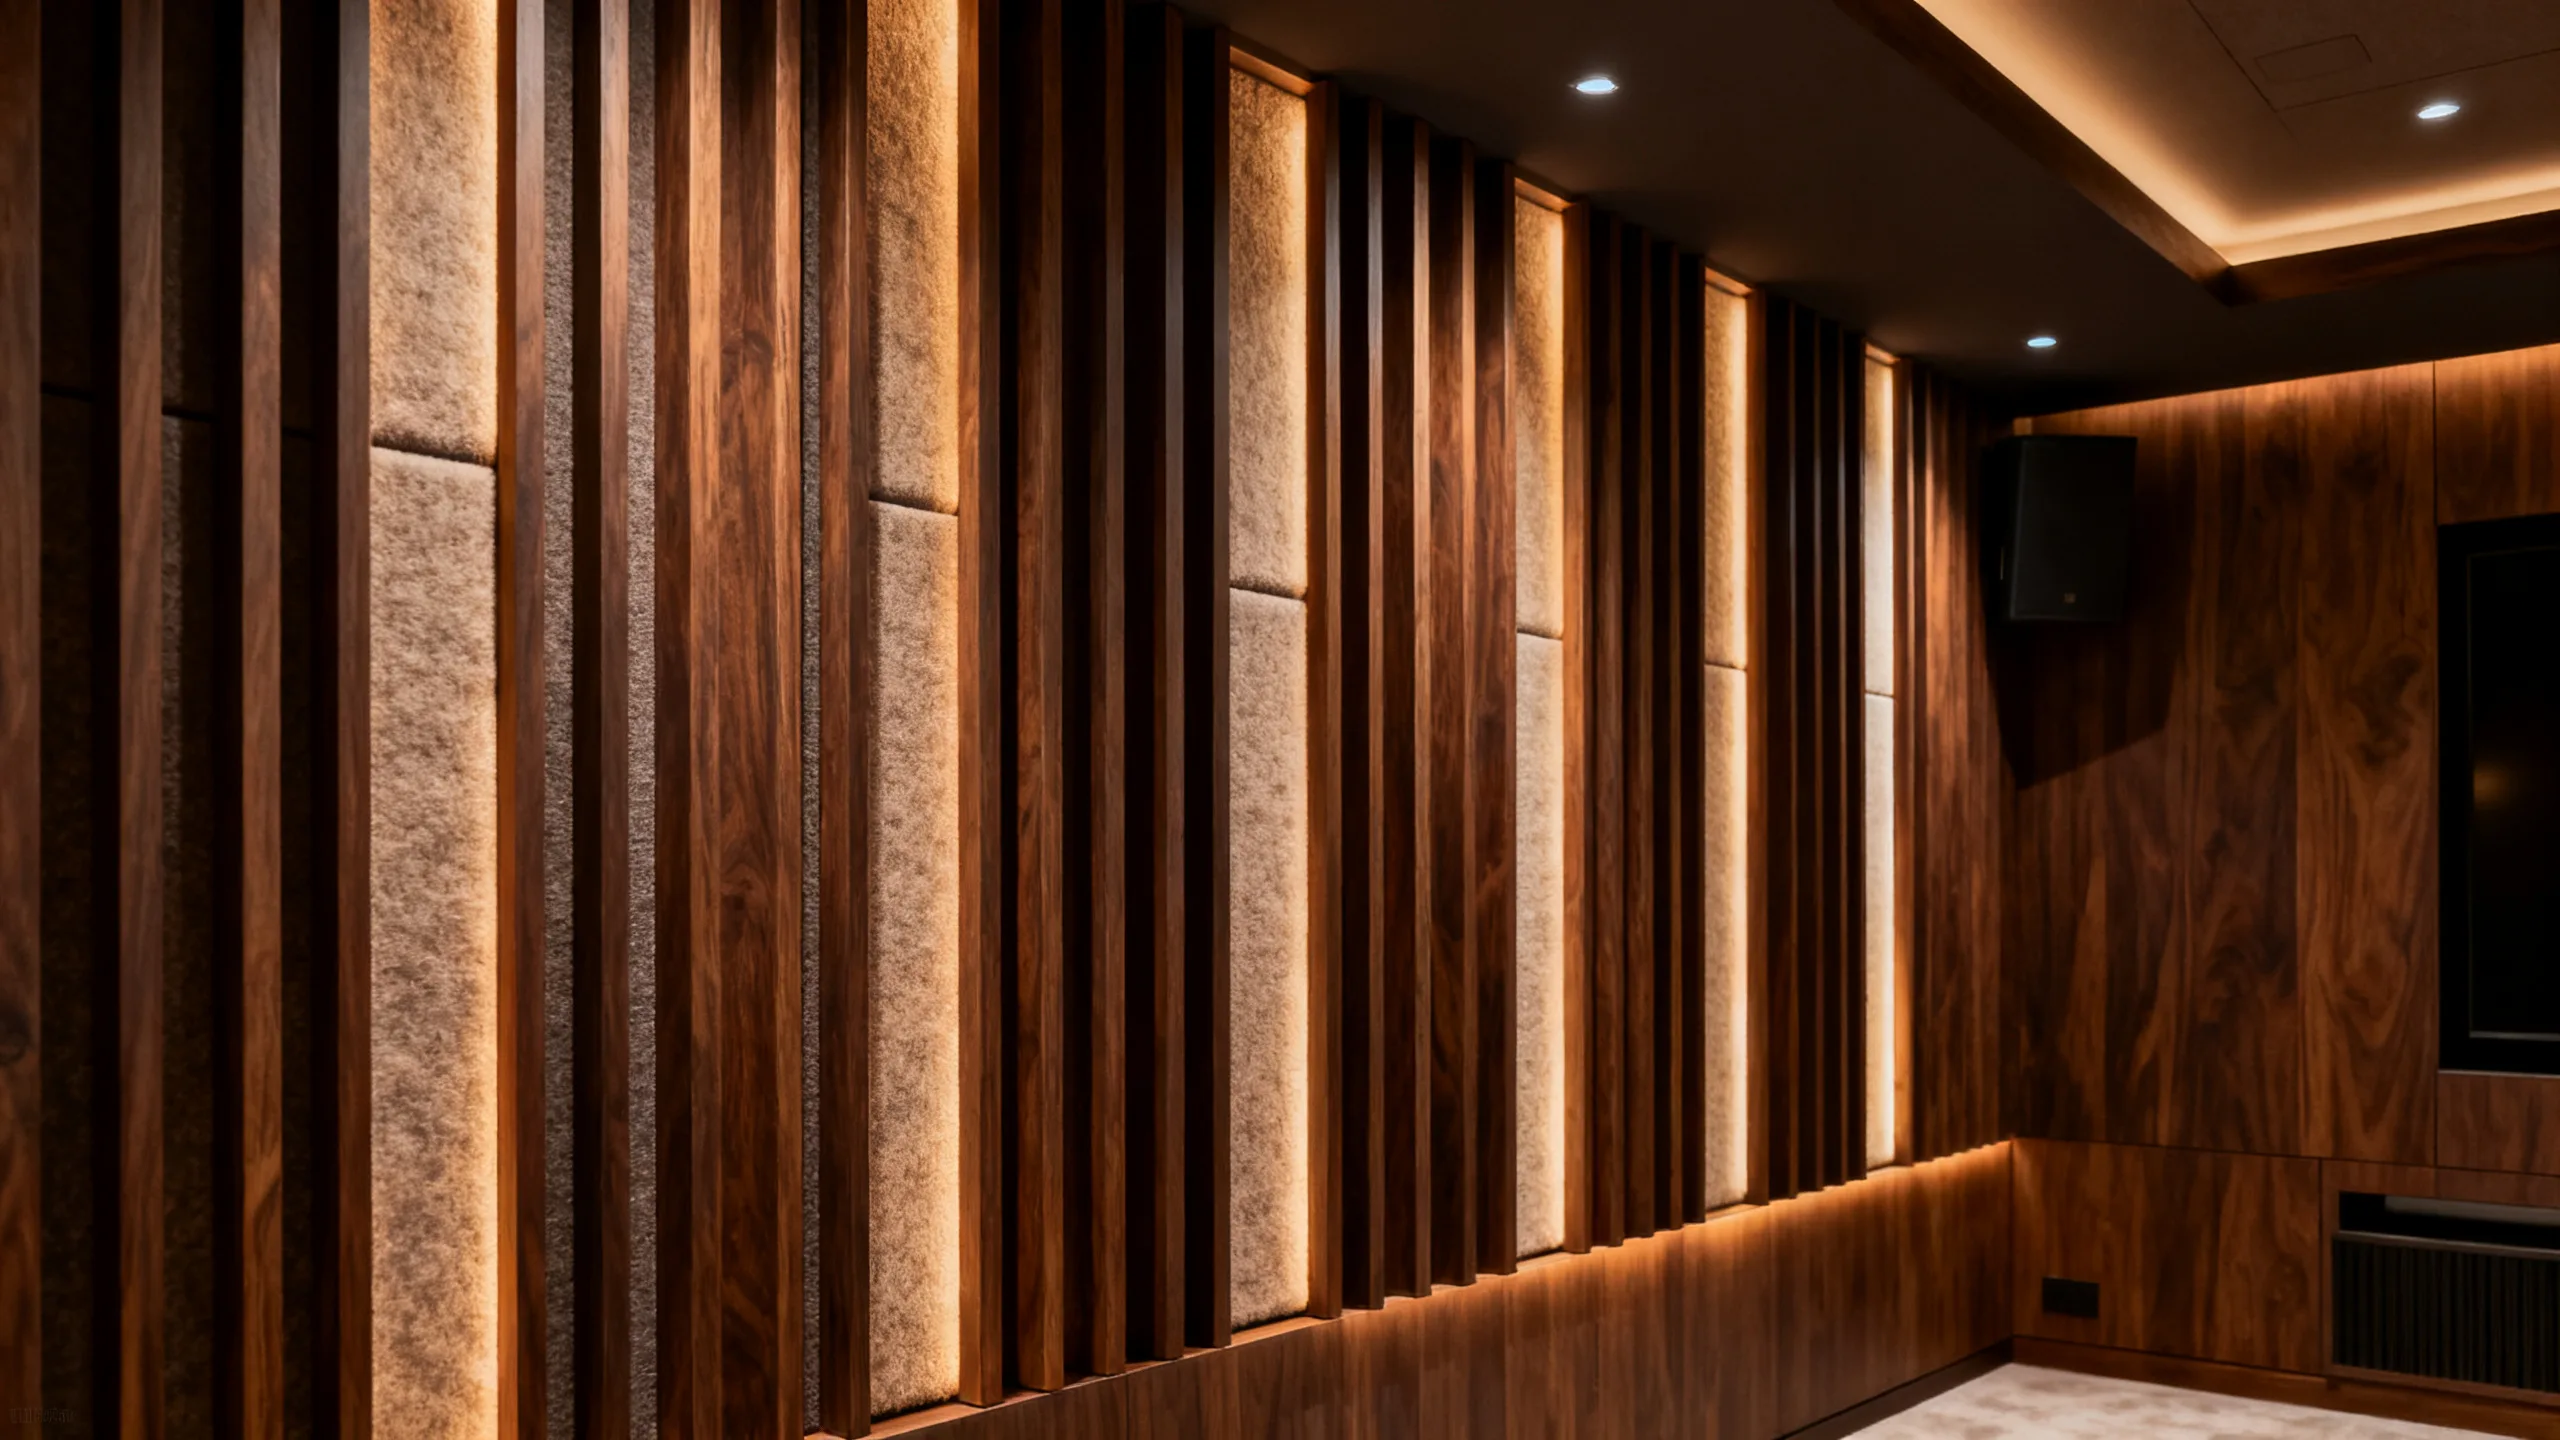
Plan acoustic wall panels with clear drawings, material references and an itemised supply scope. Compare options and prepare a focused project enquiry.
Design reference imagery. Final materials, dimensions and details are defined in the project specification.
Acoustic wall panels solve two problems at once — they soften the echo and harshness of hard rooms while adding the warmth of a timber feature wall. Instead of choosing between a sound treatment and a decorative finish, you specify one architectural surface that does both, ideal for home theatres, conference rooms, and hospitality corridors.
Slats over an acoustic backing soak up reflected mid and high frequencies, calming the bright, hollow ring of rooms with glass, plaster, and stone surfaces.
Rhythmic oak, walnut, or black ash battens read as architecture — a tactile, handcrafted plane worthy of premium residential and hospitality interiors.
A single panel system replaces separate acoustic and decorative treatments — simplifying specification, installation, and budgeting across a project.
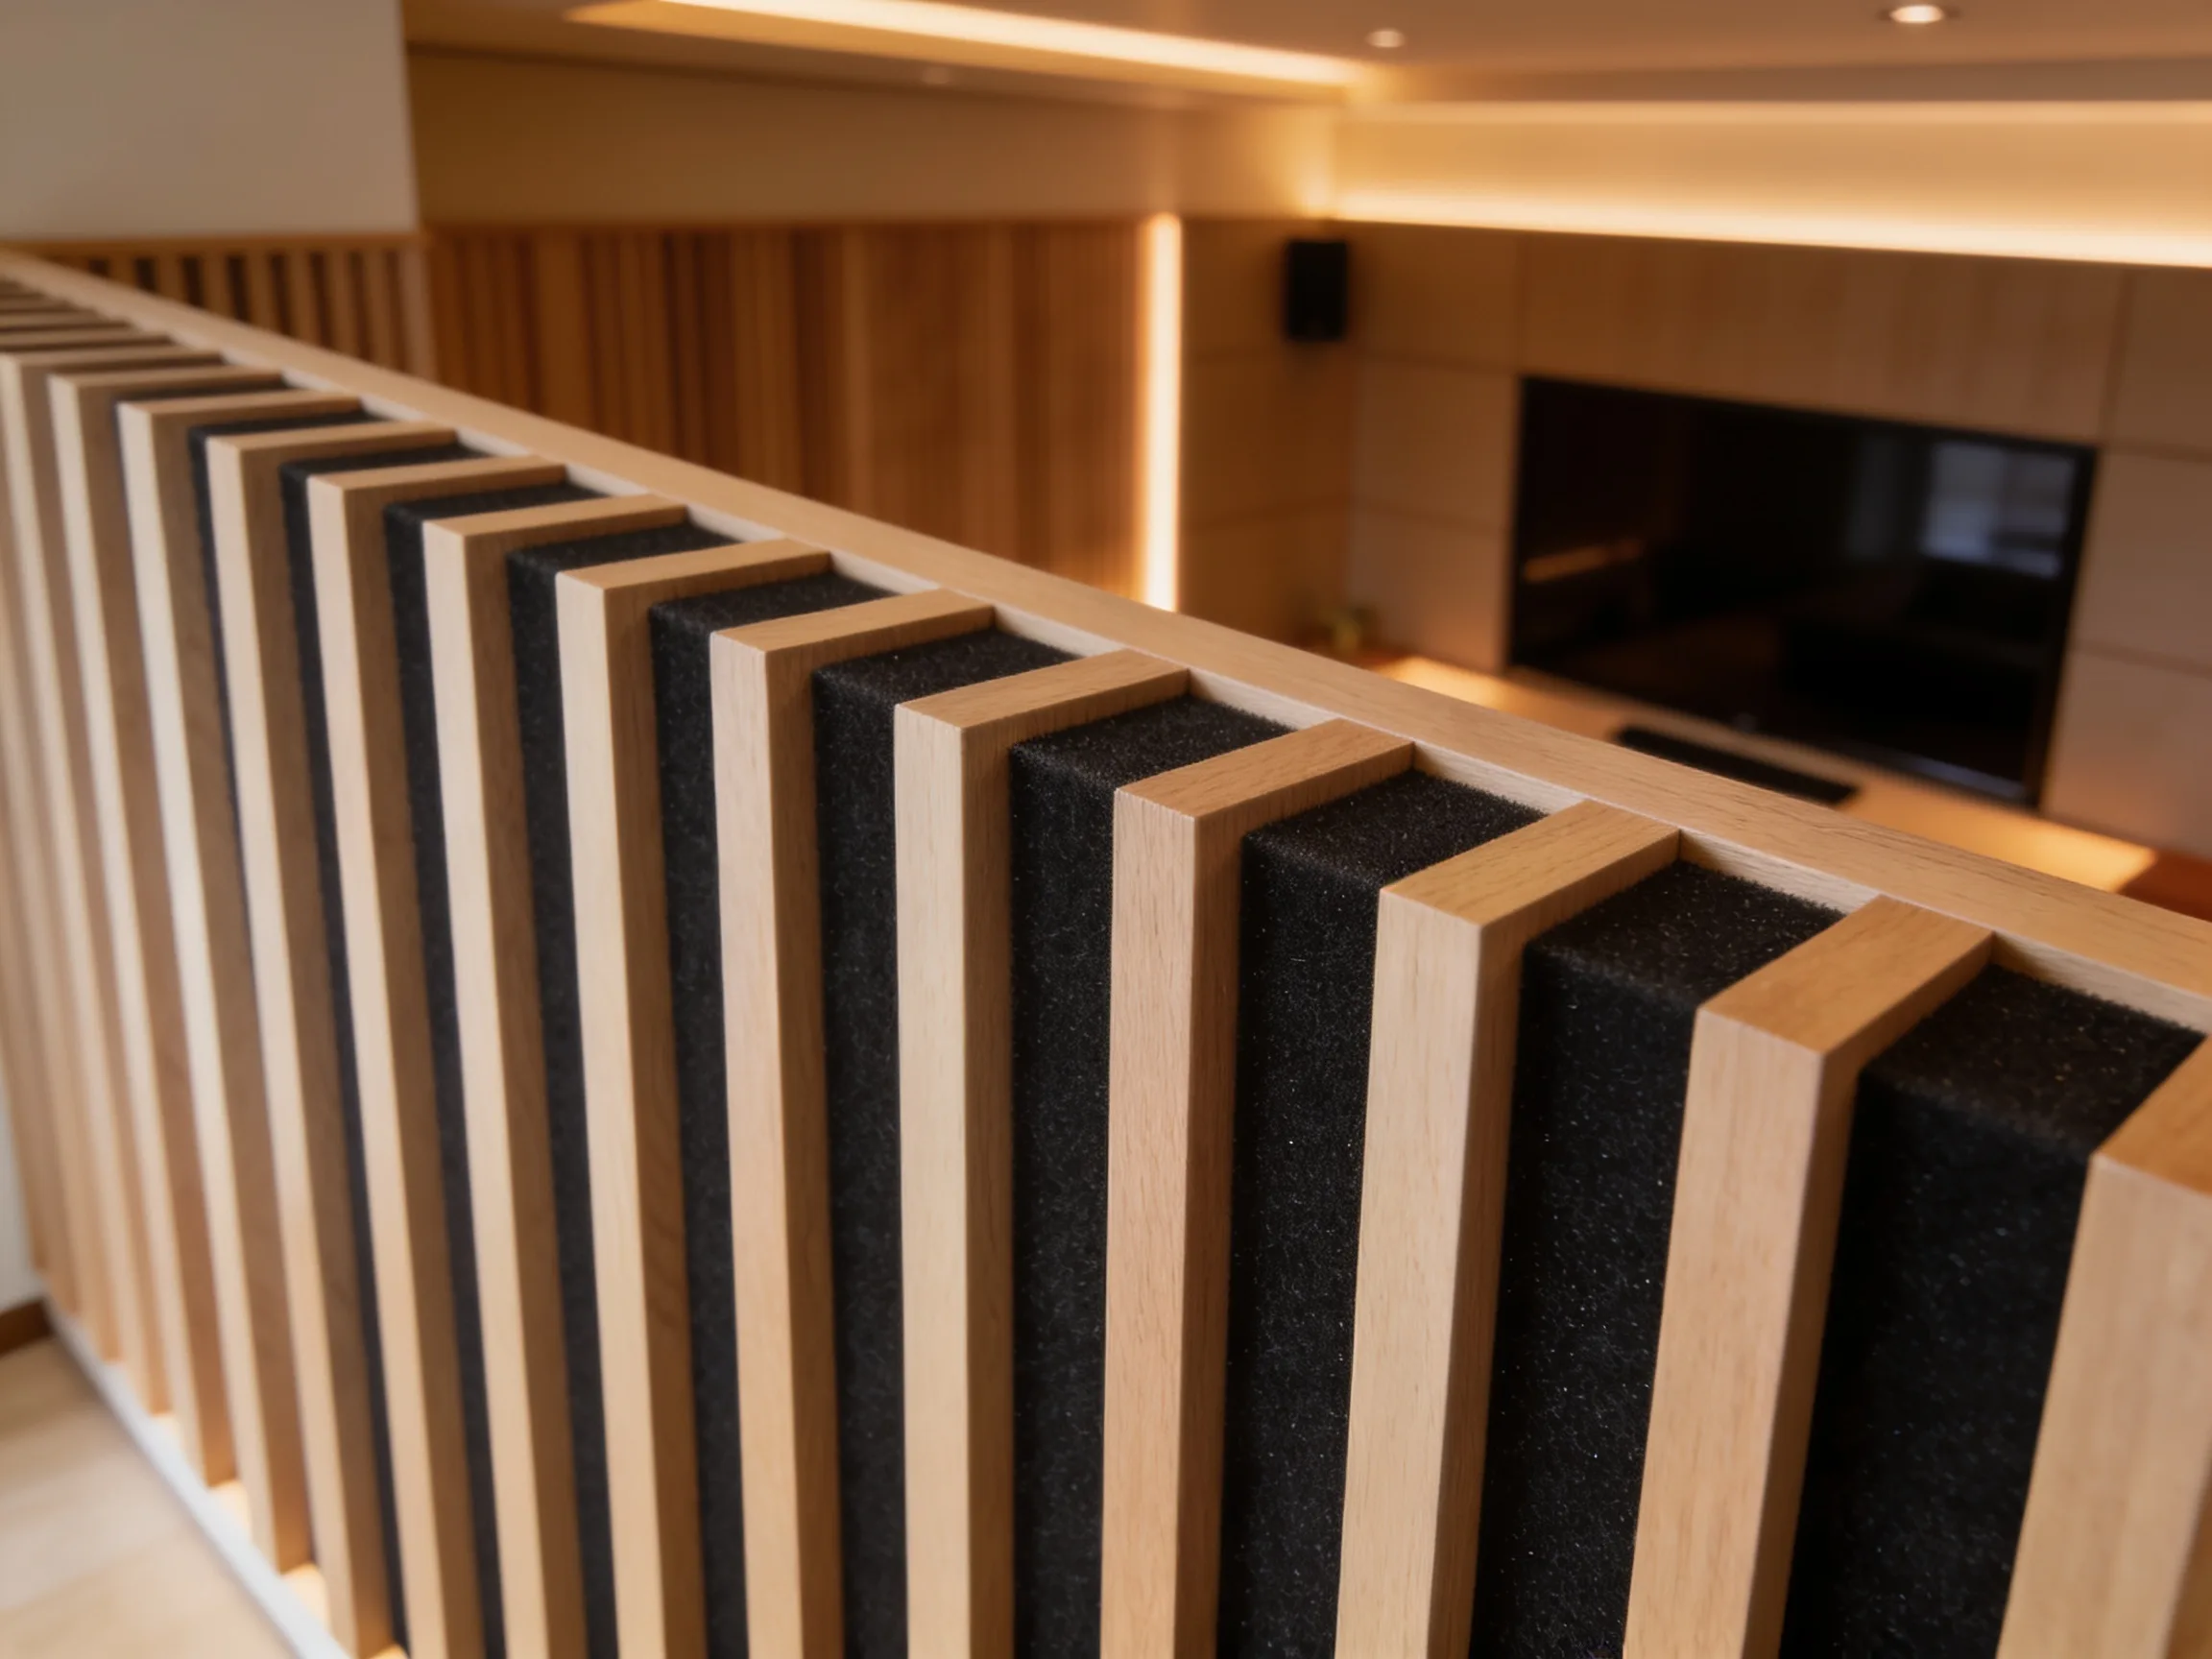
Specify the slat or facing, backing, thickness and mounting arrangement. Compare these details against the named product's acoustic test information.
Request assessment of the actual room and acoustic objective. Product absorption data does not guarantee a particular result in every room.
Meeting rooms, living spaces and hospitality areas can have different acoustic requirements. Describe the room use, dimensions and existing finishes in the brief.
Distinguish echo within a room from sound passing between rooms. An absorption claim is not evidence of the sound insulation of a wall or door assembly.
Acoustic slat panels sit within a wider wall panel program — combine sound-absorbing walls with wood, recycled PET, and decorative finishes across one coordinated interior.
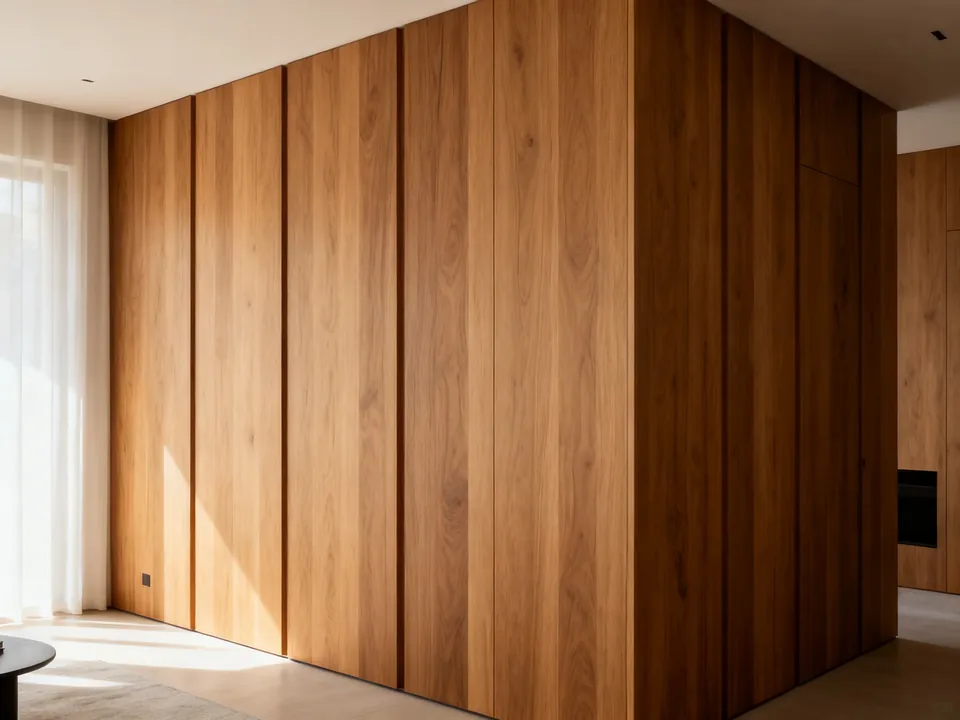
Solid and veneered timber panels in oak, walnut, and black ash — the finish library behind our acoustic slat faces.
Explore wood panels →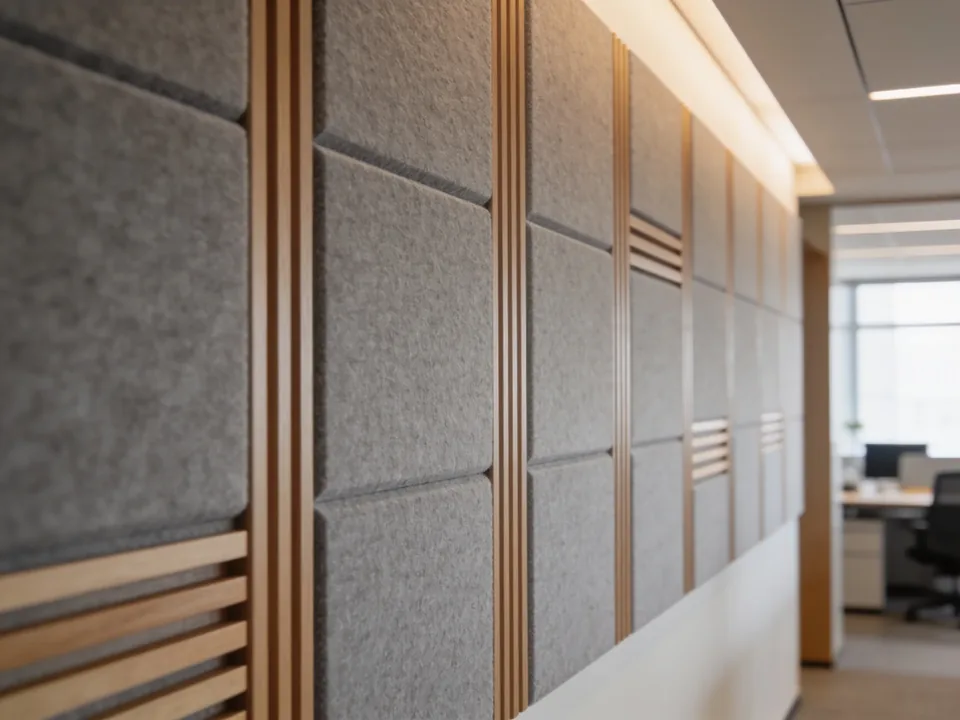
Sustainable PET sound-absorbing boards — the backing technology that gives our acoustic panels their performance.
Explore PET panels →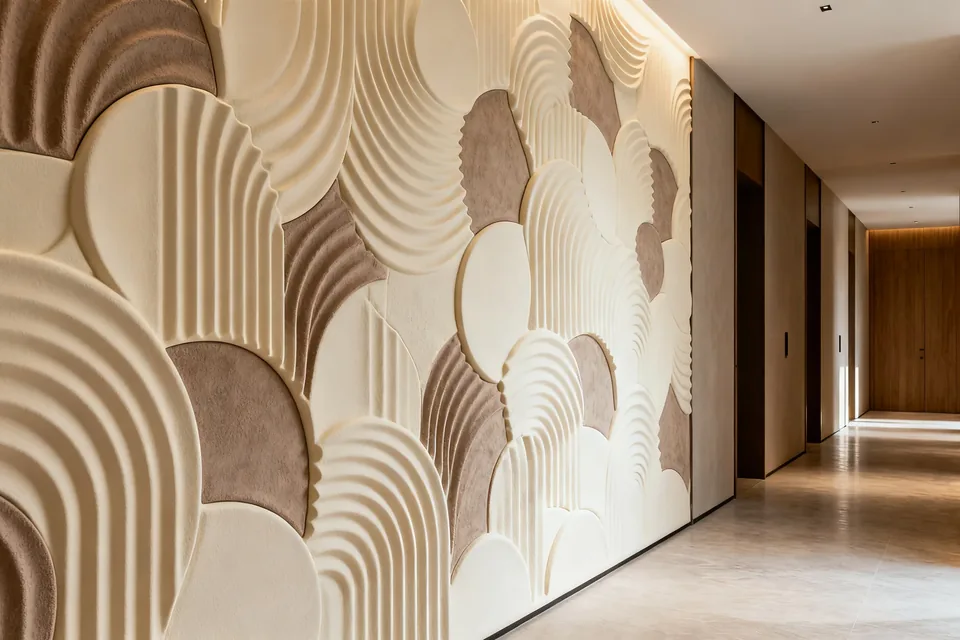
Sculptural and textured feature panels for purely visual statements where acoustic performance is not the priority.
Explore decorative panels →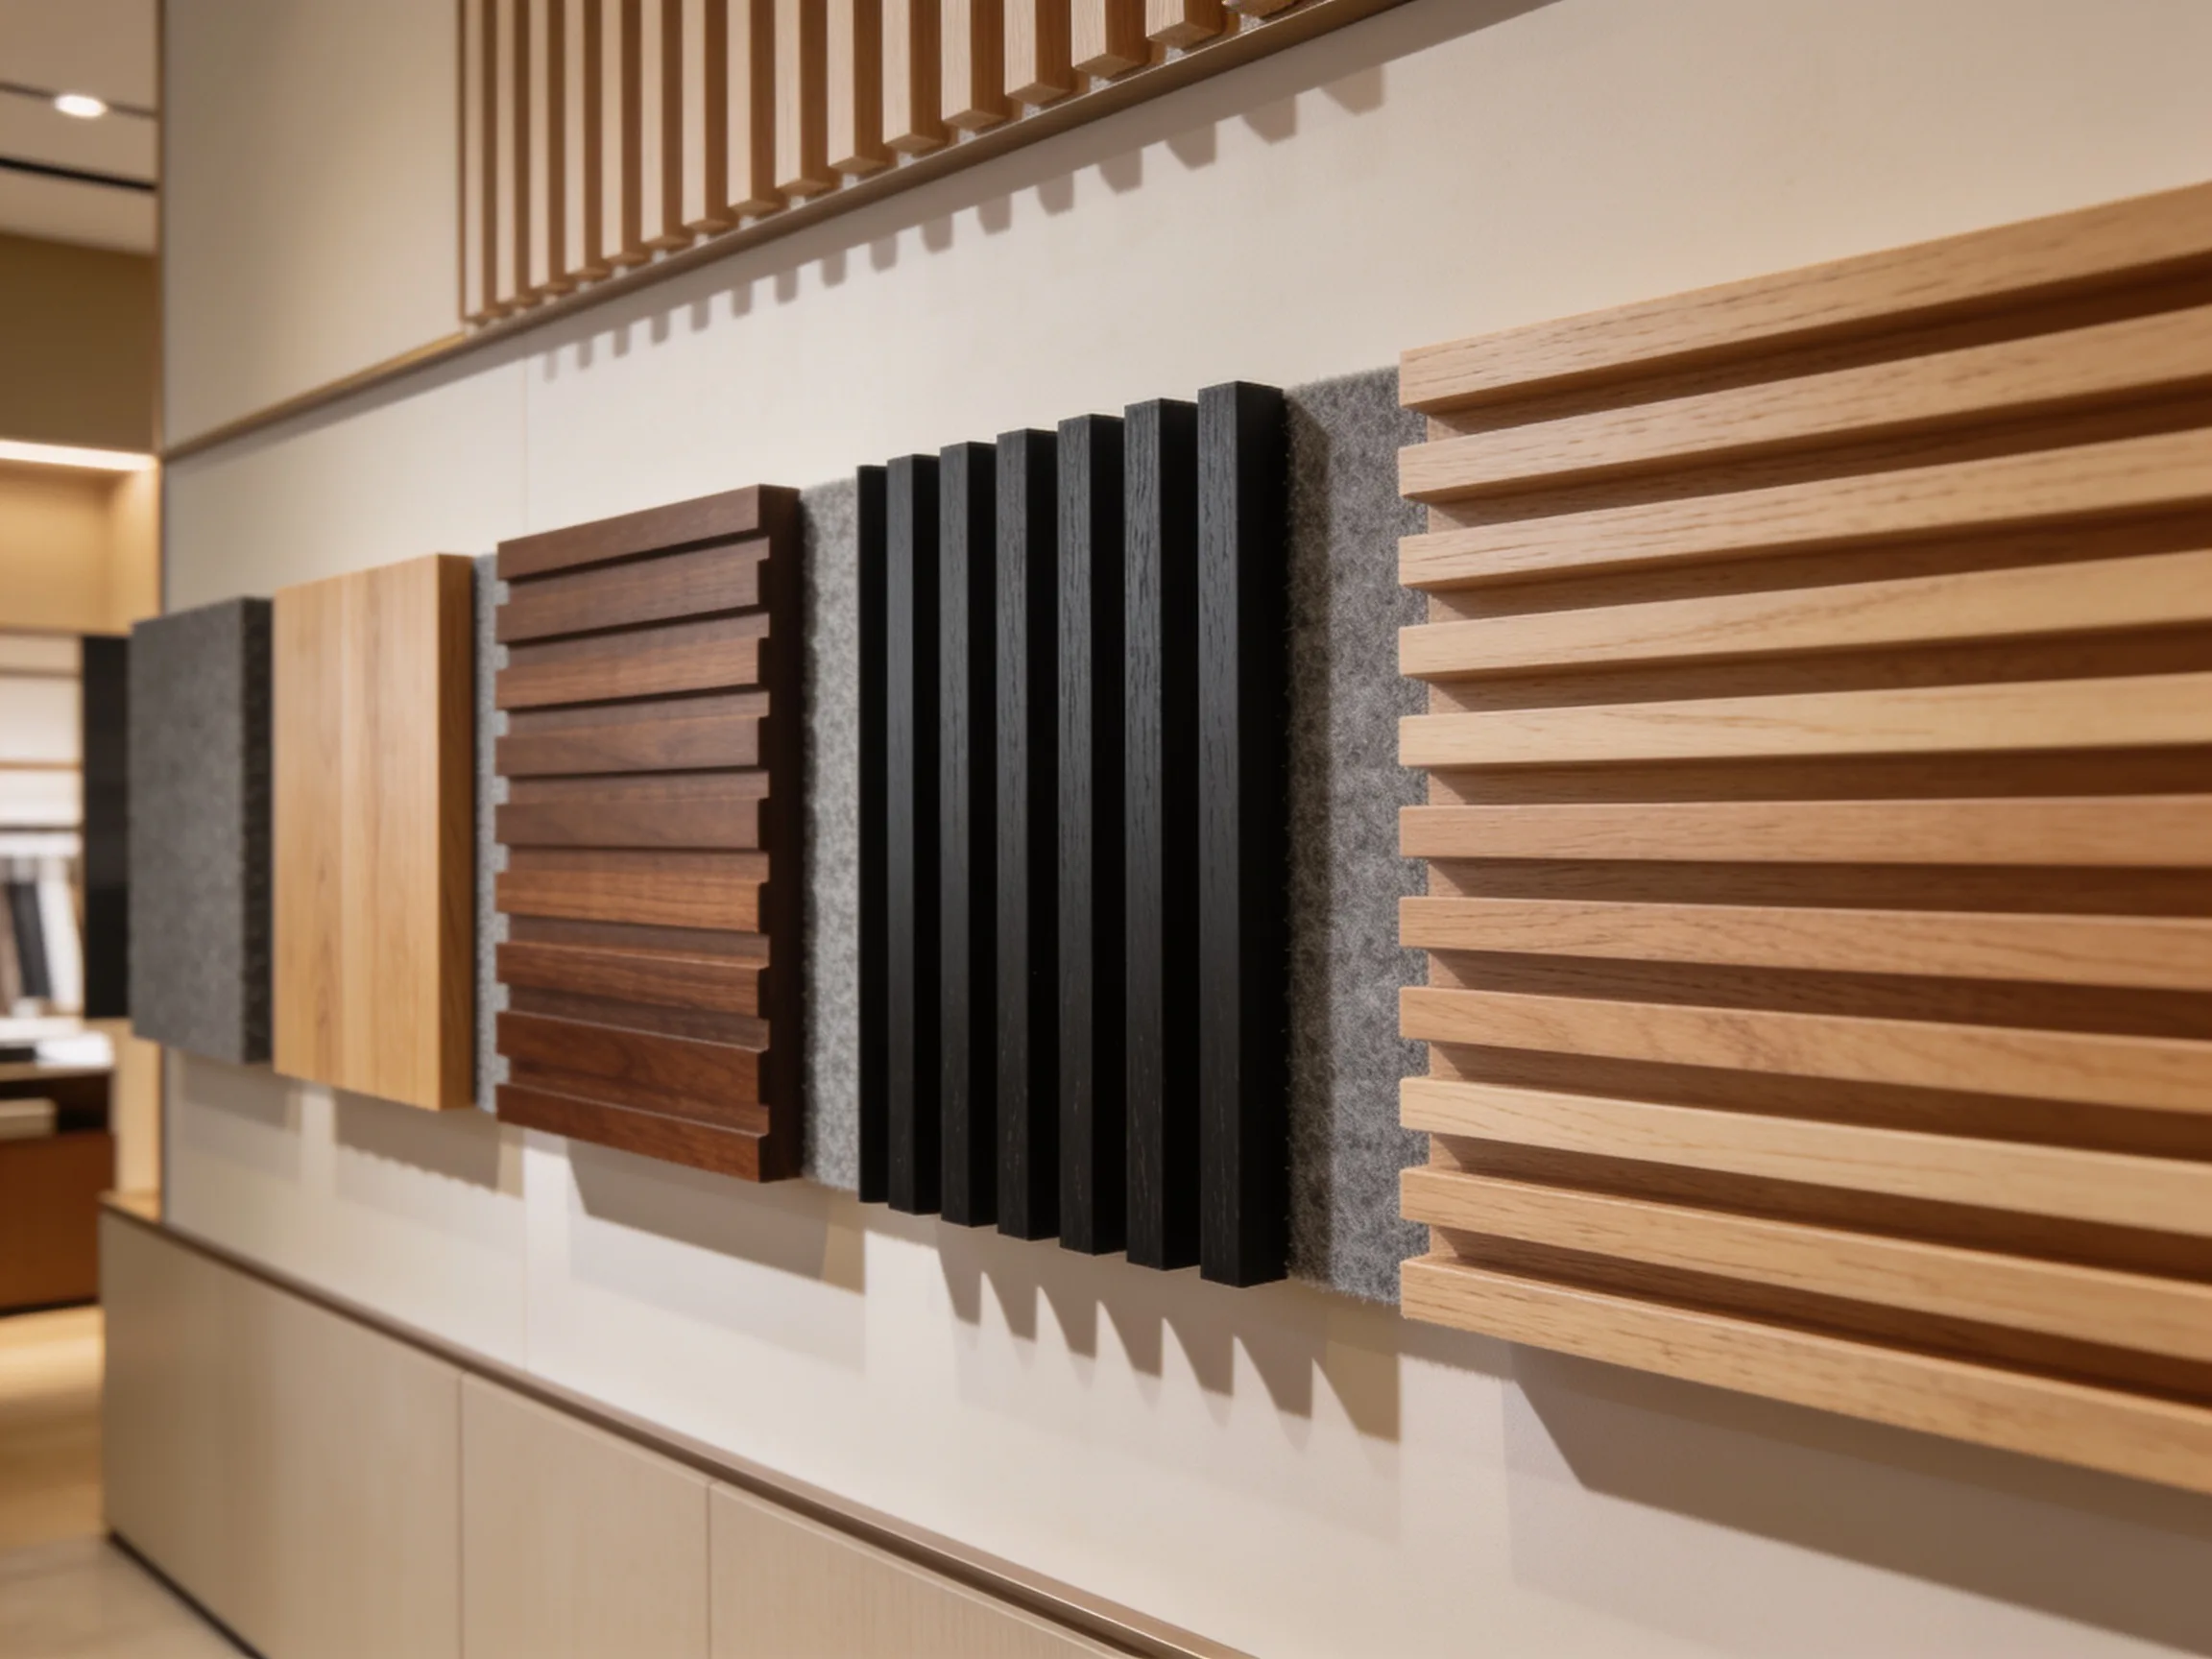
For acoustic wall panels, provide room purpose, wall elevations, acoustic objectives, panel build-up and product-specific test documentation. Keep confirmed selections separate from items that need a proposal.
Plan drawing and sample reviews · Request product-specific documents
Group repeated rooms and quantities under one drawing revision. Record the requested delivery phases, packaging references and who supplies adjoining components.
Separate the panel core from the finish · Download planning worksheets
Sound-absorbing panels can be used as part of a room-acoustic design. Ask for the proposed product's absorption data and mounting conditions, then have the coverage and placement assessed for the actual room.
No. Absorption inside a room and sound transmission between rooms are different requirements. Do not use an absorption claim as evidence that a partition or door provides the required sound insulation.
Check the named product, thickness, facing, backing, mounting arrangement and test method. Confirm that the proposed assembly matches the tested configuration.
Record the desired slat finish, dimensions, spacing and felt reference. Confirm the proposed combination and its documentation; changing the build-up may change performance.
Share room purpose, wall elevations, acoustic objectives, panel build-up and product-specific test documentation. Request a proposal that identifies the included components, assumptions and next review steps.
Separate the panel core from the finish · Download planning worksheets · Discuss your project