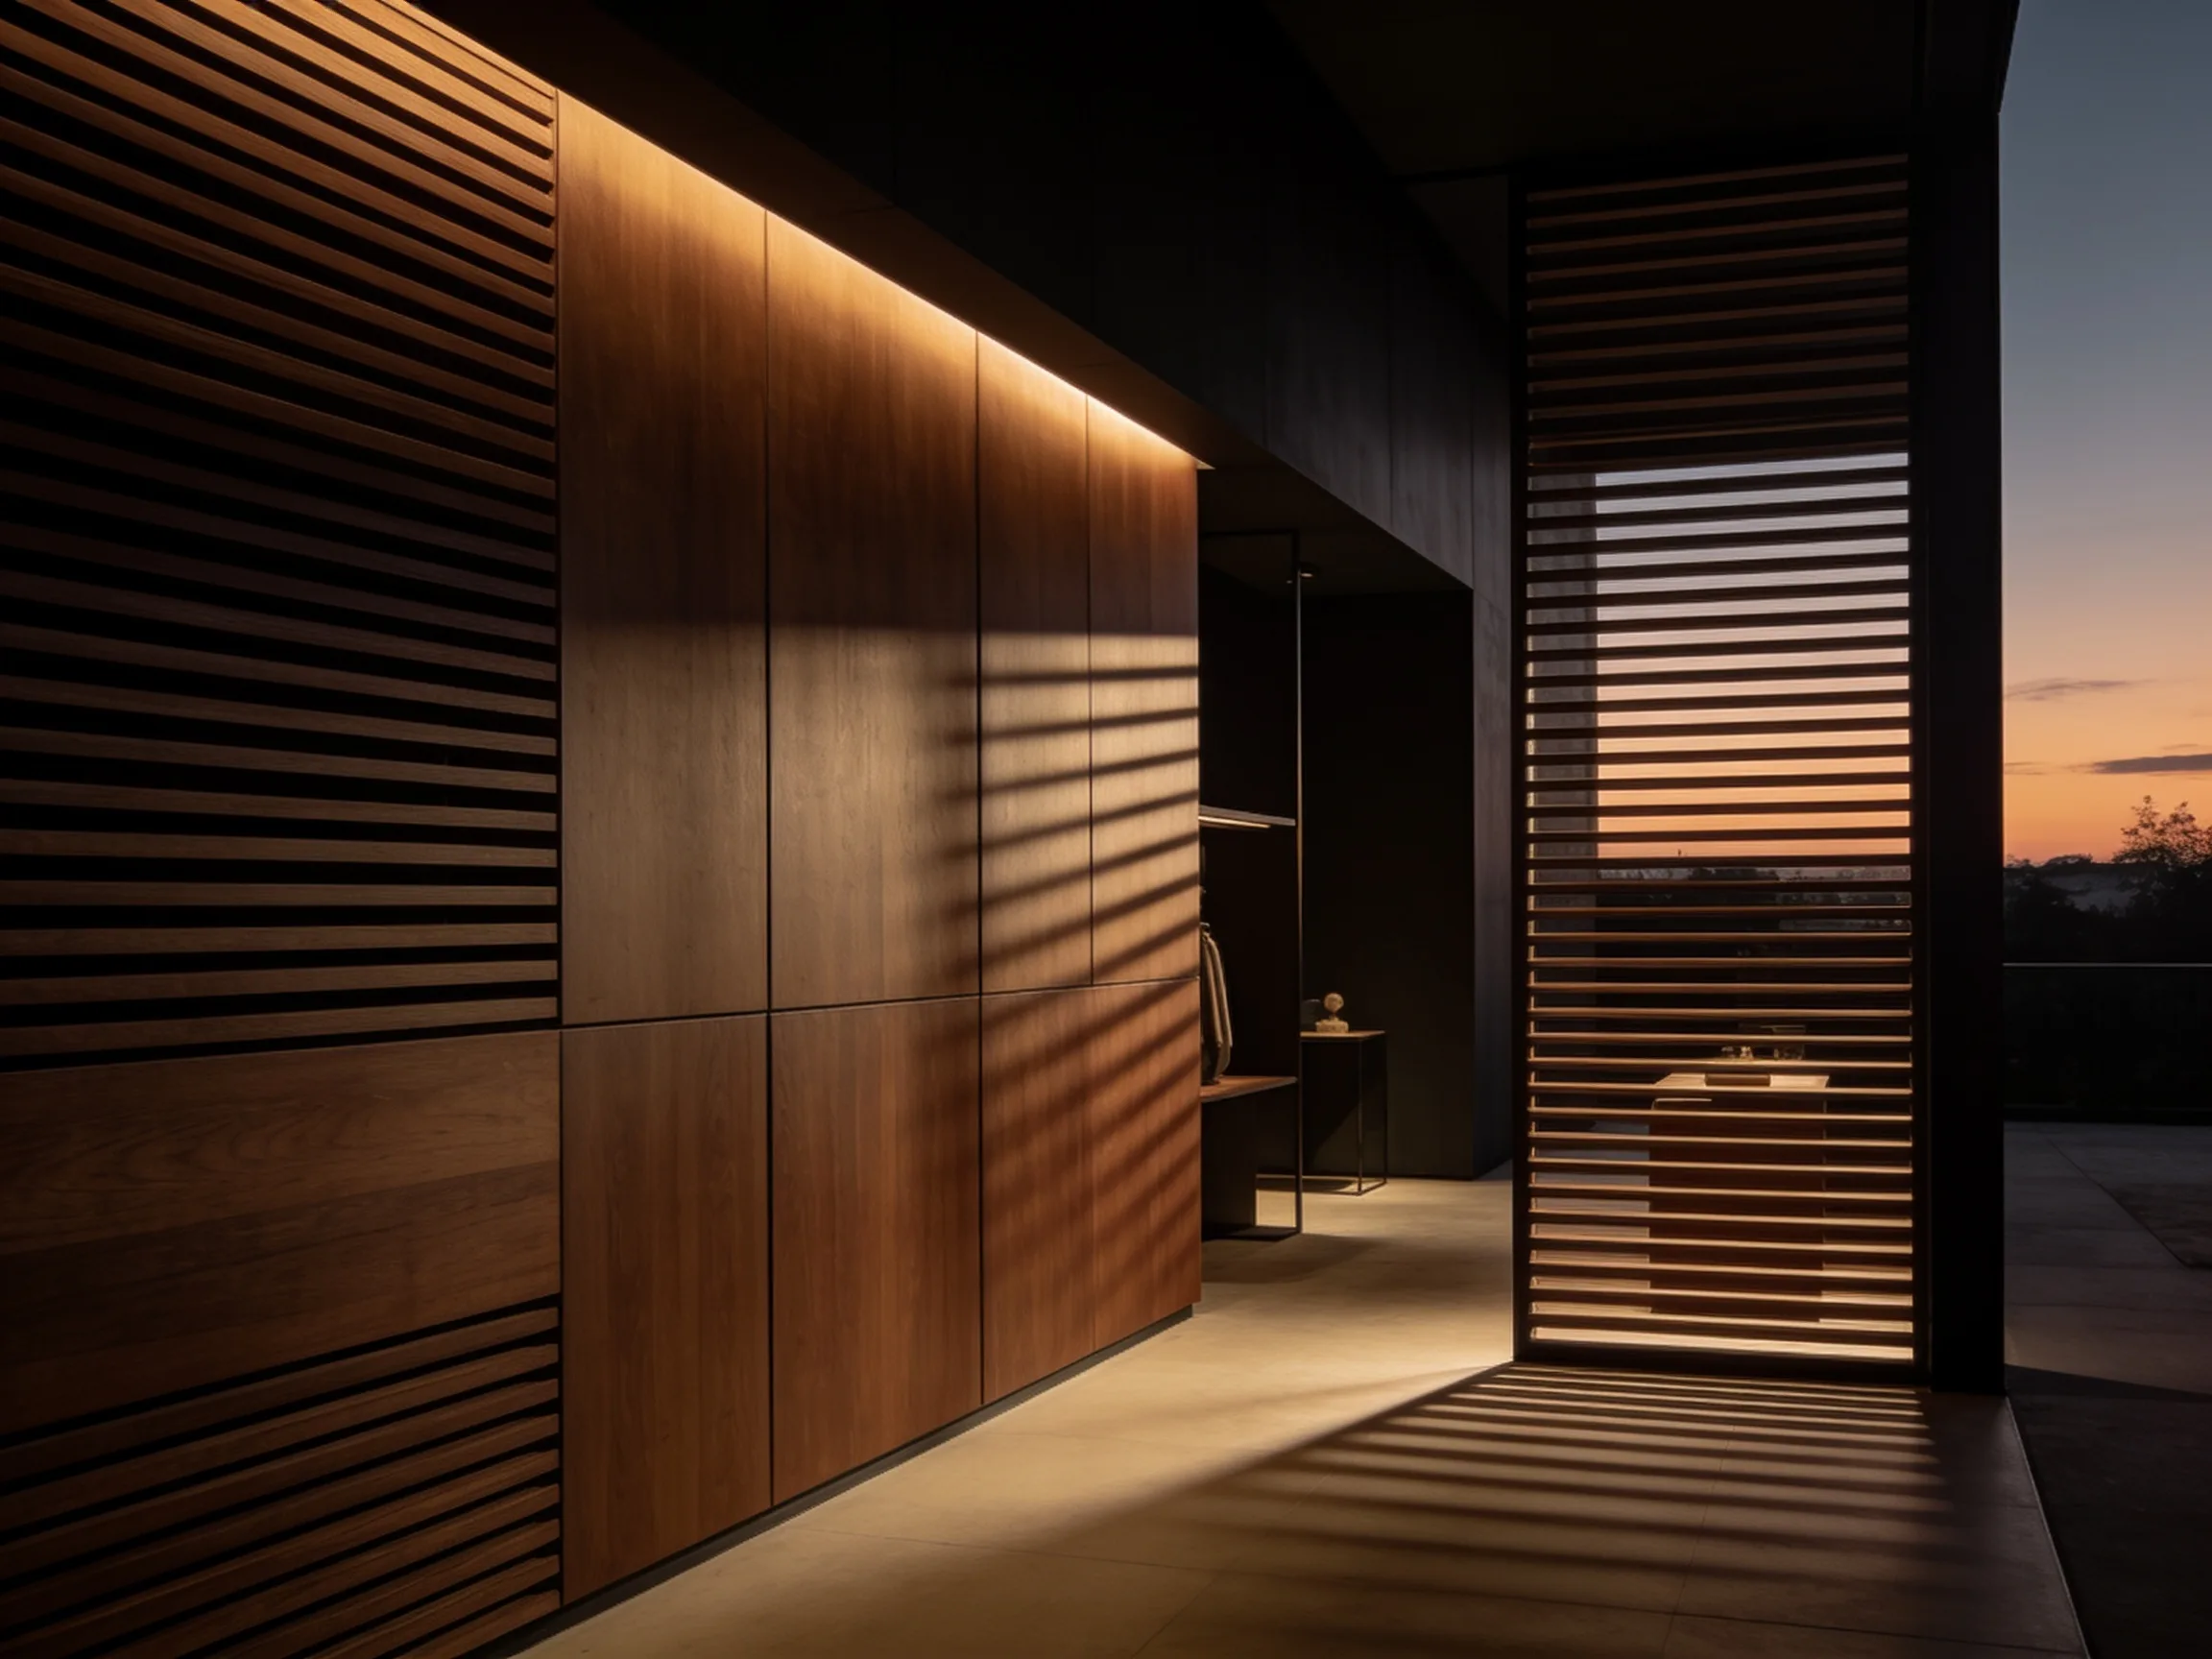
Sculptural 3D Relief
Raised and recessed surfaces catch and shape light through the day — fluting and geometry give the wall depth and movement no flat finish can match.
Plan decorative wall panels with clear drawings, material references and an itemised supply scope. Compare options and prepare a focused project enquiry.
Design reference imagery. Final materials, dimensions and details are defined in the project specification.
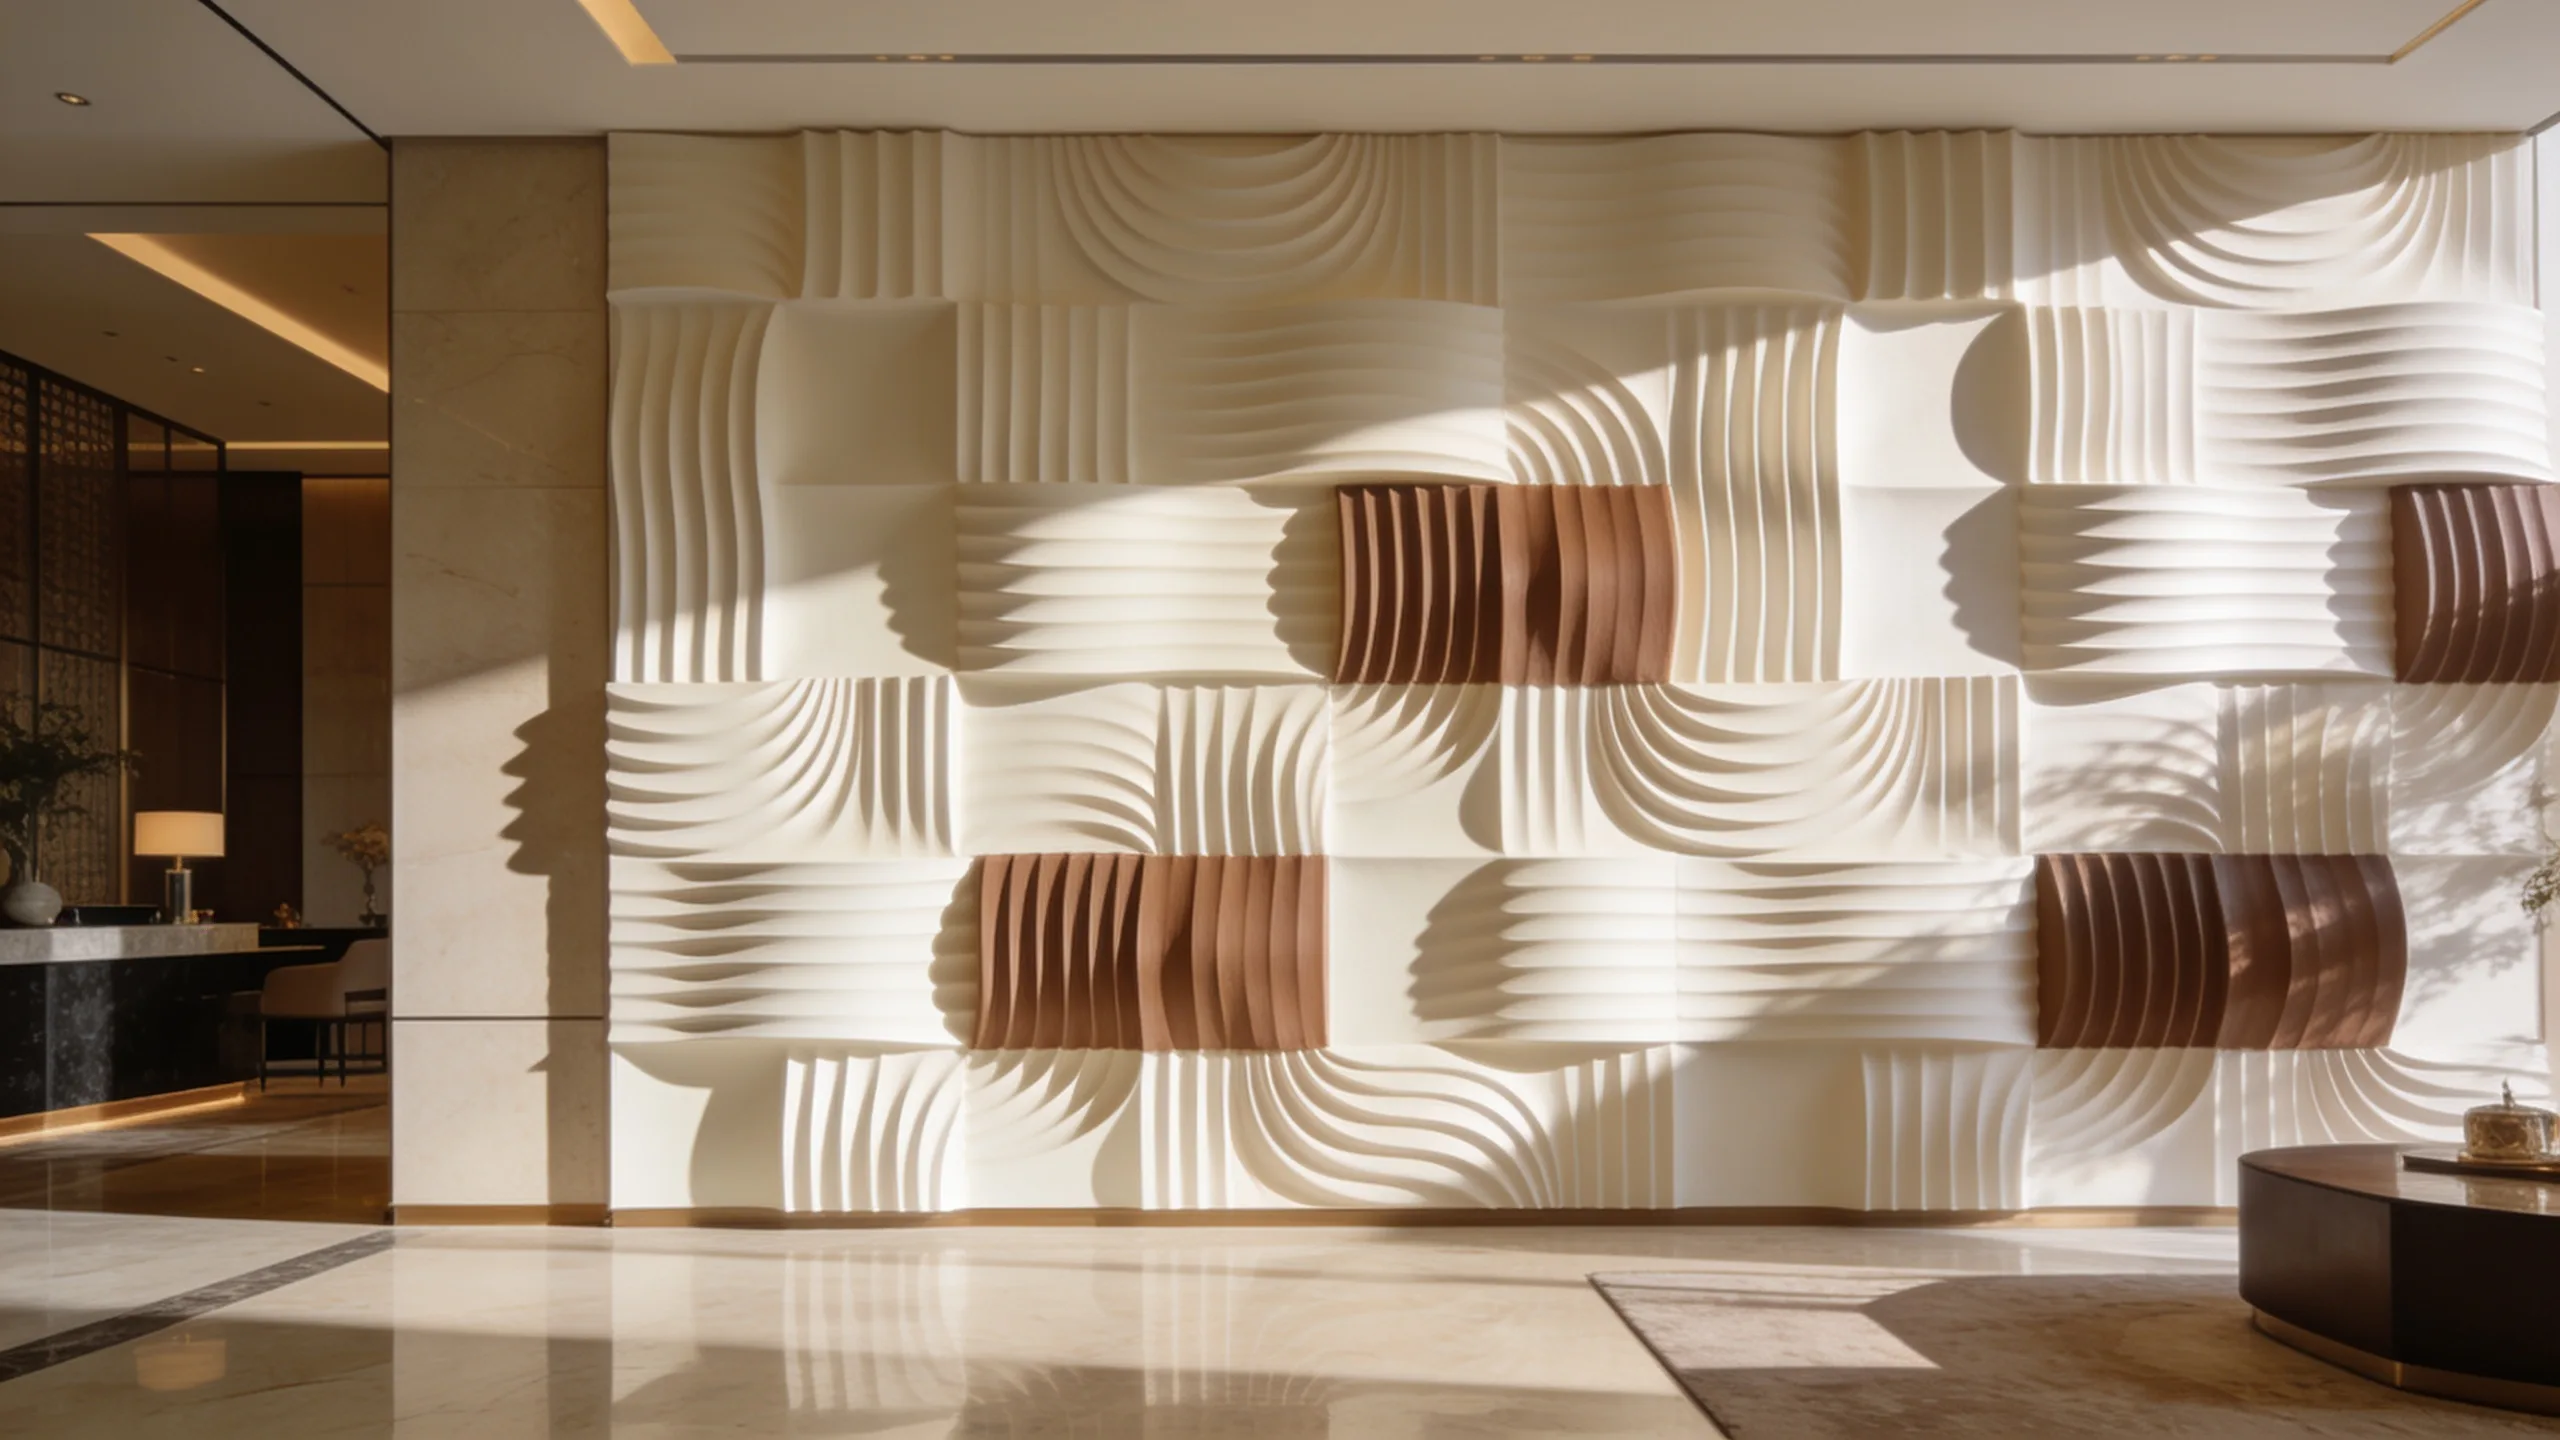
Decorative wall panels exist for one reason — visual impact. They transform a plain plane into a sculptural feature wall, carrying texture, rhythm, and brand atmosphere across living rooms, lobbies, retail, and hospitality interiors. Not utility cladding, but the focal surface of the space.
Raised and recessed surfaces catch and shape light through the day — fluting and geometry give the wall depth and movement no flat finish can match.
A single decorative wall sets the tone of an entire space — reception feature walls and hospitality lobbies engineered to express a brand's material language.
Repeating panel modules tile seamlessly across full elevations — continuous fluted, slatted, or woven runs scaled to architect-specified dimensions.
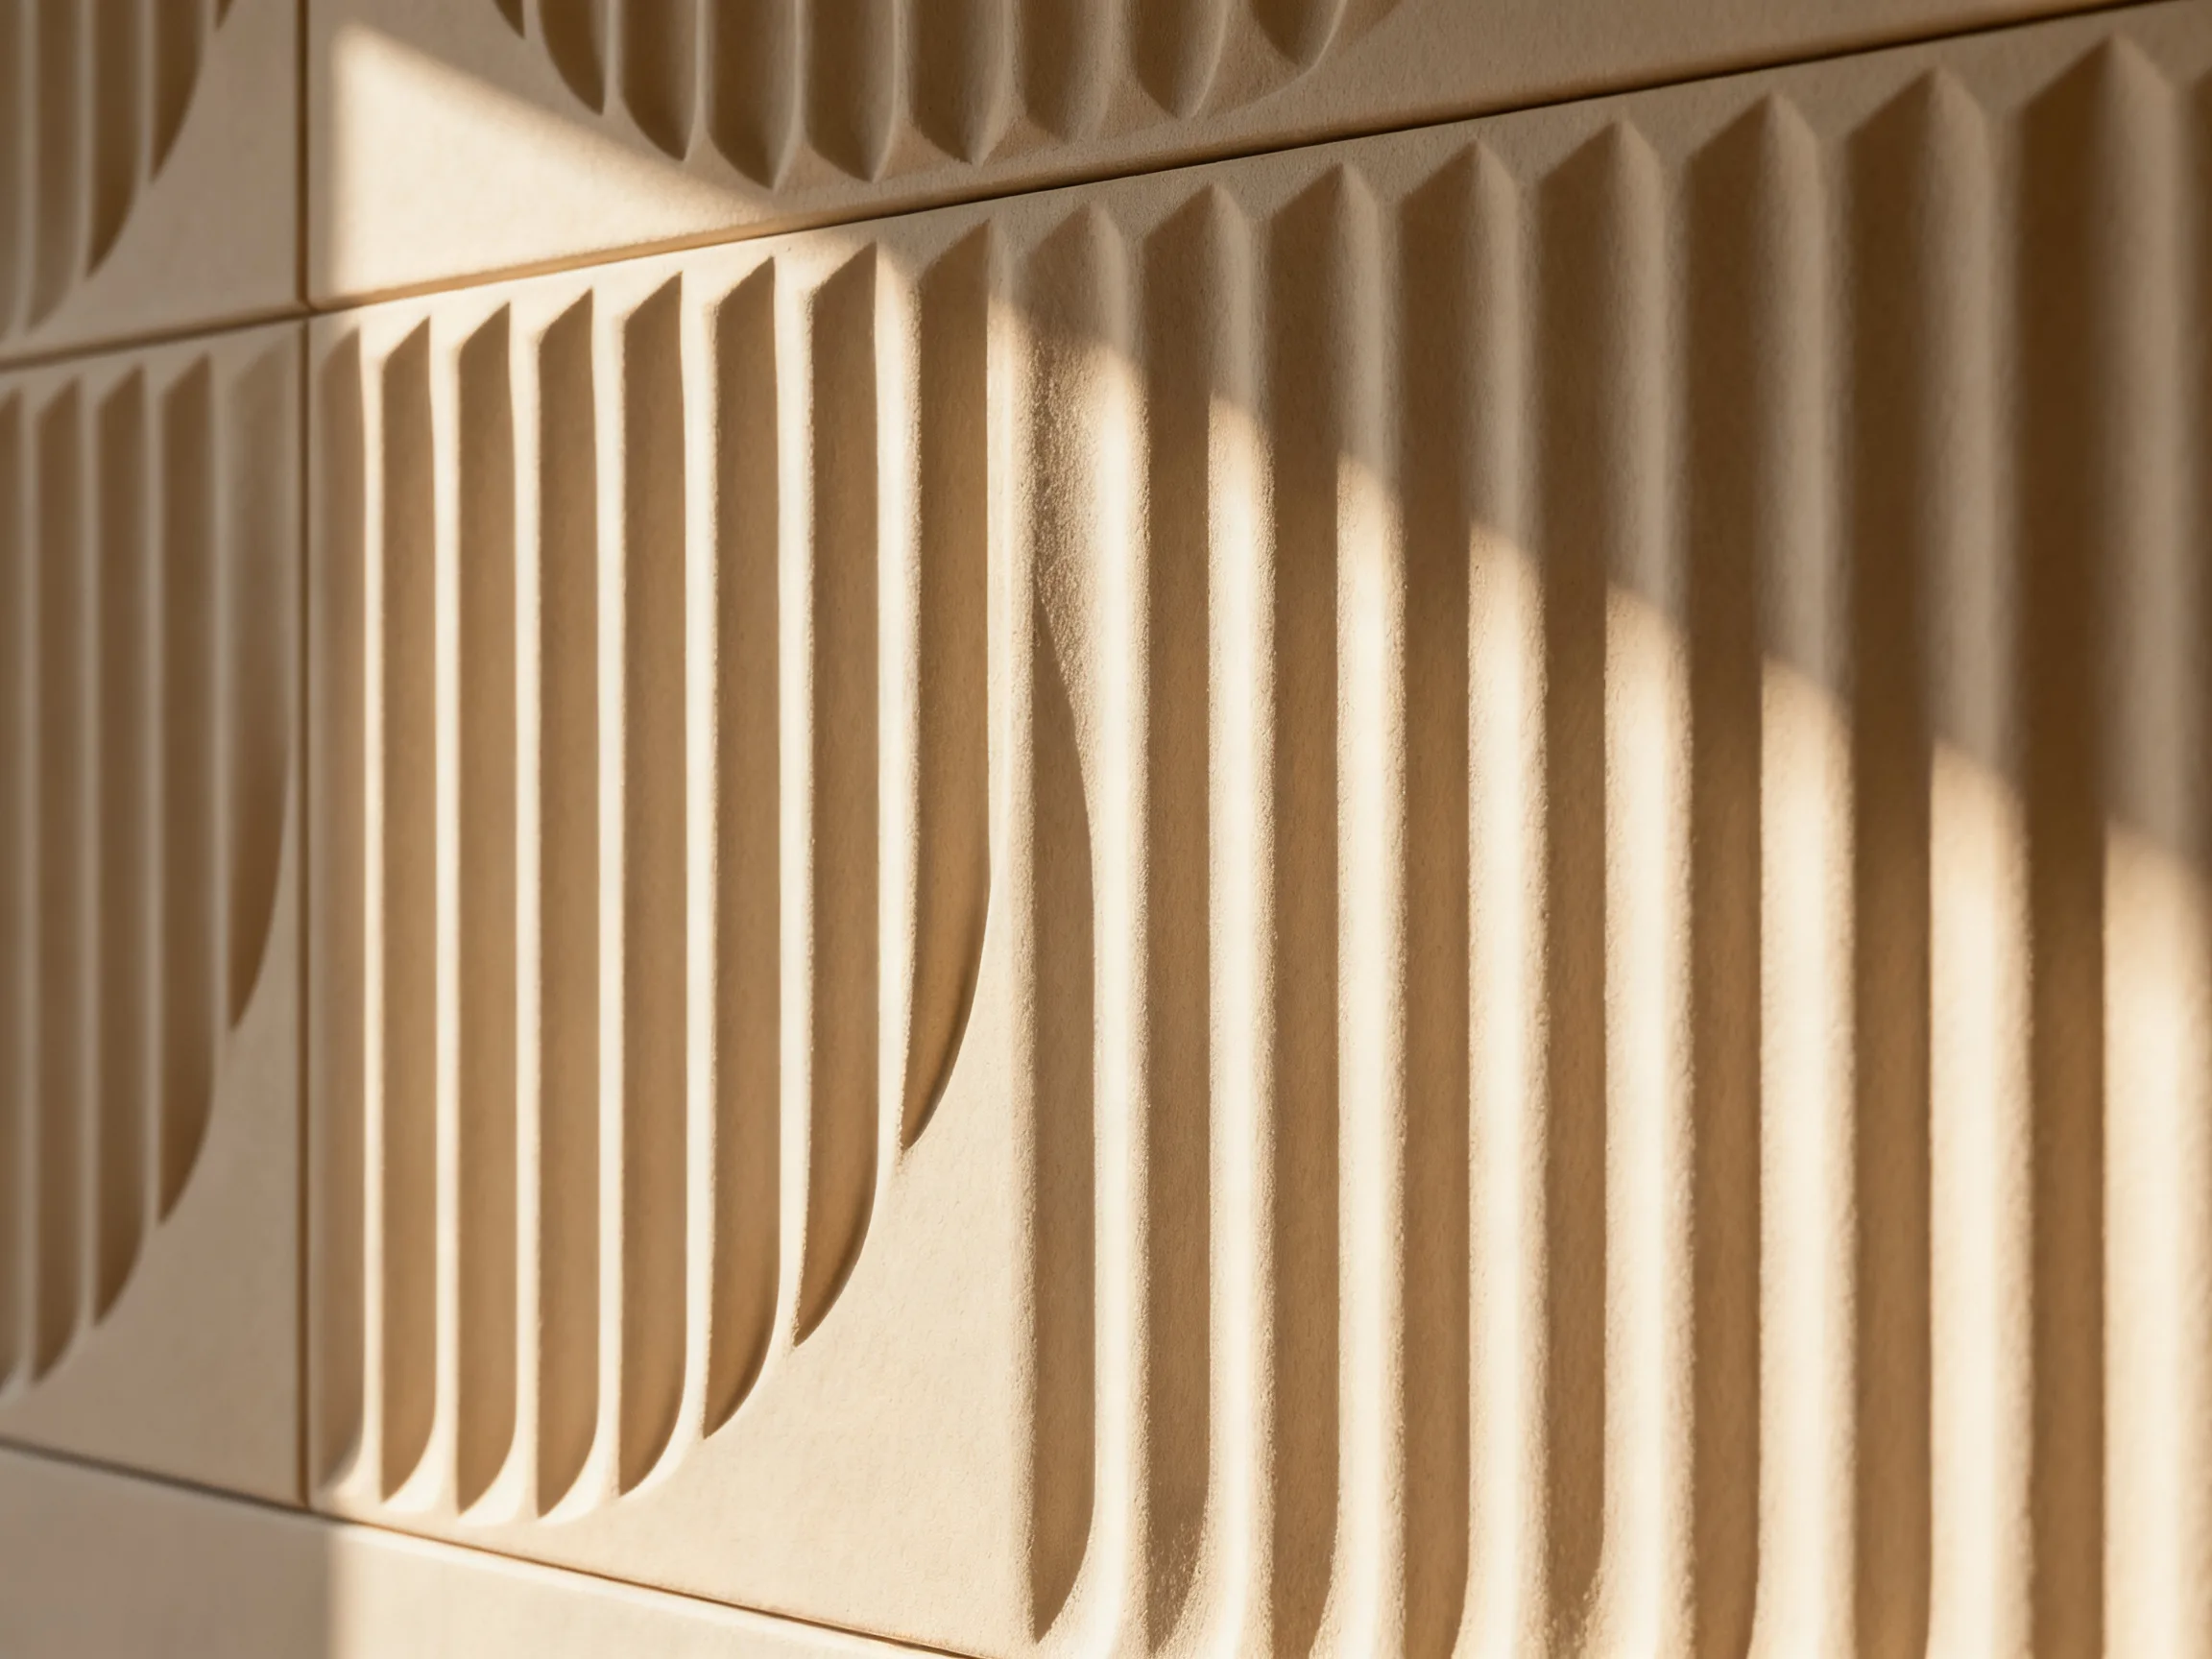
Texture is carved into a stable engineered core, then dressed in a finish chosen for the room — paintable, veneered, or matte, depending on the look the project calls for.
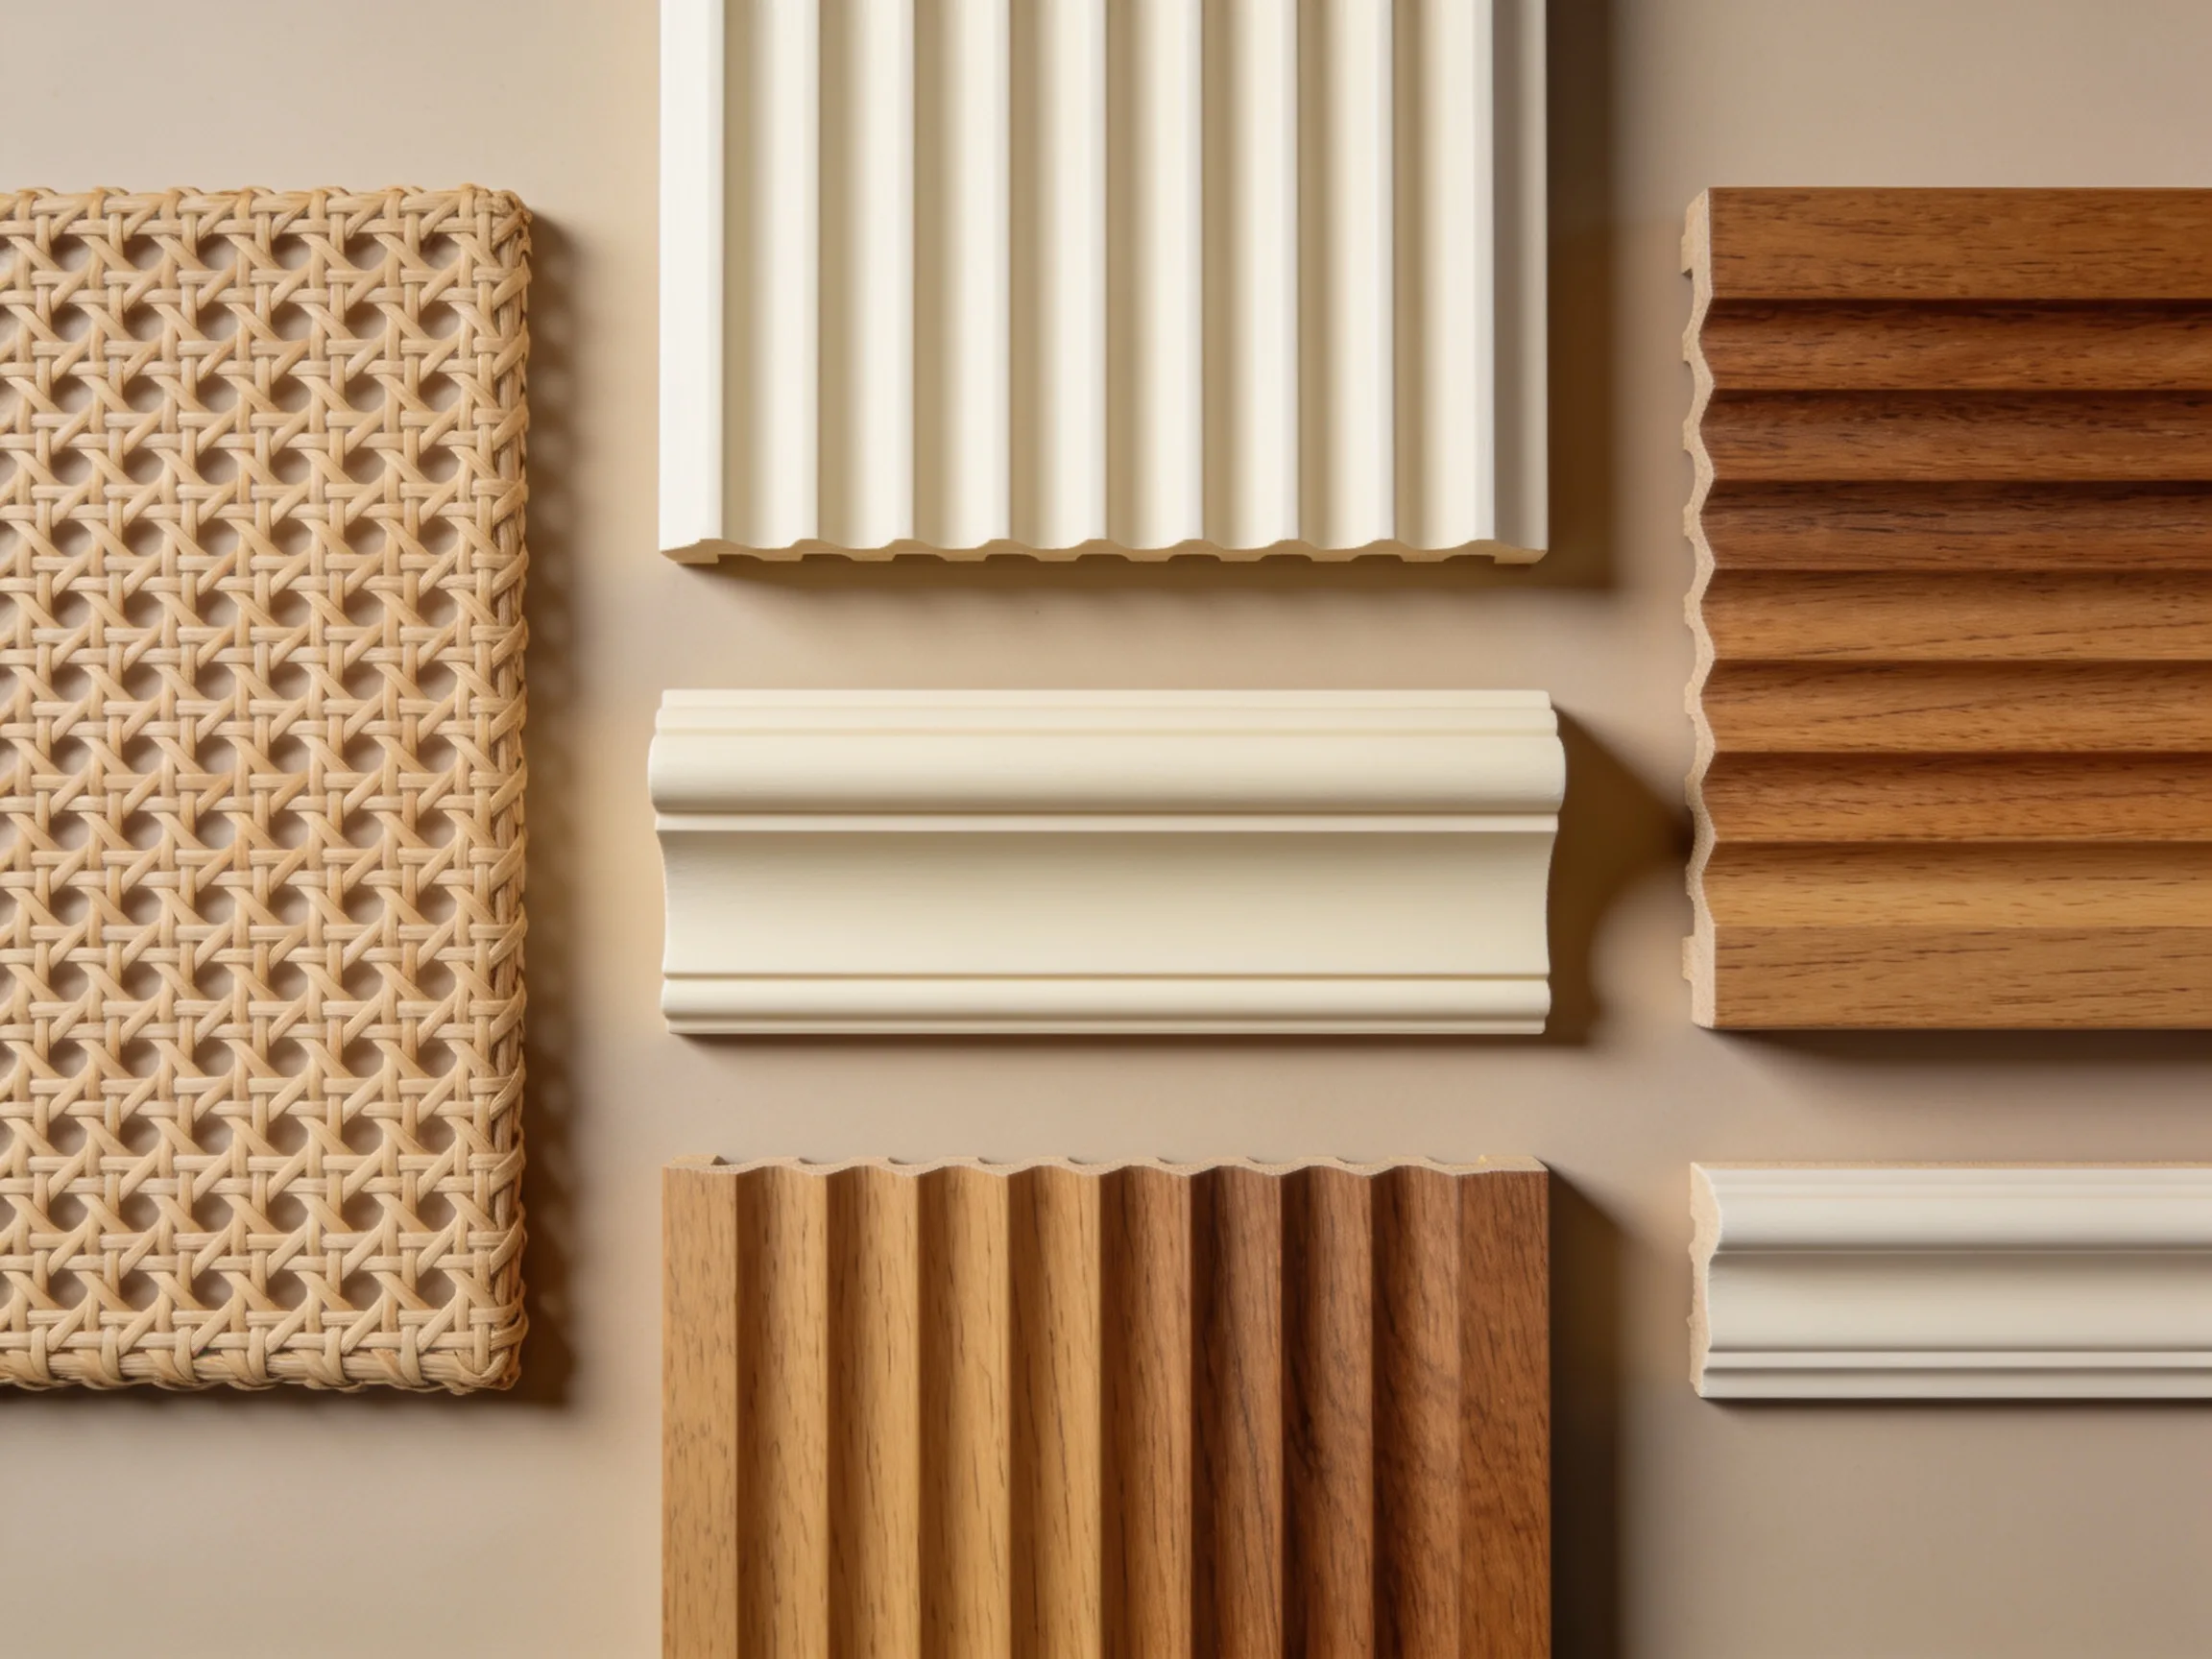 CNC-milled profiles
Dense MDF and wood-based boards machine cleanly into crisp fluting and relief — a dimensionally stable base that holds a sharp profile across large feature walls.
Primed panels accept any specified colour on site or in the factory — letting decorative texture read as a tone-on-tone architectural element.
Natural veneers wrap the milled relief for genuine grain and warmth — pairing texture with material authenticity for premium feature walls.
Low-sheen matte surfaces emphasise form over reflection — the way light grazes the relief becomes the defining detail of the wall.
Four signature texture families — each shaping light, rhythm, and depth differently to suit the character of the space.
Vertical half-round reeding running floor to ceiling — the most refined way to add quiet rhythm and elongate a wall.
Fine timber-look battens with shadow gaps between — a contemporary screen language that brings warmth and linear texture.
Faceted relief — diamonds, chevrons, and angular tessellation that throws bold, sculptural shadow across the surface.
Interlaced, basket-like relief that reads as textile in solid form — soft, tactile texture for intimate feature walls.
Texture behind a bed, sofa, or fireplace — a defining accent that gives a room atmosphere and depth.
Reception backdrops, retail walls, and lobby features carrying a brand's material identity at architectural scale.
Decorative panels sit within a broader wall panel program — pair sculptural texture with wood-finish warmth, acoustic performance, or hard-wearing surfaces to suit the room.
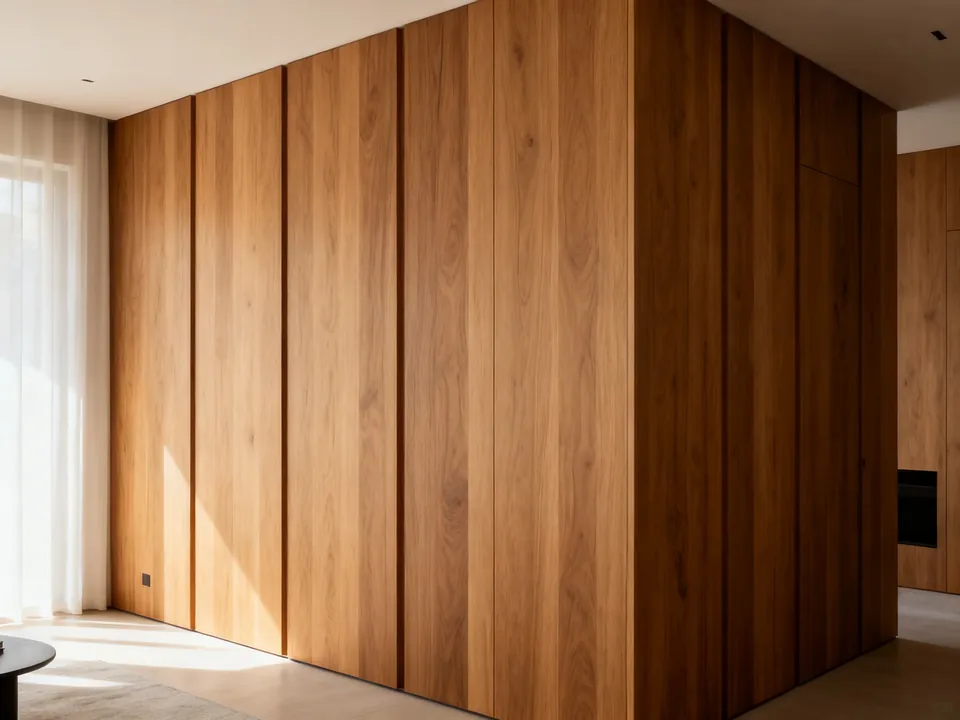
Natural veneer and wood-tone surfaces — pair genuine grain warmth with decorative texture for layered feature walls.
Explore wood panels →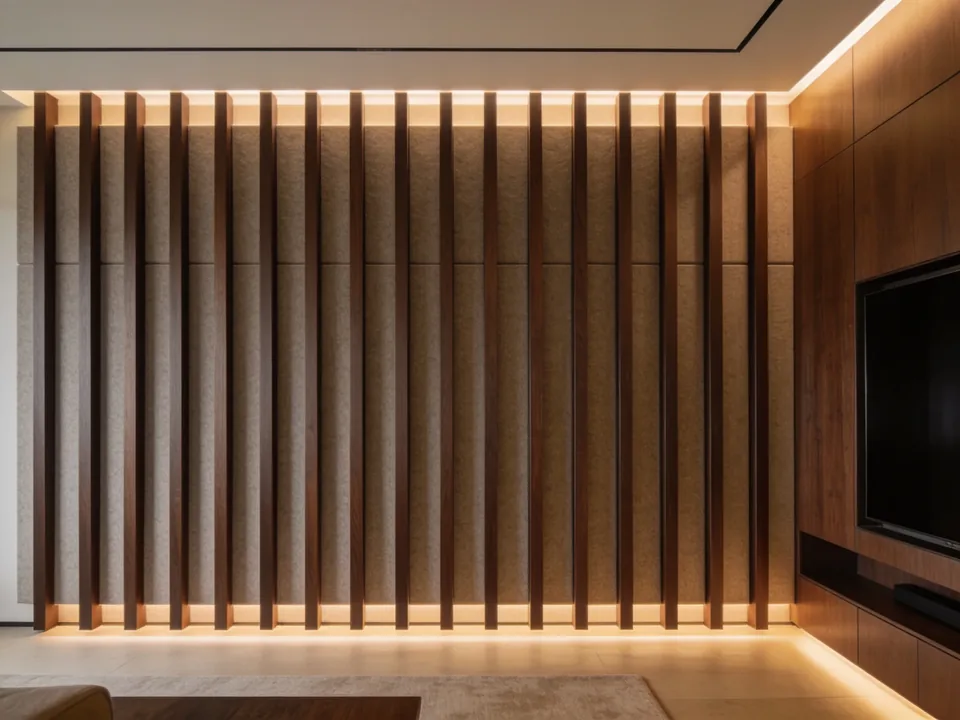
Sound-absorbing slat systems that pair decorative texture with acoustic comfort — ideal for offices and hospitality.
Explore acoustic panels →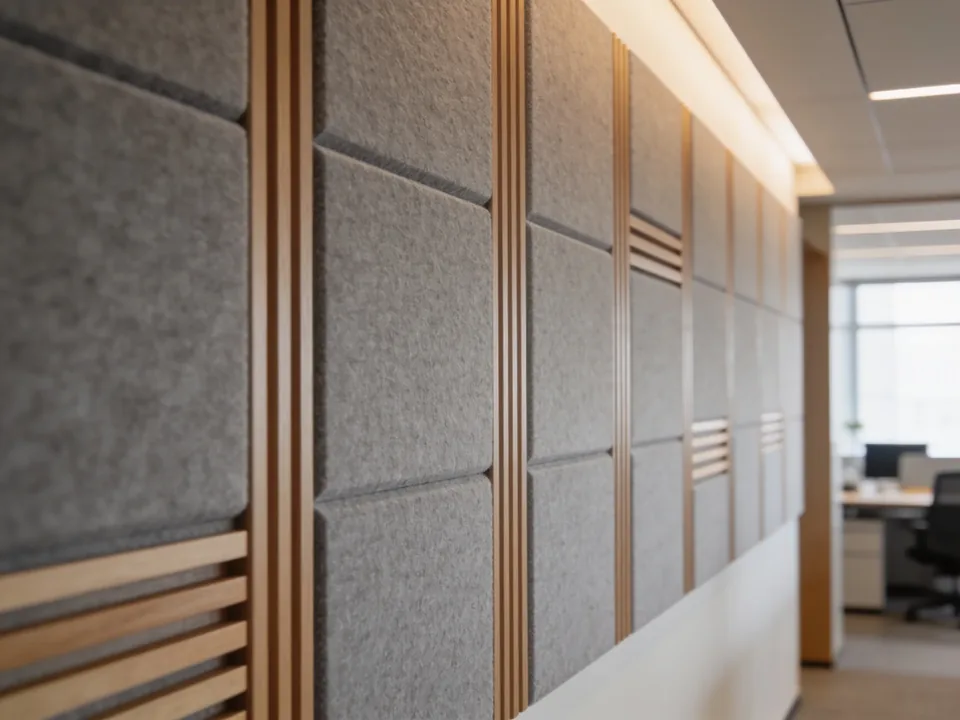
Hard-wearing, easy-clean surfaces for high-traffic spaces — durable texture for commercial and contract interiors.
Explore PET panels →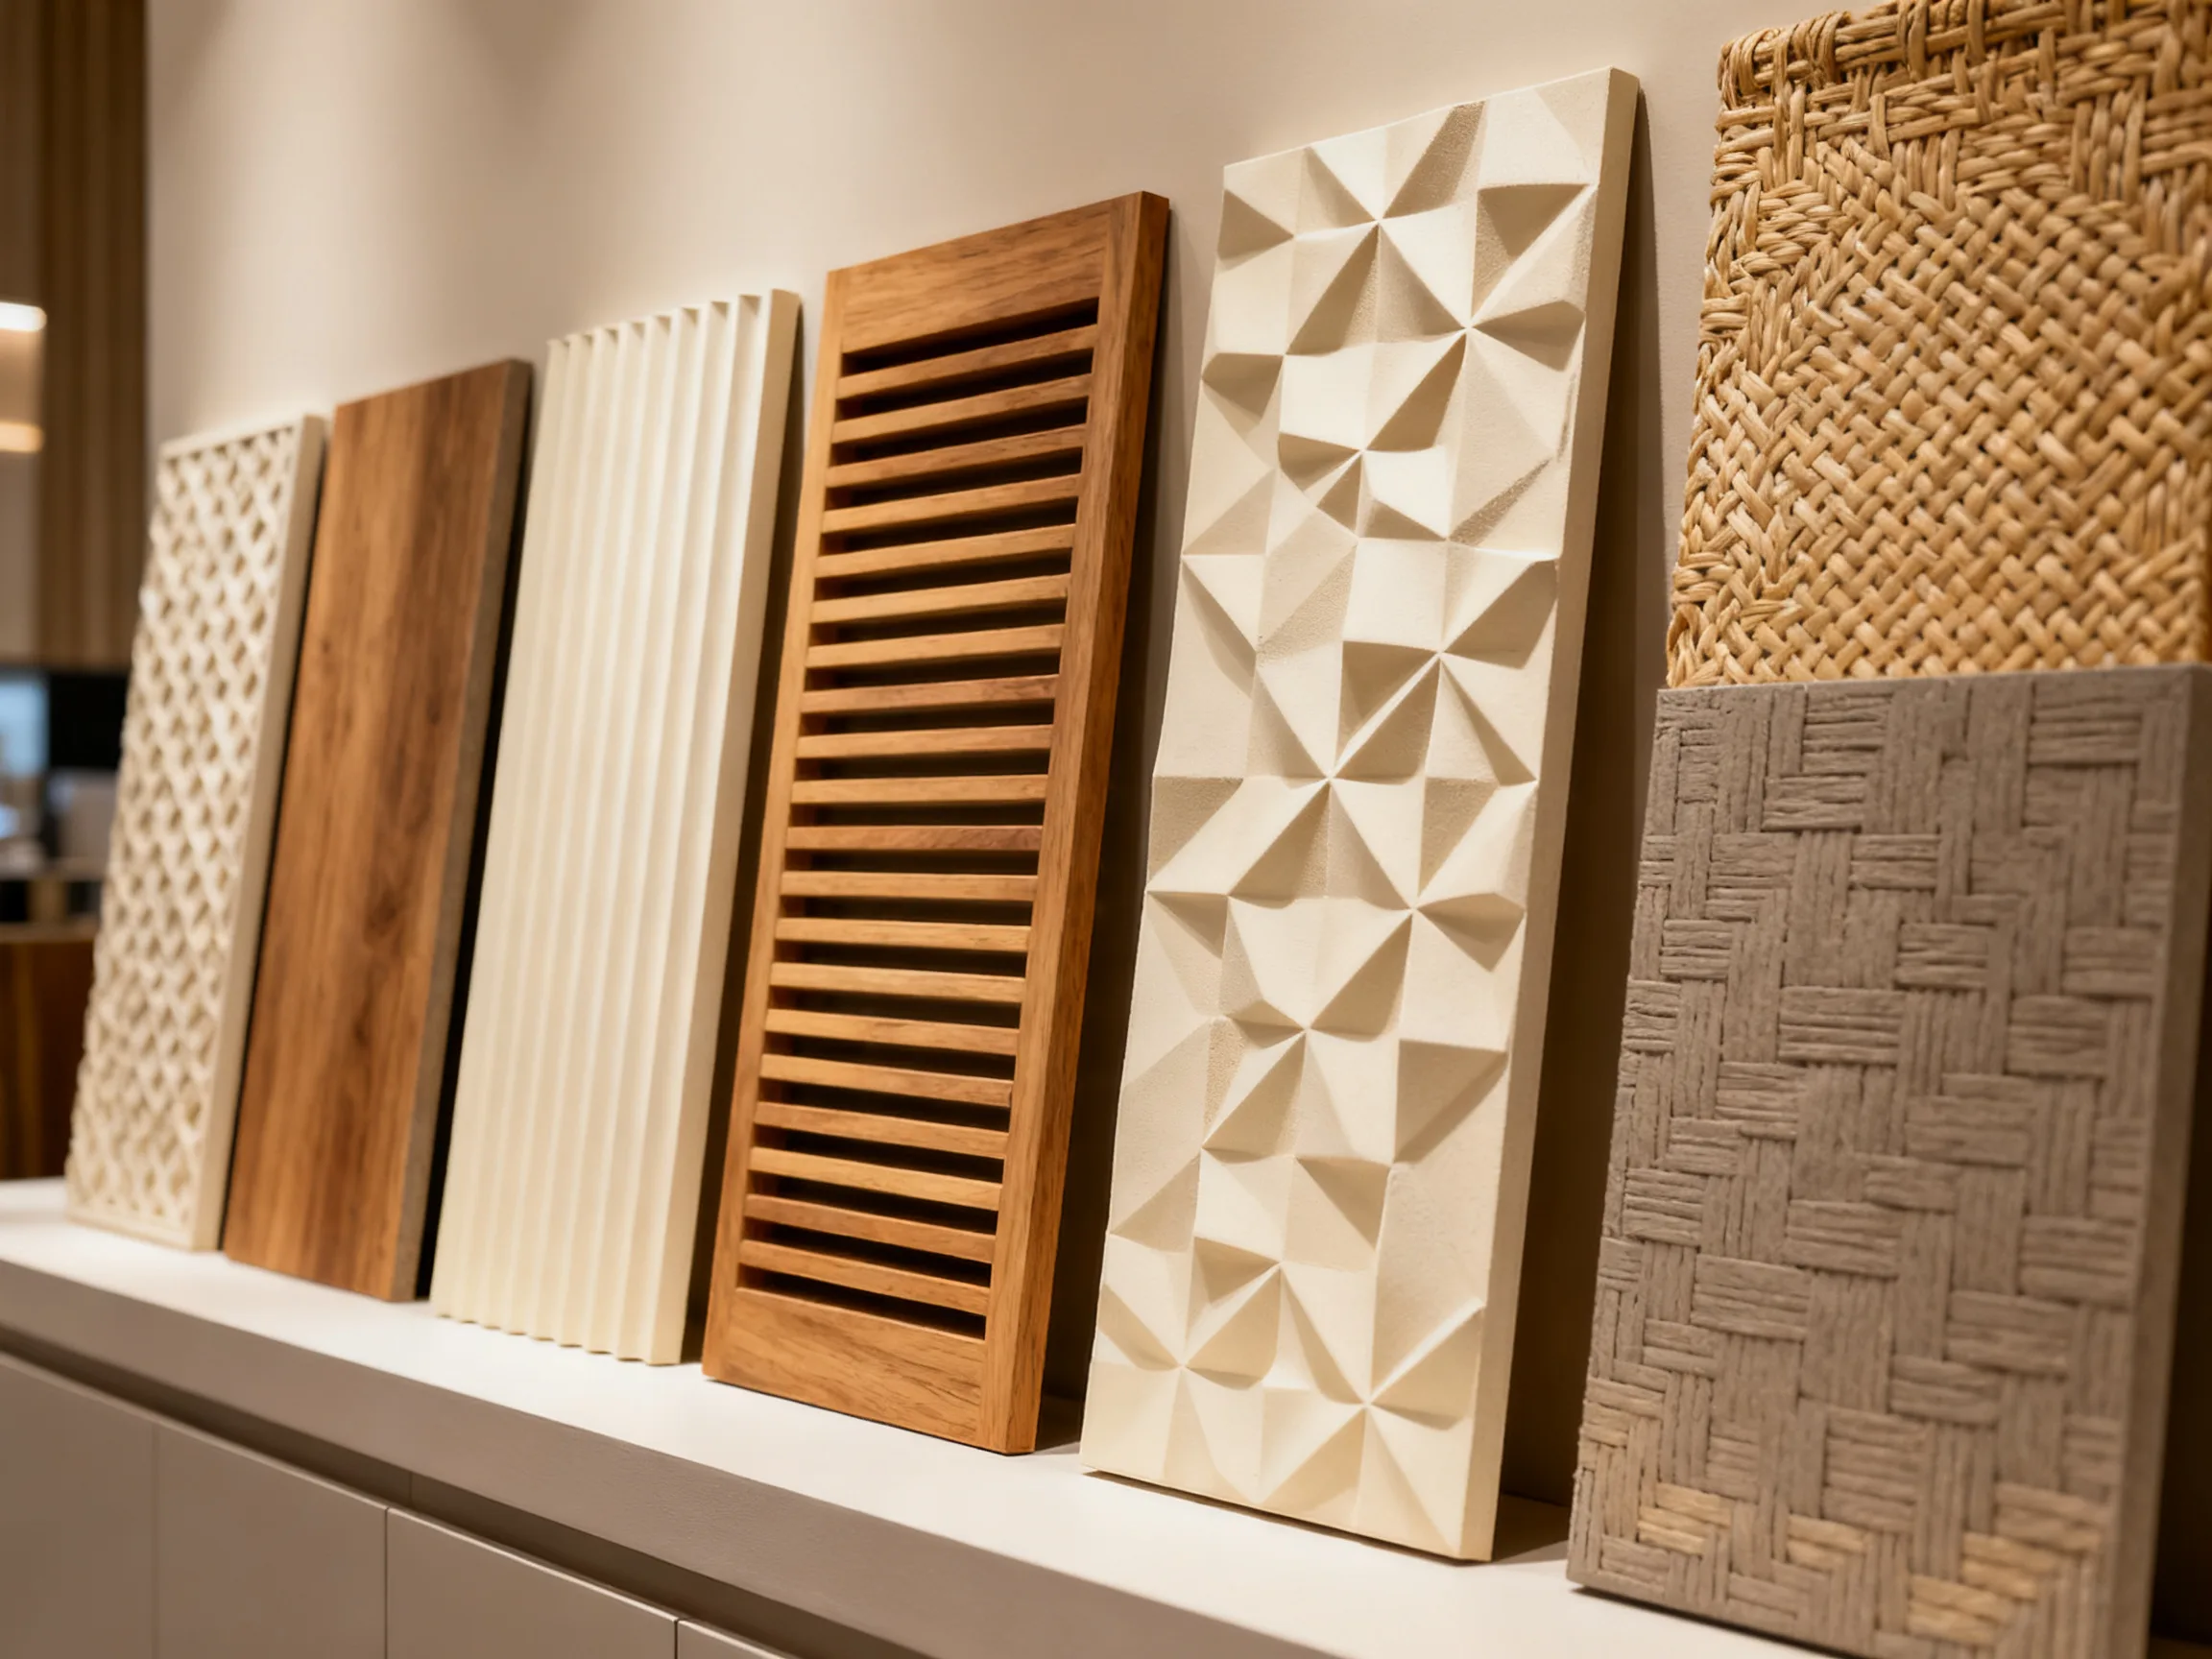
For decorative wall panels, provide wall elevations, texture profile, module sizes, edge and corner details, and labelled finish samples. Keep confirmed selections separate from items that need a proposal.
Plan drawing and sample reviews · Request product-specific documents
Group repeated rooms and quantities under one drawing revision. Record the requested delivery phases, packaging references and who supplies adjoining components.
Separate the panel core from the finish · Download planning worksheets
Common descriptions include fluted, slatted, geometric and textured wall panels. These names describe the surface pattern; specify the board, finish and edge details separately.
Compare the depth, scale and direction of the pattern against the room elevation and lighting. Review a sample or mock-up at the intended viewing distance.
Flat, fluted and geometric surfaces offer different visual effects. Choose the module size and finish to suit the room rather than relying on a trend label.
Submit the profile drawing, module dimensions, finish reference and quantity. Ask the proposal to confirm feasibility, sample scope and any tooling requirements.
Share wall elevations, texture profile, module sizes, edge and corner details, and labelled finish samples. Request a proposal that identifies the included components, assumptions and next review steps.
Separate the panel core from the finish · Download planning worksheets · Discuss your project