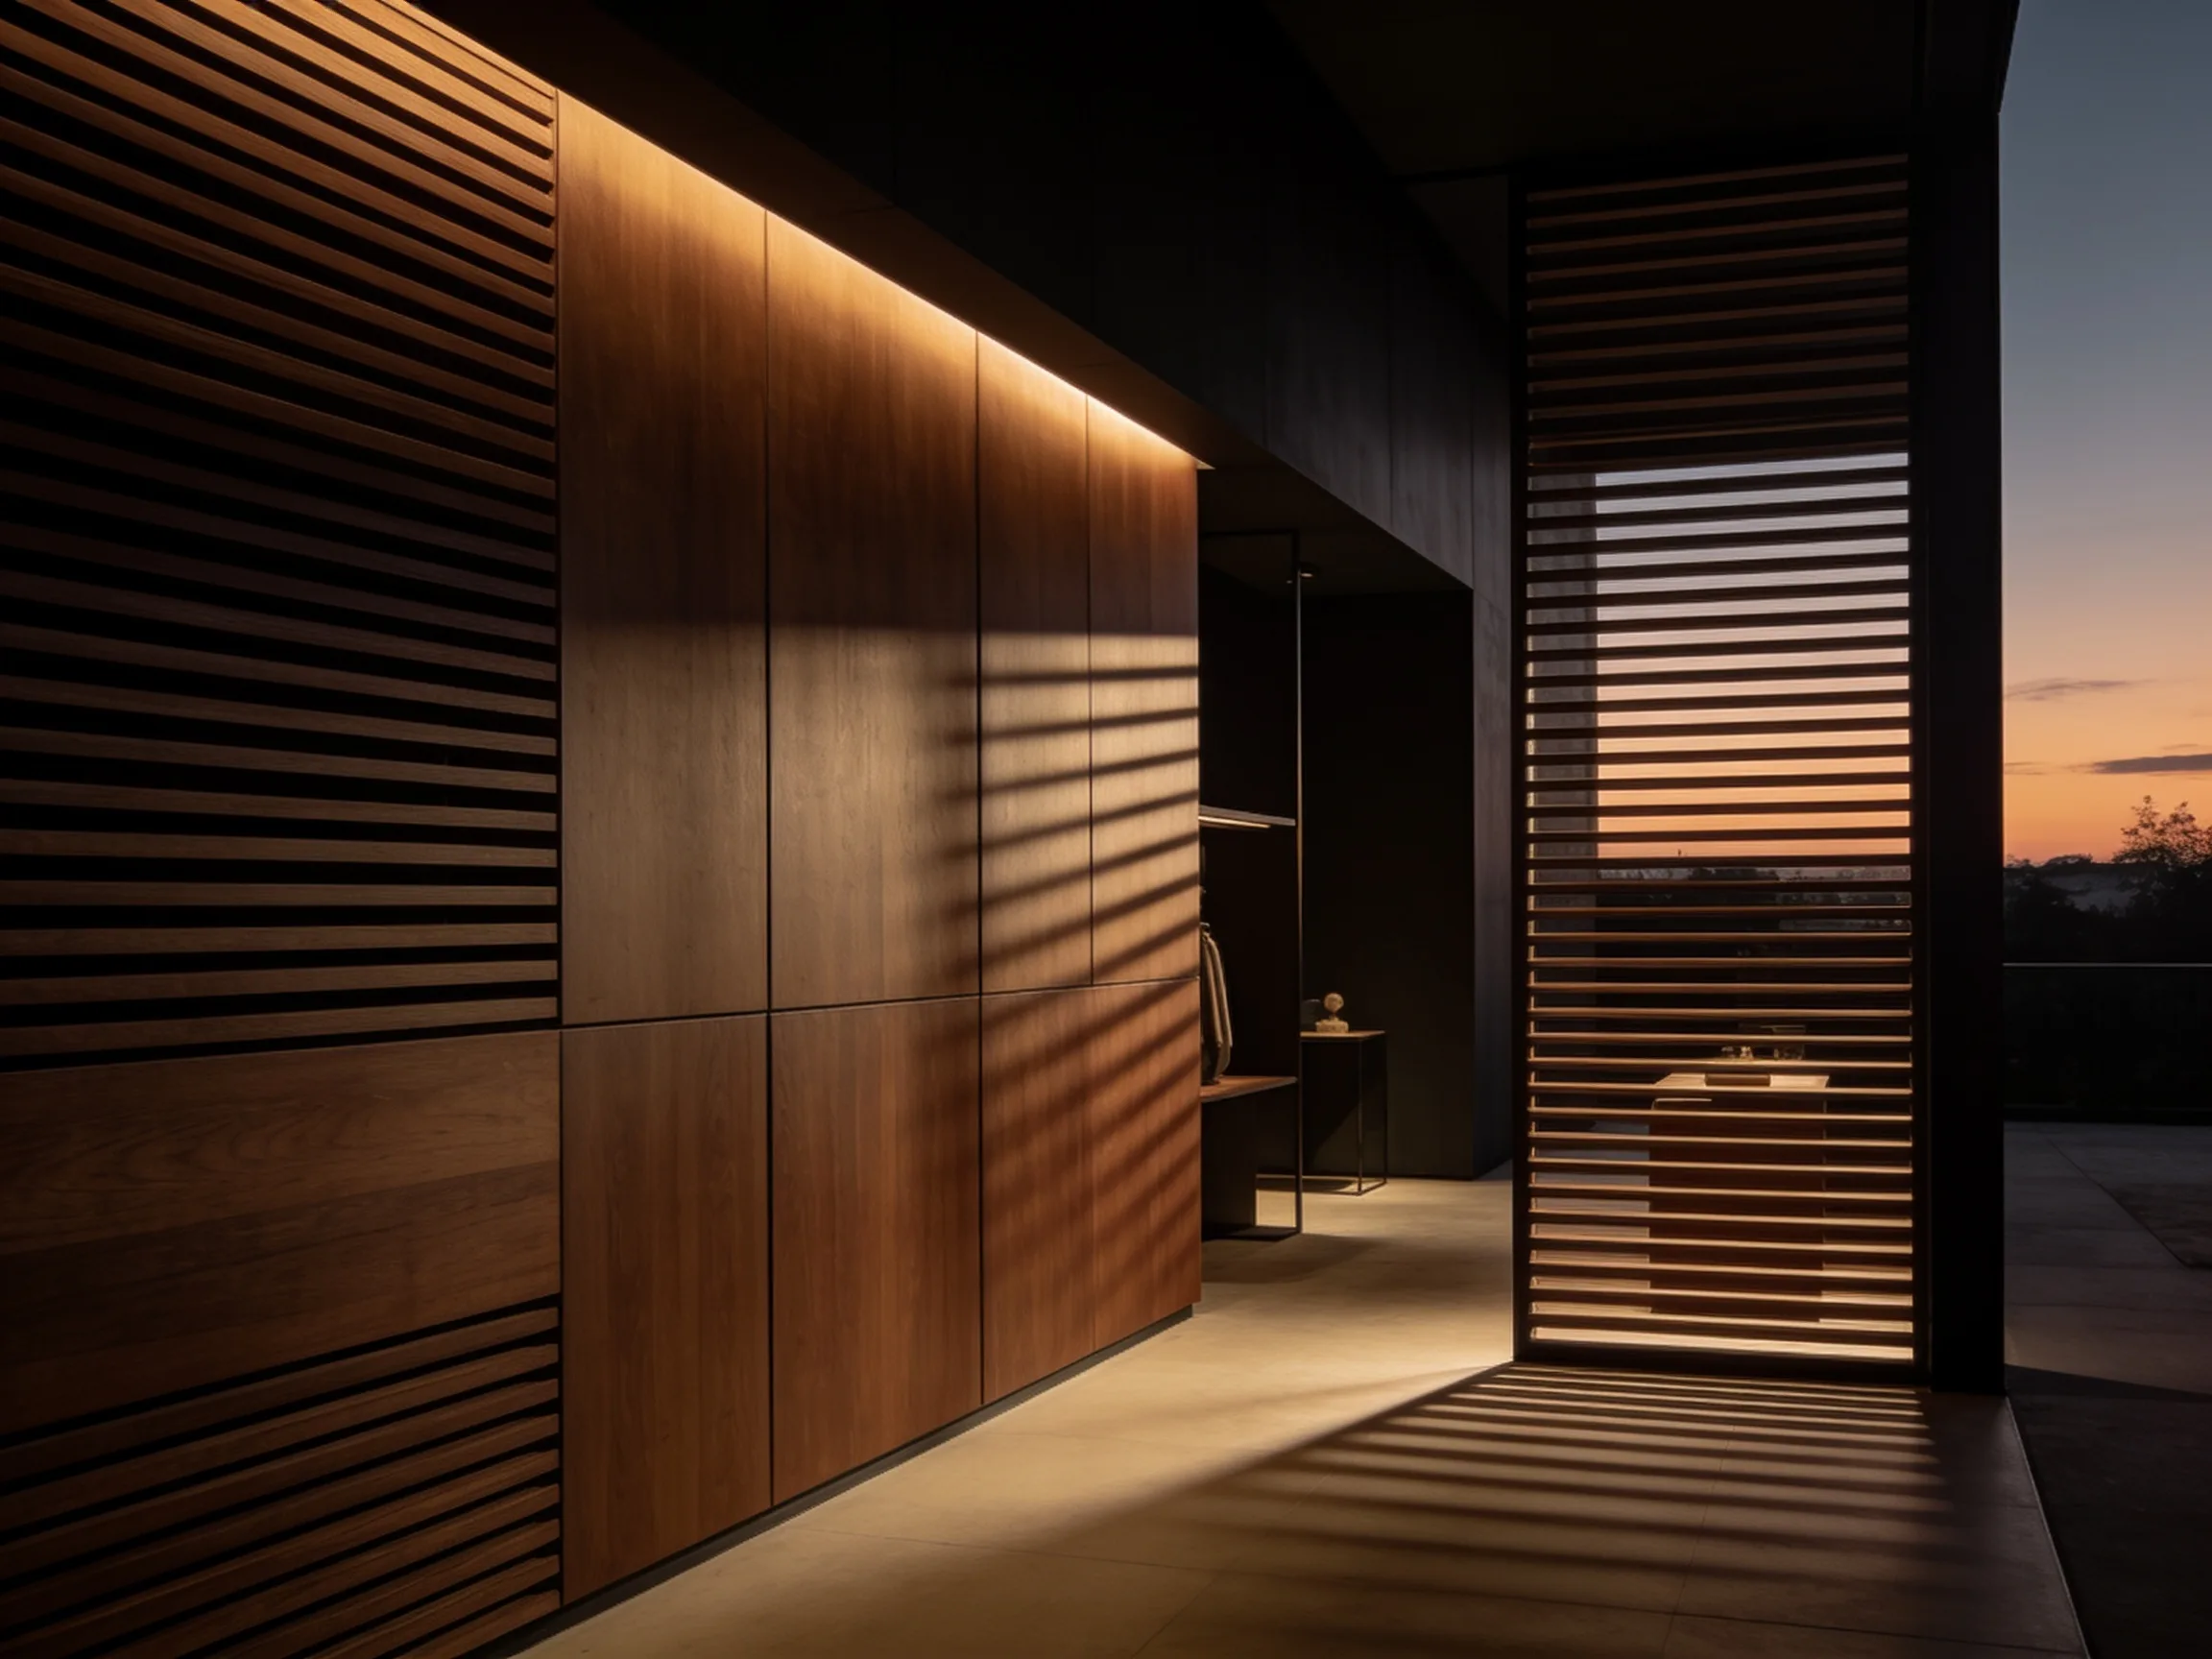
Engineered Wood Cores
Panels are built on stable engineered wood substrates that hold flat across full wall heights — a dependable backing for a real veneer face.
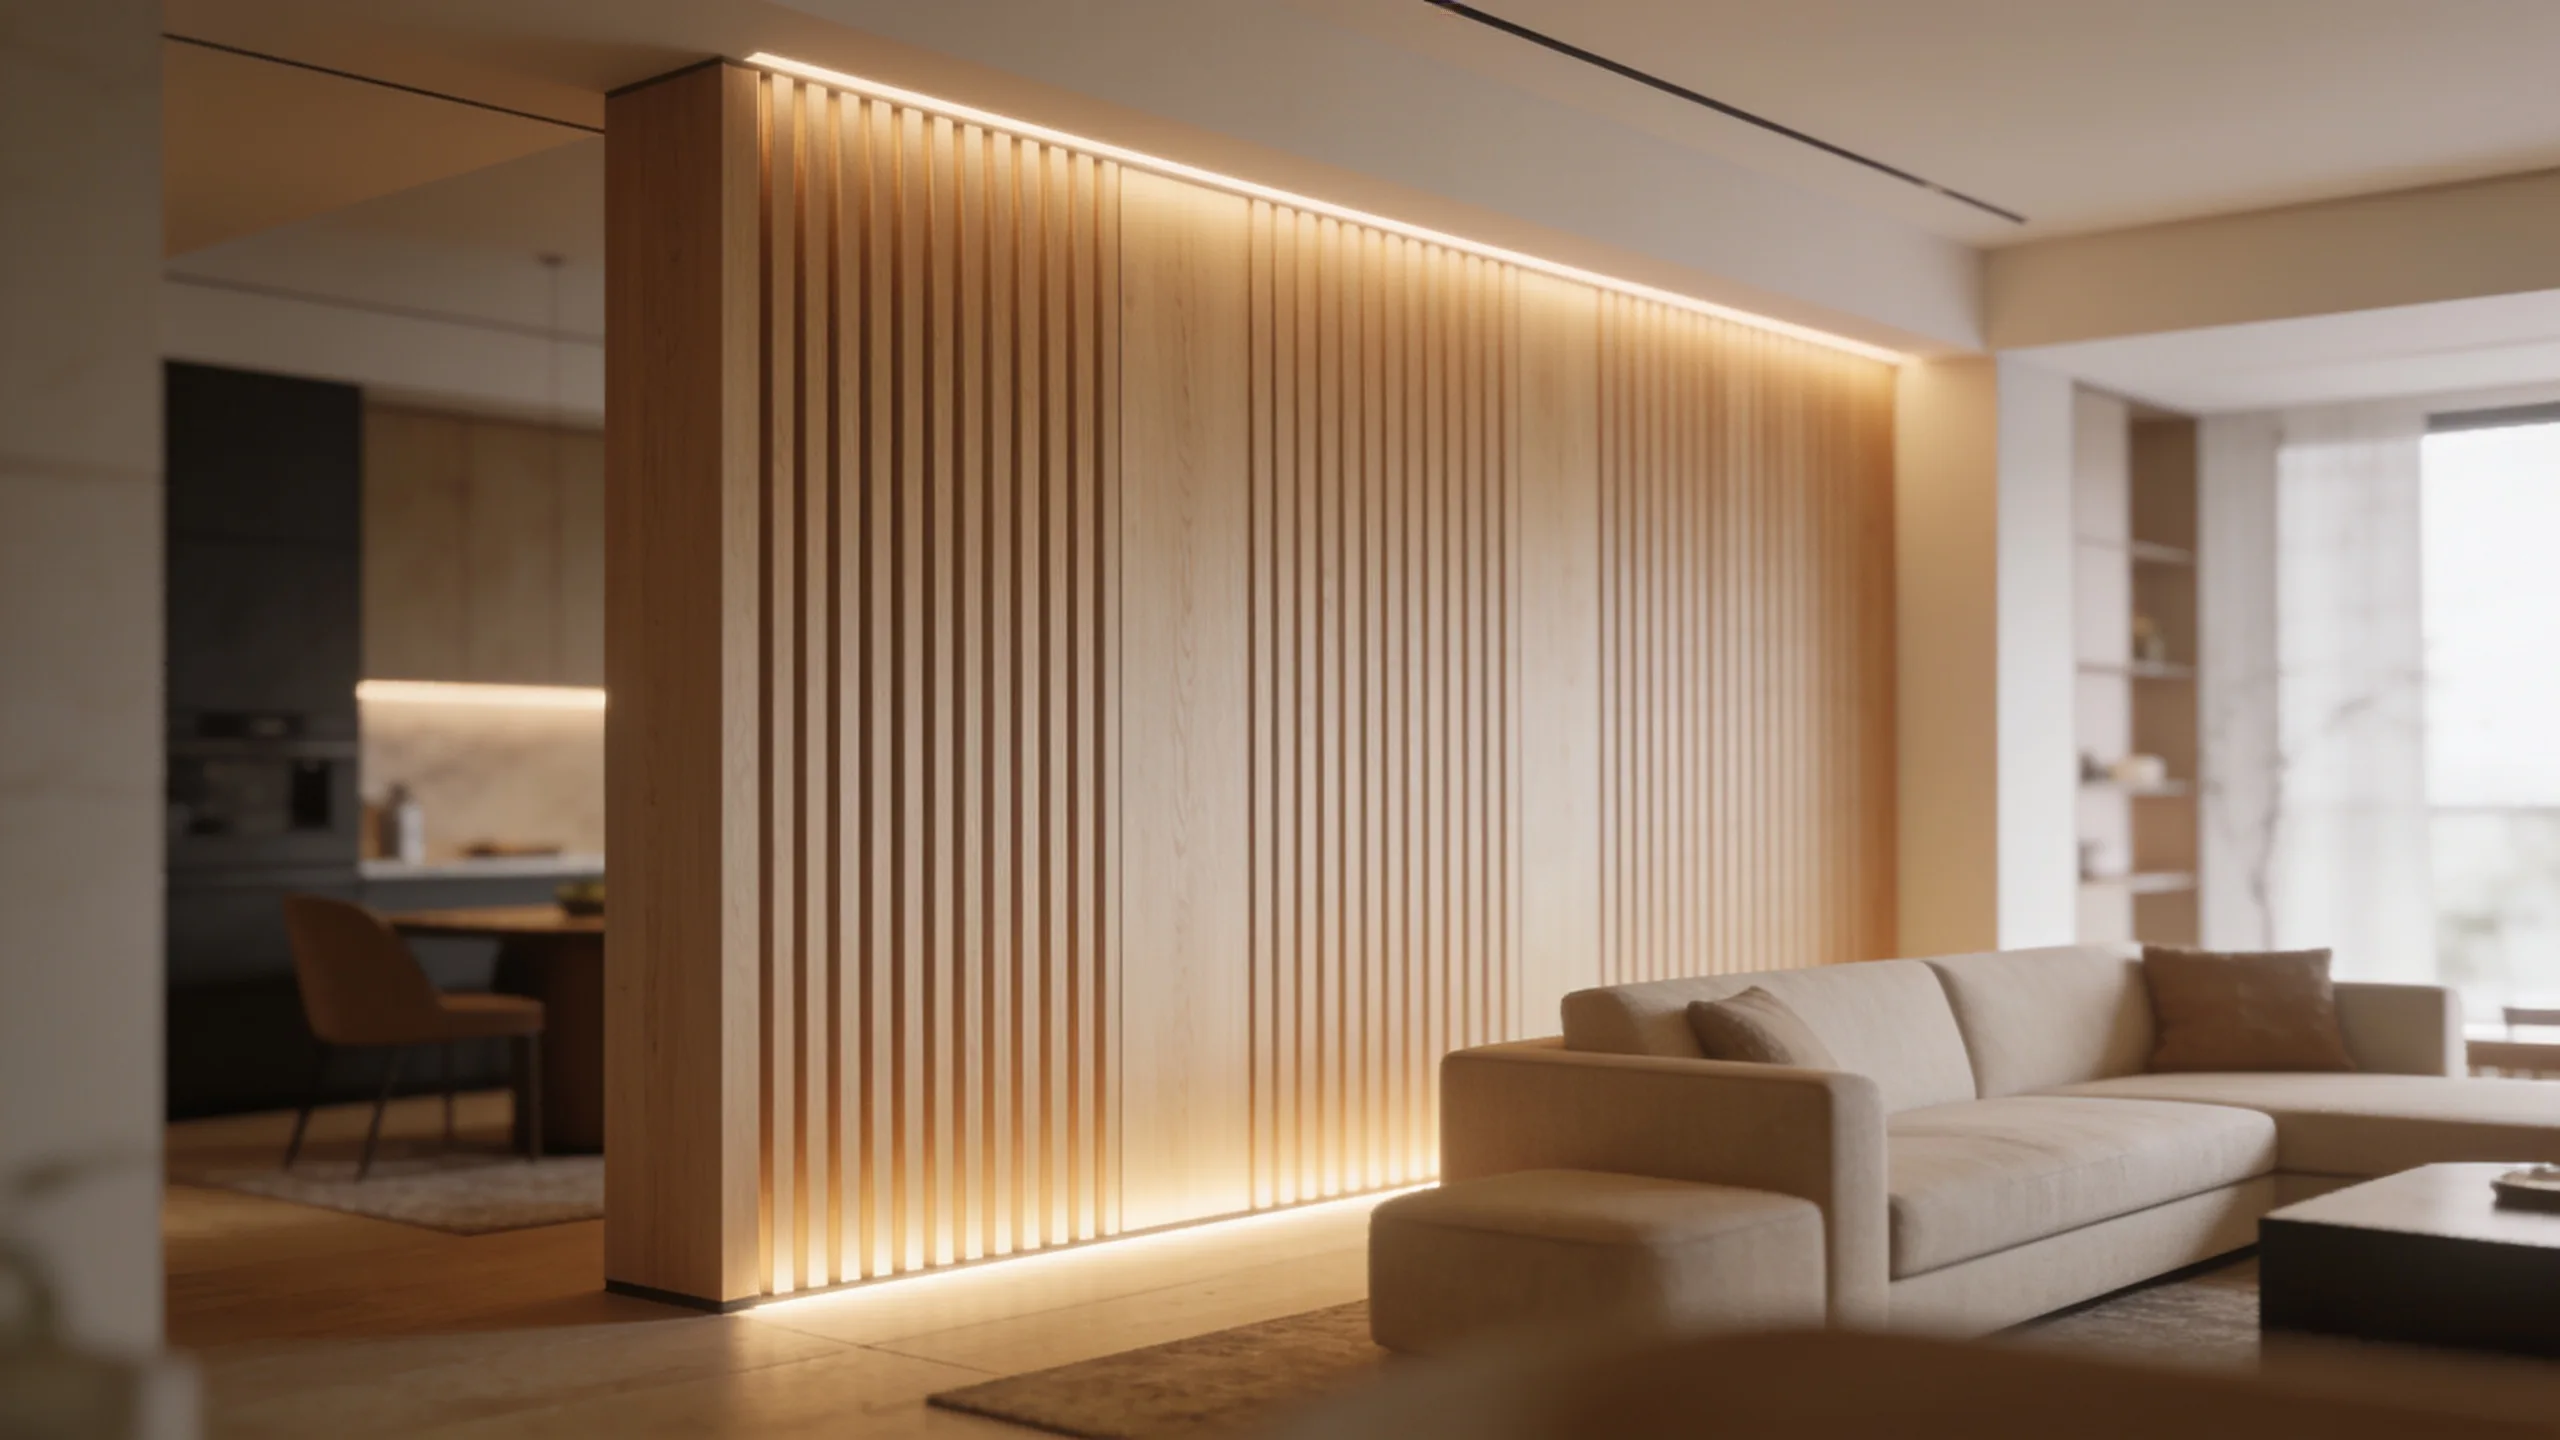
Compare wood wall panel layouts, veneer samples, grain direction and edge details. Coordinate the proposed finish with adjoining cabinetry and doors.
Design reference imagery. Final materials, dimensions and details are defined in the project specification.
Flat veneer panels create a continuous plane; slatted arrangements add rhythm and shadow. Compare both on the room elevation before choosing module dimensions.
Specify the veneer species, cut, grain direction and finish reference. Natural variation means that shared species names do not guarantee an identical appearance.
Real wood faces over stable engineered cores — slat and flat formats in oak, walnut, and smoked oak, prepared as wall-ready panels for export projects.
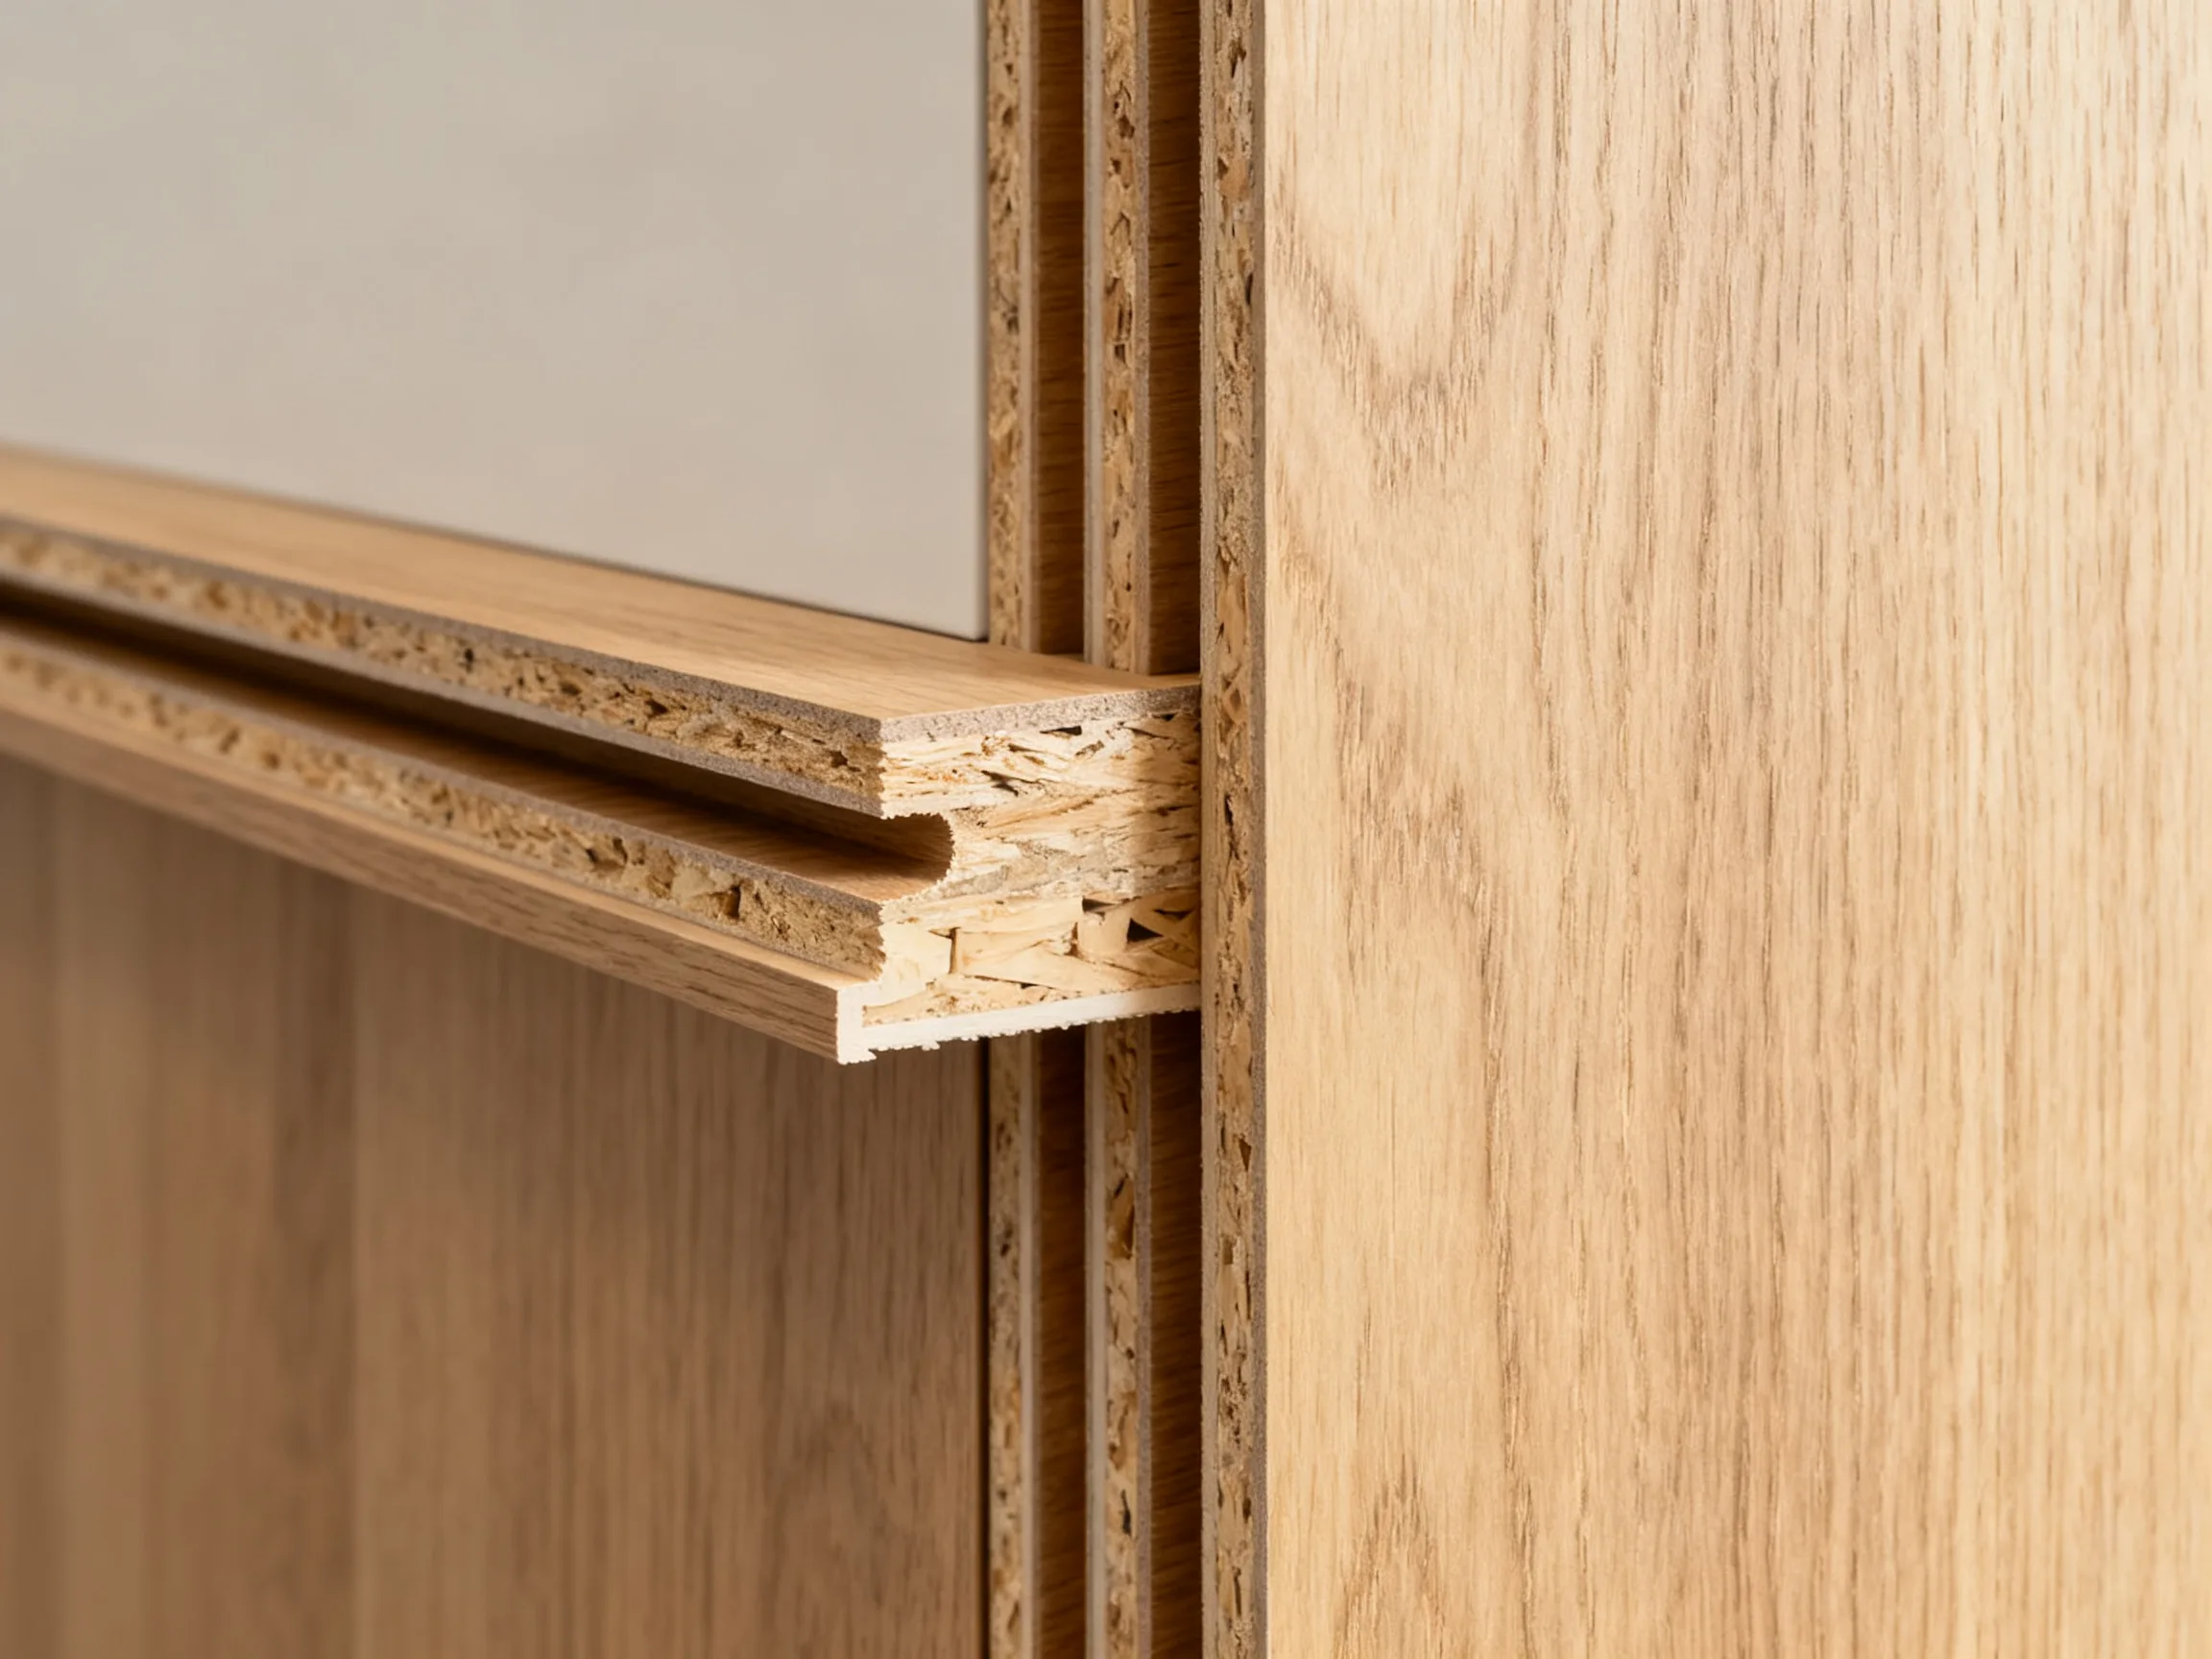 Real veneer over engineered core
Panels are built on stable engineered wood substrates that hold flat across full wall heights — a dependable backing for a real veneer face.
Genuine wood veneers in white oak, natural oak, walnut, and smoked oak — the same wood faces carried across our cabinetry and door programs.
Vertical batten profiles create directional rhythm and shadow depth, giving feature walls and headboards a tactile, architectural reading.
Continuous flat panels deliver a calm, uninterrupted wood plane where a quieter surface suits the elevation or room.
Show wall panels, adjacent wardrobe fronts and interior doors on coordinated elevations. Mark grain direction, module joints and finish references.
Compare labelled samples together and agree acceptable variation. Confirm any batch-matching request explicitly in the proposal.
Beyond wood, our wall panel program spans acoustic, pet-friendly, and decorative systems — engineered to coordinate within the same residential, developer, and hospitality projects.
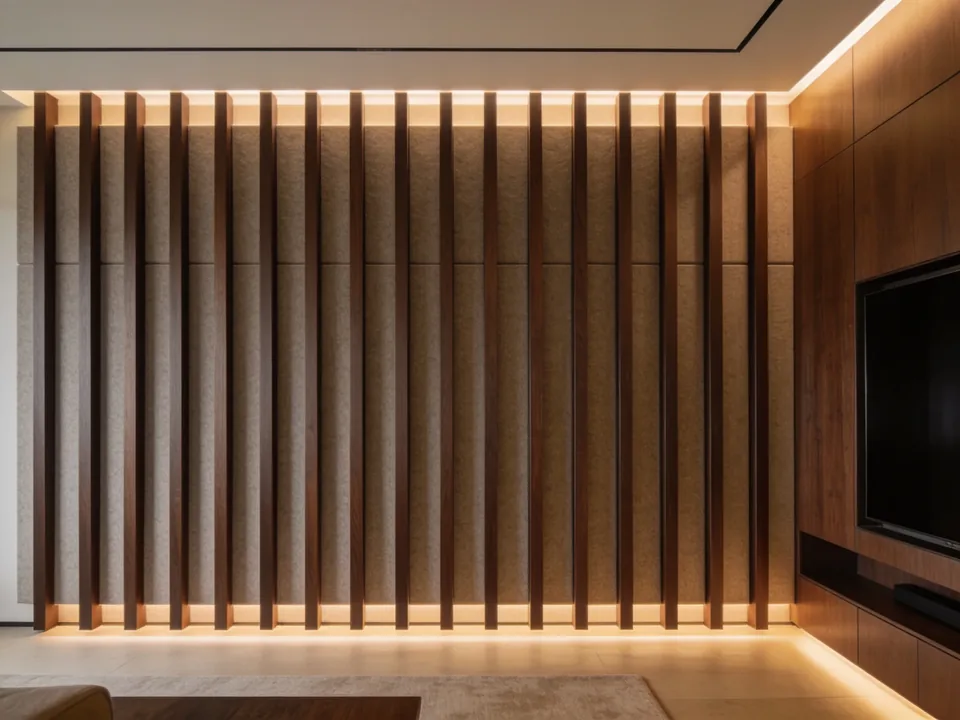
Slat panels with acoustic backing — wood-faced sound control for living rooms, studios, and meeting spaces.
View collection →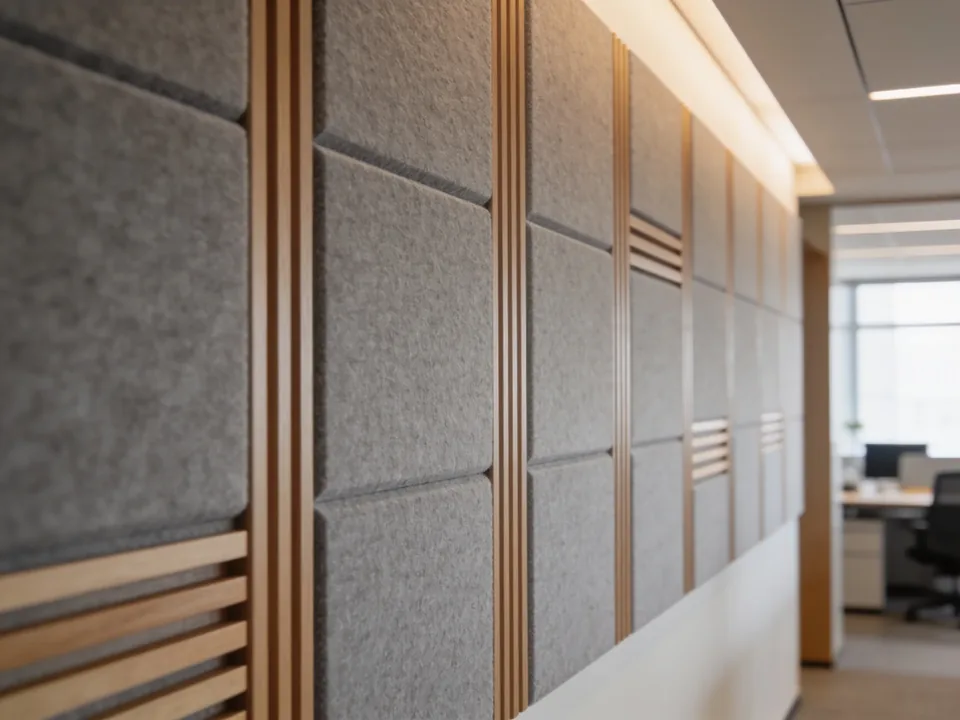
Hard-wearing, easy-clean surfaces engineered for homes with pets — durability without losing a designed finish.
View collection →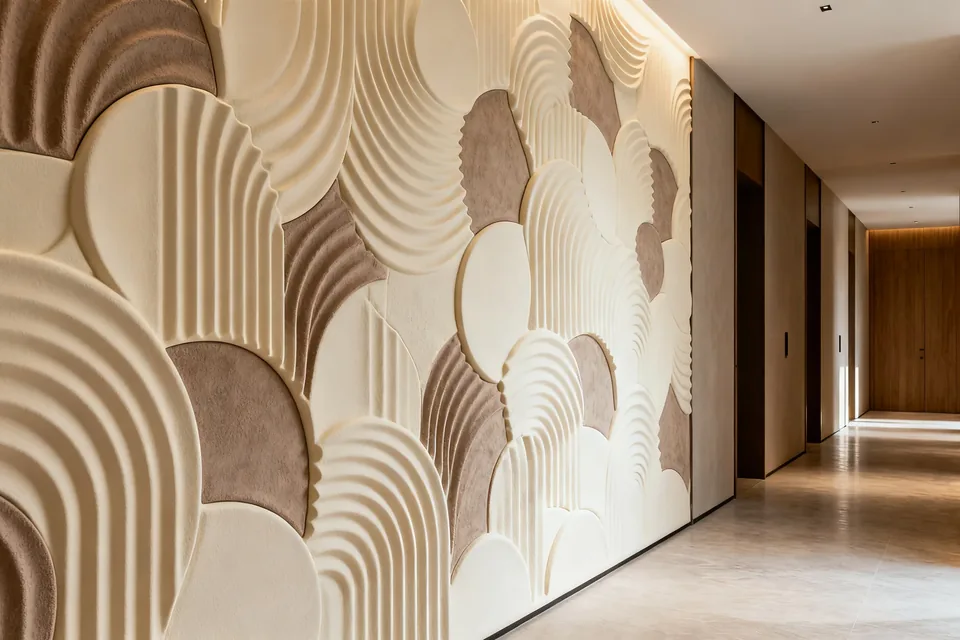
Patterned and textured feature surfaces for statement walls — expressive finishes for residential and hospitality projects.
View collection →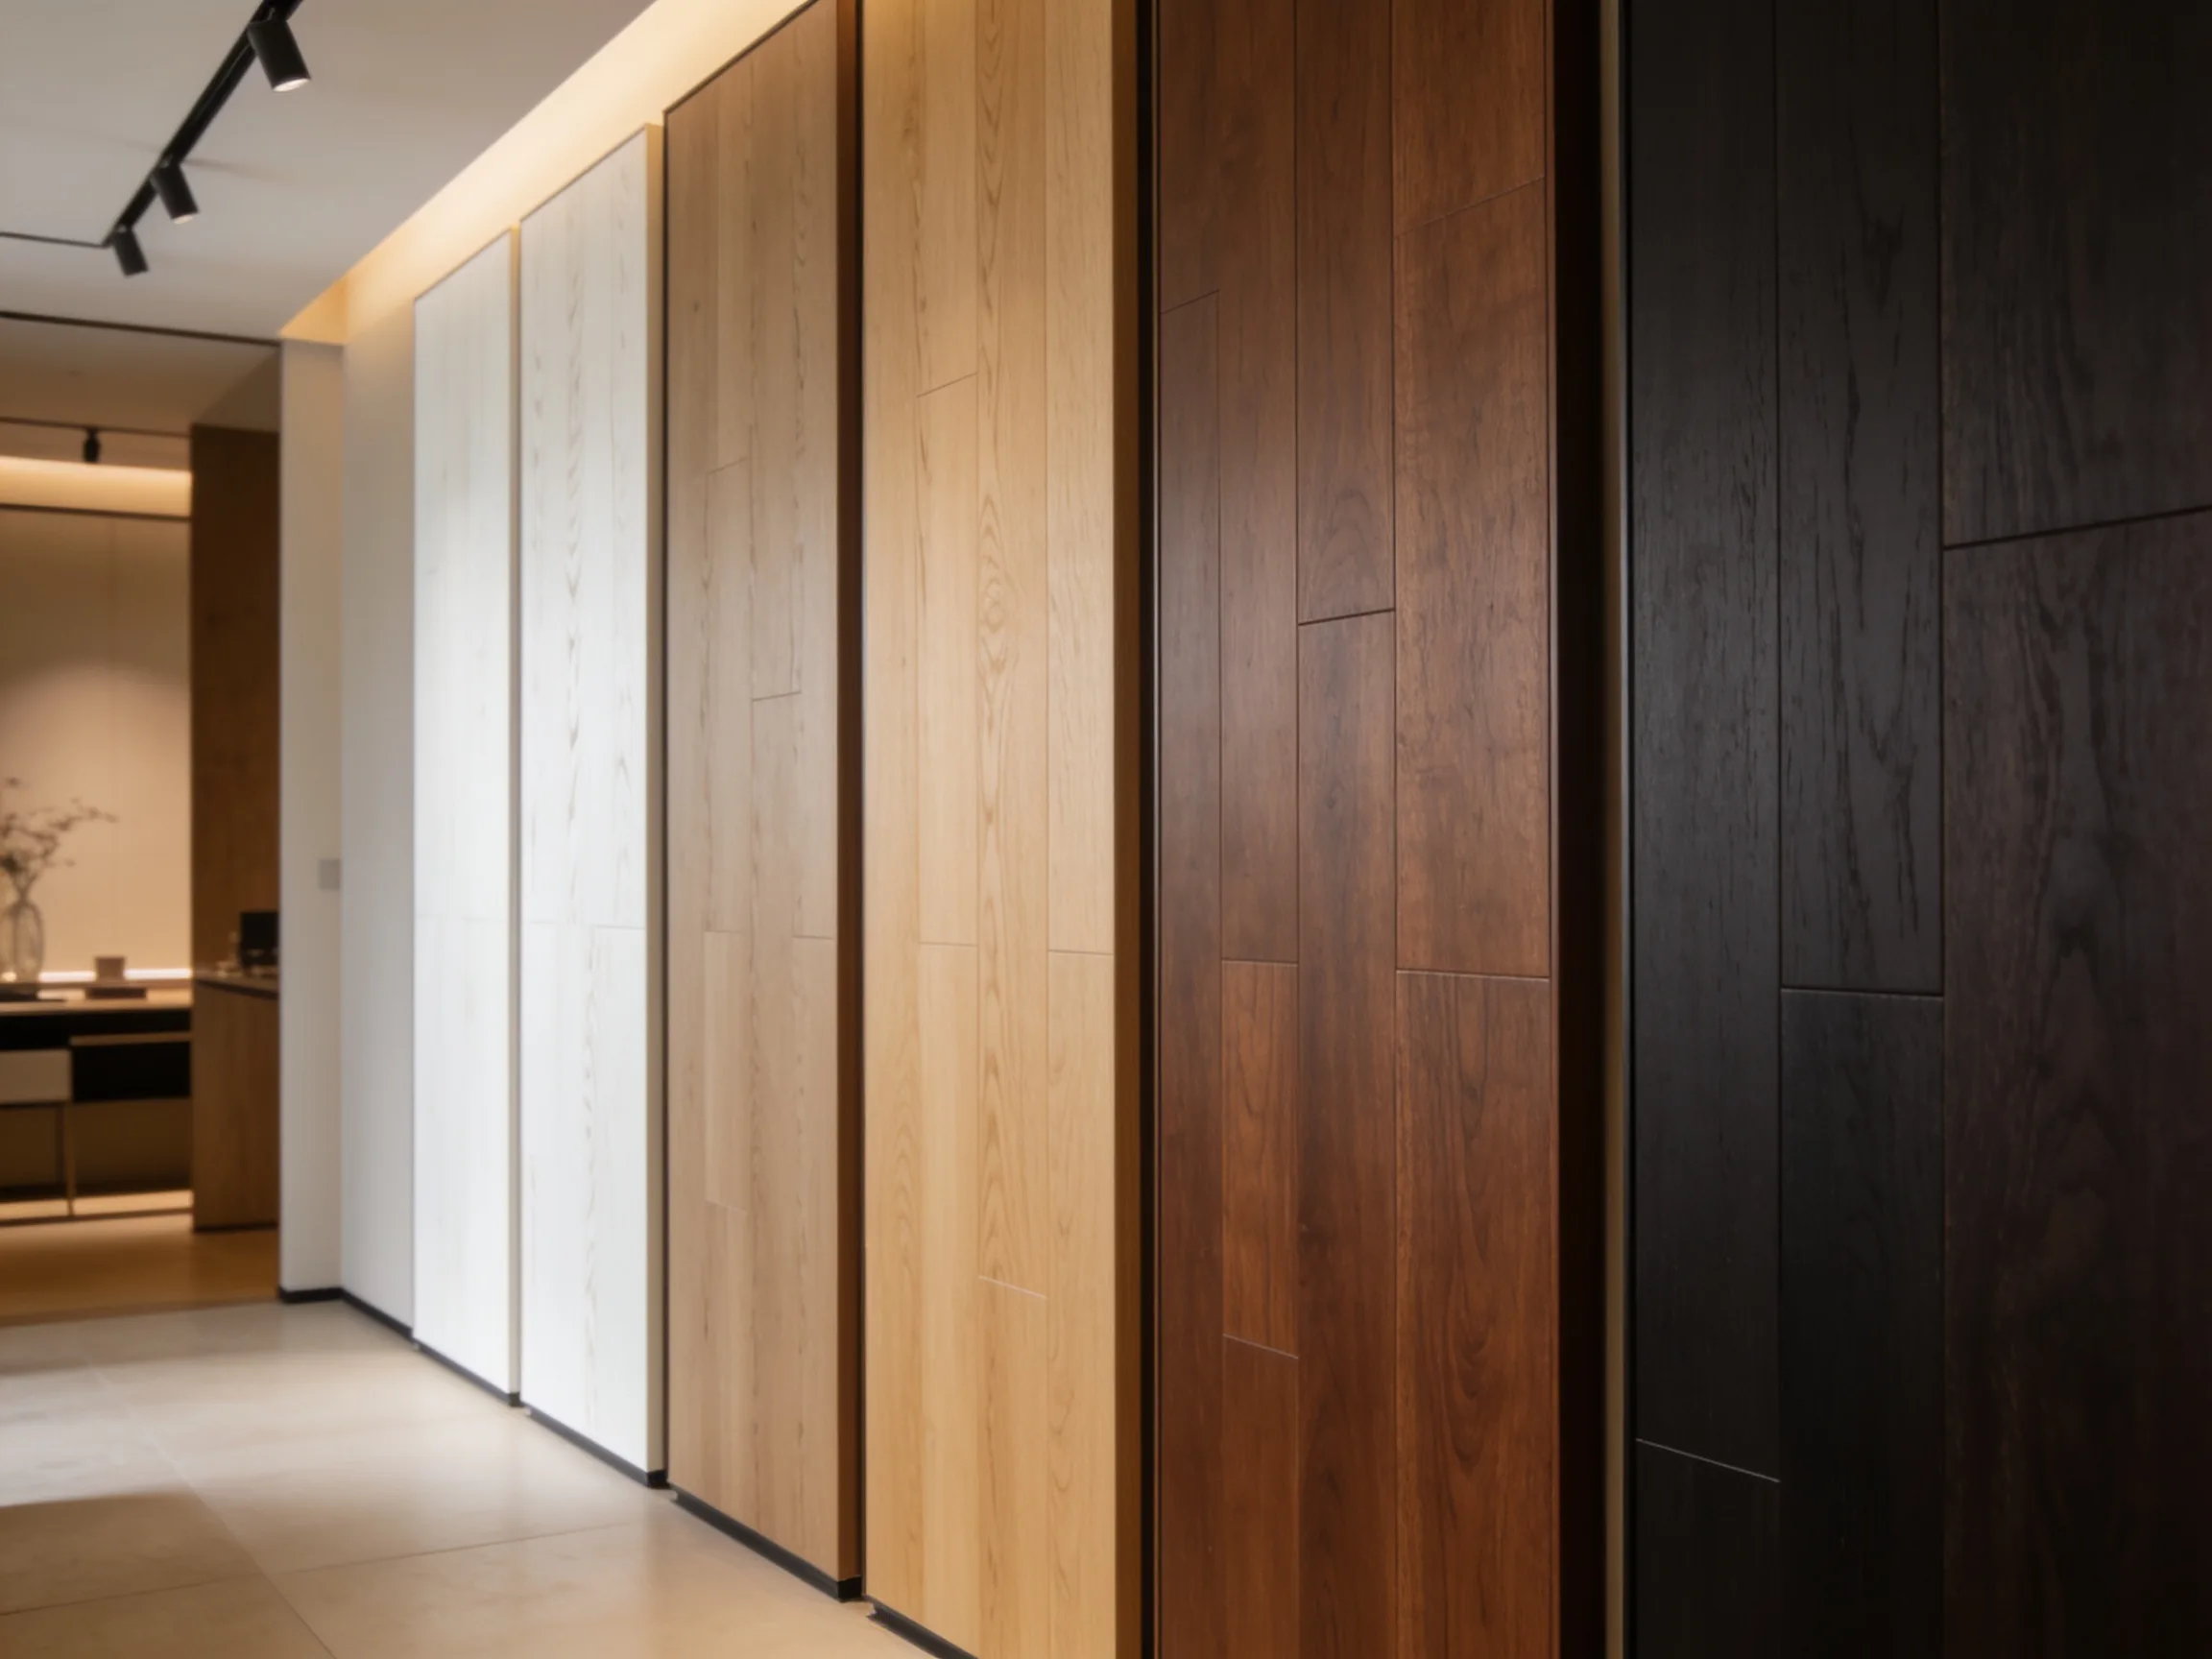
For wood wall panels, provide wall elevations, veneer species and cut, grain direction, module joints, edge details and finish samples. Keep confirmed selections separate from items that need a proposal.
Plan drawing and sample reviews · Request product-specific documents
Group repeated rooms and quantities under one drawing revision. Record the requested delivery phases, packaging references and who supplies adjoining components.
Separate the panel core from the finish · Download planning worksheets
Common names include wood wall cladding, veneer panels and slat wall panels. Record whether the proposed face is solid wood, veneer or a decorative wood-look finish.
Compare flat panels for a continuous surface and slats for directional texture. Show module joints and grain direction on the wall elevation.
Compare itemised proposals for the same wall build-up and finished scope. Include backing, finish, edges and installation responsibilities; a panel price alone is not a complete wall cost.
Compare labelled veneer and finish samples, agree grain direction and acceptable variation, and record the approved references. Shared species names do not guarantee identical colour or grain.
Share wall elevations, veneer species and cut, grain direction, module joints, edge details and finish samples. Request a proposal that identifies the included components, assumptions and next review steps.
Separate the panel core from the finish · Download planning worksheets · Discuss your project